


305 Honness Rd
Fishkill, NY 12524
Merritt Park 3 Beds
 2.5 Baths
 2,643 sqft
3 Beds
2.5 Baths
2,643 sqft
Local Information
- Map ViewExplore the area around 305 Honness Rd.

- Schools1 Elementary School1 Middle School1 High School

- Shop & Eat

-- mins to
Description
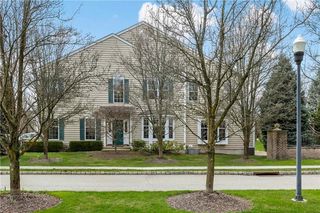
Contemporary Brick-Front 3 Bedroom, 3 bath Colonial in sought after Toll Brothers Van Wyck Glen Community. Designated as a "premium lot" with expanded side yard space! This popular Brookline style home offers an open flowing floor plan with a large kitchen with granite countertops, double wall oven and skylights adjacent to the breakfast area, and a large comfortable family room with a gas fireplace. Main floor also offers a den/office, formal living room, formal dining room, laundry area, 1/2 bath and direct 2 car garage access. The second floor offers a spacious en-suite master bedroom with walk-in closet, 2 extra bedrooms and a hall bathroom. The basement is ideal to finish with a 9' ceiling and the necessary egress window. Many beautiful finishes including crown molding, columns, stylish lighting fixtures and more. Lawn maintenance and snow removal (owners only need to shovel their own driveway and front door walkway) is included in the HOA fee. Modern clubhouse, Olympic size pool, tennis, basketball, fitness gym, playground, and more. Great commuter location, quick access to I-84 and Rt 9, Metro North train, Walmart, Sam's club, Medical offices, schools, recreation and restaurants.
305 Honness Rd, Fishkill, NY 12524 is a 3 bedroom, 3 bathroom, 2,643 sqft single-family home in Merritt Park, built in 2008. It last sold for $547,966 on Aug 6, 2008. It is currently off market. The Trulia Estimate is $682,400, with a rent estimate of $3,541/month.
Home Highlights

Parking
Garage

Outdoor
Pool

A/C
Heating & Cooling

HOA
None

Price/Sqft
No Info

Listed
Less than a day ago
Home Details for 305 Honness Rd

|
|---|
Heating & Cooling Heating: Forced AirAir ConditioningCooling System: CentralHeating Fuel: Forced Air |
Interior Details Number of Rooms: 8Types of Rooms: Dining Room, Office |
Appliances & Utilities DishwasherMicrowaveRefrigerator |
Fireplace & Spa Fireplace |
Levels, Entrance, & Accessibility Floors: Hardwood |

|
|---|
Year Built Year Built: 2008 |
Property Type / Style Property Type: Single Family HomeArchitecture: Colonial |

|
|---|
Exterior Home Features Exterior: Other |
Pool Pool |
Parking & Garage GarageParking: Garage Attached |

|
|---|
Lot Area: 435 sqft |

|
|---|
Community rooms Fitness Center |
Price History for 305 Honness Rd
| Date | Price | Event | Source |
|---|---|---|---|
| 02/28/2020 | $459,500 | ListingRemoved | Agent Provided |
| 10/25/2019 | $459,500 | PriceChange | Agent Provided |
| 10/02/2019 | $469,500 | Listed For Sale | Agent Provided |
| 08/06/2008 | $547,966 | Sold | N/A |
Market trends in Fishkill
Last updated May 2026
Avg. sale price
—
Sale-to-List Price
—
Price per sq ft
—
Available listings
70
16MoM

- Results are loading
Property Tax and Assessment
| Year | 2025 |
|---|---|
| Tax | |
| Assessment | $594,400 |
Home facts updated by county records
Comparable Sales for 305 Honness Rd
Address | Distance | Property Type | Sold Price | Sold Date | Bed | Bath | Sqft |
|---|---|---|---|---|---|---|---|
0.12 | Single-Family Home | $500,000 | 01/07/26 | 3 | 3 | 2,597 | |
0.08 | Single-Family Home | $700,000 | 10/10/25 | 3 | 2.5 | 2,658 | |
0.05 | Single-Family Home | $644,900 | 12/19/25 | 3 | 2.5 | 3,447 | |
0.22 | Single-Family Home | $630,000 | 10/06/25 | 3 | 2.5 | 2,537 | |
0.25 | Single-Family Home | $637,900 | 10/10/25 | 3 | 2.5 | 2,502 | |
0.25 | Single-Family Home | $669,900 | 08/27/25 | 3 | 3 | 2,729 | |
0.20 | Single-Family Home | $710,000 | 05/20/26 | 4 | 3 | 2,750 | |
0.13 | Single-Family Home | $709,900 | 03/18/26 | 4 | 3.5 | 2,622 | |
0.26 | Single-Family Home | $515,000 | 10/03/25 | 2 | 3 | 2,884 | |
0.22 | Single-Family Home | $665,000 | 04/13/26 | 4 | 3 | 3,551 |
Nearby homes
Get a sense of prices in the area by checking nearby homes. OFF MARKETKeller Williams Realty Partner
 OFF MARKETKeller Williams Realty NYC Grp
 SOLDDEC 19, 2025Century 21 Alliance Rlty Group
 FOR SALEListing by: K. Fortuna Realty, Inc.
 OFF MARKETJefferson Valley Realty
 SOLDOCT 10, 2025Century 21 Alliance Rlty Group
 SOLDMAR 18, 2026RE/MAX Benchmark Realty Group
 OFF MARKETHoulihan Lawrence Inc.
 OFF MARKETKeller Williams Realty Partner
 OFF MARKETCompass Greater NY, LLC
 OFF MARKETHoulihan Lawrence Inc.

Assigned Schools
These are the assigned schools for 305 Honness Rd.
- Brinckerhoff Elementary School
- K-6
- Public
- 544 Students
6/10GreatSchools RatingParent Rating AverageMy son Alex is entering his third year at Brinckerhoff and we couldn't be more pleased. The teachers, staff and PTA are so involved, they seem to be my son's family away from home. We look foward to another year and so sad to think that he only has four years left. Mrs. Platz is amazing and we are very fortunate to have her in charge of this fine establishment! One very satisfied parent, Adrienne DeGaetanoParent Review12y ago - John Jay Senior High School
- 9-12
- Public
- 1768 Students
8/10GreatSchools RatingParent Rating AverageExcellent. We love this school and the whole district. We have many years teaching experience in a variety of schools. I taught in NYC and Chappaqua! This is the best you can get and at a bargain rate for your tax dollars!!!Teacher Review8y ago - Van Wyck Junior High School
- 7-8
- Public
- 878 Students
6/10GreatSchools RatingParent Rating AverageLooking for a school where your kid can pick up a vape habit before algebra? Dreaming of a middle school experience packed with fights, drama, and a sneak peek at the juvenile justice system? Look no further!This place is less about education and more about survival. Not sure if the staff doesn’t care, doesn’t have the manpower, or just enjoys watching the chaos unfold like a reality TV show. Either way, accountability is nonexistent.To be fair, a few heroic teachers are out here trying to make a difference-”bless their souls ”but they’re drowning in a sea of distractions, where learning takes a backseat to lunchtime brawls, hallway soap operas, and the lack of administrative support.Sports? Oh, they have them. But don’t bother trying out unless you’ve got the right connections. Talent is optional; knowing the right people is essential.If you’re looking for a school that preps kids for success, keep looking. If you want a firsthand preview of why some people say the system is broken welcome to the show!Other Review1y ago  Check out schools near 305 Honness Rd.
Neighborhood Overview

Neighborhood stats provided by third party data sources.
LGBTQ Local Legal Protections
LGBTQ Local Legal Protections



Apartments for Rent

 NEW - 15 HRS AGOAPPLY INSTANTLYPET FRIENDLYEleven Real Estate Group
 APPLY INSTANTLYPET FRIENDLY
 APPLY INSTANTLYEleven Real Estate Group
 APPLY INSTANTLYPET FRIENDLYEleven Real Estate Group
 Berkshire Hathaway HomeServices Hudson Valley Properties
 Berkshire Hathaway HomeServices Hudson Valley Properties
 See more homes for rent inFishkill

Explore by feature - Air Conditioning
- NEW - 15 HRS AGOAPPLY INSTANTLYPET FRIENDLYEleven Real Estate Group
 NEW - 21 HRS AGOAPPLY INSTANTLY
- APPLY INSTANTLYPET FRIENDLY


Explore by feature - Washer/dryer
- NEW - 15 HRS AGOAPPLY INSTANTLYPET FRIENDLYEleven Real Estate Group
- NEW - 21 HRS AGOAPPLY INSTANTLY
- APPLY INSTANTLYPET FRIENDLY
- Berkshire Hathaway HomeServices Hudson Valley Properties
Homes for sale near 305 Honness Rd
 OPEN SAT, 12-3PMListing by: BHHS Hudson Valley Properties
 OPEN SUN, 12-2PMListing by: RE/MAX Town & Country
 0.49 ACRESListing by: Century 21 Alliance Rlty Group
 NEW - 1 DAY AGO0.67 ACRESListing by: Compass Greater NY, LLC
 0.47 ACRESListing by: BHHS Hudson Valley Properties
 0.84 ACRESListing by: Howard Hanna Rand Realty
 See more homes for sale inFishkill
Off Market Homes Near 305 Honness Rd
 SOLDJUL 8, 2026Houlihan Lawrence Inc.
 SOLDJUL 8, 2026BHHS Hudson Valley Properties
 SOLDJUL 7, 2026RE/MAX Prestige Properties
 SOLDJUL 2, 2026Century 21 Alliance Rlty Group
 SOLDJUL 2, 2026BHHS Hudson Valley Properties
 SOLDJUL 1, 2026K. Fortuna Realty, Inc.
 SOLDJUL 1, 2026BHHS Hudson Valley Properties
 SOLDJUN 30, 2026K. Fortuna Realty, Inc.
 SOLDJUN 30, 2026Century 21 Alliance Rlty Group
- See more homes for sale inFishkill
