


$359,900
 4 Beds
 2.5 Baths
 2,026 sqft (on 0.25 acres)
3046 E Rocklyn Road, Springfield, MO 65804
Est. Mortgage $2,238/mo*
Get Pre-QualifiedWe estimate this home will sell faster than 93% nearby.
Home Highlights

Single-Family Home

Built in 1972

0.25 acre lot

$178/sqft

2 Car Garage
Local Information
- Map ViewExplore the area around 3046 E Rocklyn Road.

- Schools1 Preschool School1 Elementary School1 Middle School1 High School

- Shop & Eat

-- mins to
About this House
What's unique:Gas fireplaceAttached garageGranite countertopsExtra storageDedicated laundry areaBeautiful ensuite master bath
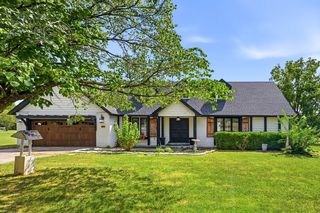
Welcome to your beautifully remodeled, move-in-ready dream home in East Springfield's highly sought-after Glendale Heights subdivision! Combining modern style, an abundance of space, and an unbeatable location, this property is designed for effortless living. The heart of the home features a bright and beautiful wide-open living area filled with natural light, creating a seamless and inviting flow perfect for entertaining. This spectacular space offers easy access to the kitchen, which is elegantly equipped with granite countertops, a matching granite-topped center island with built-in storage, and Samsung stainless steel appliances. For added convenience, a tidy half-bath is situated right off the kitchen hallway, which leads directly to the attached garage. Separated from the remaining 3 bedrooms the primary suite boasts a generously sized bedroom, a beautiful ensuite master bath, and a walk-in closet. A separate hallway leads to three additional bedrooms, a dedicated laundry area, extra storage, and a beautiful, large hall bath complete with double sinks. The home features plantation shutters throughout, new high-efficiency HVAC, ductwork & water heater in 2024, a gas fireplace, filtered drinking water system, new gutters & select Anderson windows in the main living area. Outside, you will enjoy a fully fenced-in backyard that is ideal for outdoor living, all nestled within a quiet, established neighborhood. Best of all, you are just minutes away from the premium shopping, dining, and everything good that living close to East Battlefield has to offer. Tastefully done from top to bottom, this exceptional home delivers an incredible combination of space, style, and neighborhood charm!
Last check for updates: about 7 hours ago
Listing courtesy of Greg Richardson, (417) 824-2729
Keller Williams Local
Source: SOMOMLS as distributed by MLS GRID, MLS#60337398
We estimate this home will sell faster than 93% nearby.
Open House
Sunday, November 15
2:00 PM to 4:00 PM
Home Details for 3046 E Rocklyn Road

|
|---|
Beds & Baths Number of Bedrooms: 4Number of Bathrooms: 3Number of Bathrooms (full): 2Number of Bathrooms (half): 1 |
Dimensions and Layout Living Area: 2026 Square Feet |
Appliances & Utilities Appliances: Dishwasher, Drinking Water Dispenser, Gas Water Heater, Free-Standing Electric Oven, Dryer, Washer, Microwave, Refrigerator, DisposalDishwasherDisposalDryerLaundry: Main Level,W/D HookupMicrowaveRefrigeratorWasher |
Heating & Cooling Heating: Forced Air,Central,Natural GasHas CoolingAir Conditioning: Central AirHas HeatingHeating Fuel: Forced Air |
Fireplace & Spa Fireplace: Living Room, Gas, StoneHas a Fireplace |
Windows, Doors, Floors & Walls Window: MixedFlooring: Carpet, Laminate |
Levels, Entrance, & Accessibility Stories: 1Levels: OneFloors: Carpet, Laminate |
Security Security: Carbon Monoxide Detector(s) |

|
|---|
Exterior Home Features Roof: Composition AsphaltPatio / Porch: PatioFencing: WoodOther Structures: Shed(s)Exterior: Rain Gutters, Cable AccessFoundation: Poured Concrete, Crawl SpaceNo Private Pool |
Parking & Garage Number of Garage Spaces: 2Number of Covered Spaces: 2No CarportHas a GarageHas an Attached GarageHas Open ParkingParking Spaces: 2Parking: Driveway,Storage,Garage Faces Front |
Frontage Road Frontage: City StreetRoad Surface Type: ConcreteNot on Waterfront |
Water & Sewer Sewer: Public Sewer |
Finished Area Finished Area (above surface): 2026 Square Feet |

|
|---|
Days on Market: 13 |

|
|---|
Year Built Year Built: 1972 |
Property Type / Style Property Type: ResidentialProperty Subtype: Single Family ResidenceArchitecture: Ranch |
Building Construction Materials: Stone, Vinyl Siding |
Property Information Parcel Number: 1904101020 |

|
|---|
Price List Price: $359,900Price Per Sqft: $178 |
Status Change & Dates Possession Timing: Close Of Escrow |

|
|---|
MLS Status: Active |

|
|---|
Direction & Address City: SpringfieldCommunity: Glendale Ests |
School Information Elementary School: SGF-WilderJr High / Middle School: SGF-PershingHigh School: SGF-Glendale |

|
|---|
Listing Agent Listing ID: 60337398 |

|
|---|
Building Area Building Area: 2026 Square Feet |

|
|---|
Lot Area: 10890 sqft |

|
|---|
Listing Terms: Cash, VA Loan, FHA, Conventional |

|
|---|
Energy Efficiency Features: Appliances |

|
|---|
Mls Number: 60337398Attic: Partially Floored, Pull Down StairsAttribution Contact: klrw369@kw.comAbove Grade Unfinished Area: 2026Above Grade Unfinished Area Units: Square FeetBelow Grade Unfinished Area Units: Square Feet |
Price and Tax history
| Date | Event | Price |
|---|---|---|
Oct 30, 2026 Source: SOMOMLS as distributed by MLS GRID #60337398 | Listed For Sale | $359,900 |
Jan 2, 2021 Source: Agent Provided | ListingRemoved | $249,000 |
Nov 12, 2020 Source: Agent Provided | Pending | $249,000 |
Oct 23, 2020 Source: Agent Provided | Listed For Sale | $249,000 |
Apr 30, 2020 Source: Agent Provided | ListingRemoved | $165,000 |
Apr 11, 2020 Source: Agent Provided | Pending | $165,000 |
Apr 10, 2020 Source: N/A | Sold | -- |
Apr 7, 2020 Source: Agent Provided | Listed For Sale | $165,000 |
Jan 15, 2020 Source: N/A | Sold | -- |
| Year | Property tax | Tax assessment |
|---|---|---|
| 2025 | $2,628 | $277,600 |
Home facts updated by county records
Around this home
Neighborhood Overview

Neighborhood stats provided by third party data sources.
What Locals Say about Southern Hills
At least 71 Trulia users voted on each feature.

90 % Say it's dog friendly

84 % Say parking is easy

76 % Say people would walk alone at night

76 % Say car is needed

75 % Say there's holiday spirit

74 % Say yards are well-kept

70 % Say it's walkable to restaurants

70 % Say kids play outside

65 % Say there are sidewalks

59 % Say it's quiet

55 % Say it's walkable to grocery stores

55 % Say they plan to stay for at least 5 years

53 % Say neighbors are friendly

49 % Say streets are well-lit

38 % Say there's wildlife

33 % Say there are community events
Sourced by Trulia users. Learn more about our methodology.
Market trends in Springfield
Last updated October 2026
Avg. sale price
$256K
$2.04KMoM
Sale-to-List Price
99.6%
0.2%MoM
Price per sq ft
$159
$0MoM
Available listings
946
13MoM
Sourced by Trulia Market Trends
Home Value
Trulia Estimate
$350KSince last month
Increased$37K (+12%)Since last year
Increased$39K (+12.4%)Since last sale
Increased$185K (+112.1%)Learn more about this home's value by checking out its Trulia Estimate, the value of nearby homes, and how much similar homes have sold for.
Trulia Estimate
The of this home's value increased by +122% in the last 10 years
| Month | Estimated value |
|---|---|
2026 | |
| November 2026 | $350K |
| October 2026 | $310K |
| September 2026 | $313K |
| August 2026 | $319K |
| July 2026 | $321K |
| June 2026 | $323K |
| May 2026 | $324K |
| April 2026 | $323K |
| March 2026 | $315K |
| February 2026 | $314K |
| January 2026 | $305K |
2025 | |
2024 | |
2023 | |
2022 | |
2021 | |
2020 | |
2019 | |
2018 | |
2017 | |
2016 | |
Comparable sales
These are recently sold homes that have a similar location or other similar features to this home, like bedrooms, bathrooms, and square footage. Get a sense of the expected prices in the area by viewing these homes.Address | Distance | Property Type | Sold Price | Sold Date | Bed | Bath | Sqft |
|---|---|---|---|---|---|---|---|
0.01 | Single-Family Home | - | 09/04/26 | 3 | 2.5 | 1,944 | |
0.04 | Single-Family Home | - | 07/06/26 | 4 | 2.5 | 2,784 | |
0.07 | Single-Family Home | - | 09/02/26 | 3 | 2.5 | 1,844 | |
0.14 | Single-Family Home | - | 11/19/25 | 4 | 2 | 2,110 | |
0.13 | Single-Family Home | - | 05/28/26 | 3 | 2 | 2,003 | |
0.16 | Single-Family Home | - | 01/09/26 | 3 | 2 | 2,037 | |
0.11 | Single-Family Home | - | 02/12/26 | 3 | 2 | 1,590 | |
0.29 | Single-Family Home | - | 11/21/25 | 3 | 2 | 1,675 | |
0.17 | Single-Family Home | - | 05/05/26 | 3 | 2 | 1,768 | |
0.42 | Single-Family Home | - | 11/06/26 | 4 | 2 | 1,806 |
Nearby home prices
Get a sense of expected prices in the area by checking the value of nearby homes.Address | Distance | Price | Bed | Bath | Sqft | Status |
|---|---|---|---|---|---|---|
0.01 | - | 3 | 2.5 | 1,944 | Recently Sold | |
0.02 | $337,400 | 4 | 2.5 | 2,086 | Off Market | |
0.03 | $344,200 | 4 | 3 | 2,512 | Off Market | |
0.03 | $275,900 | 3 | 2 | 1,838 | Off Market | |
0.03 | $312,500 | 3 | 3 | 2,246 | Off Market | |
0.03 | $285,800 | 4 | 2.5 | 2,712 | Off Market | |
0.03 | $346,300 | 4 | 3 | 2,282 | Off Market | |
0.03 | $340,800 | 4 | 3 | 2,596 | Off Market | |
0.04 | $314,600 | 3 | 2 | 2,350 | Off Market | |
0.04 | $309,100 | 3 | 2 | 1,950 | Off Market | |
0.04 | - | 4 | 2.5 | 2,784 | Recently Sold | |
0.04 | $255,900 | 3 | 2.5 | 1,882 | Off Market | |
0.04 | $264,100 | 4 | 2.5 | 1,931 | Off Market | |
0.05 | $422,400 | 5 | 4 | 3,757 | Off Market | |
0.05 | $348,500 | 5 | 2.5 | 2,922 | Off Market | |
0.05 | $318,400 | 3 | 2 | 1,878 | Off Market | |
0.05 | $304,000 | 3 | 2 | 1,976 | Off Market | |
0.05 | $200,900 | Studio | - | - | Off Market | |
0.05 | $236,200 | Studio | - | - | Off Market | |
0.06 | $266,200 | 3 | 3 | 1,893 | Off Market |
LGBTQ Local Legal Protections
LGBTQ Local Legal Protections


Greg Richardson, Keller Williams Local
Agent Phone: (417) 824-2729
The data relating to real estate for sale on this web page comes in part from the Internet Data Exchange (IDX) of the Southern Missouri Regional MLS, LLC. Real estate listings held by Brokerage firms other than Zillow, Inc. are marked with the IDX logo and detailed information about them includes the name of the listing Brokers. The information being provided is for consumers' personal, noncommercial use and may not be used for any purpose other than to identify prospective properties consumers may be interested in purchasing. The information being provided is not guaranteed, and all information should be verified by the consumer. Any representation that a web site contains all listings shall only mean that the website contains all listing available to the public through the IDX data feed. There may be other properties offered through a REALTOR® that have not been displayed on this site. ©2026 Southern Missouri Regional MLS, LLC. All rights reserved. Click here for more information
Similar Homes You May Like
 0.44 ACRESMurney Associates - Primrose
 0.3 ACRESAvenue 2 Real Estate Co
 0.34 ACRESSociety Real Estate LLC
 2.94 ACRESEftink Real Estate
 0.28 ACRESAMAX Real Estate
 OPEN SAT, 1-3PM0.28 ACRESKeller Williams Local
 OPEN SUN, 2-4PM0.29 ACRESKeller Williams Local
 OPEN SUN, 1-3PM4.32 ACRESAlpha Realty MO, LLC
 Keller Williams Local
 0.49 ACRESMurney Associates - Primrose
 0.29 ACRESMurney Associates - Primrose
 NEW CONSTRUCTION
 OPEN FRI, 1-5PMNEW CONSTRUCTIONBlake Cantrell Real Estate LLC
 NEW CONSTRUCTIONBlake Cantrell Real Estate LLC
 0.26 ACRESMurney Associates - Primrose
 2.53 ACRESMurney Associates - Primrose
 0.42 ACRESRE/MAX House of Brokers
 1.76 ACRESReeceNichols - Springfield
 OPEN SAT, 1-3PM0.85 ACRESHome Sweet Home Realty & Associates, LLC
 See more homes for sale inSpringfield



New Listings near 3046 E Rocklyn Road
 0.42 ACRESKeller Williams Local
 NEWOPEN SUN, 1-3PM0.32 ACRESMurney Associates - Primrose
 NEWOPEN SUN, 2-4PM0.33 ACRESJim Garland Real Estate
 NEW - 1 DAY AGO0.27 ACRESAlpha Realty MO, LLC
 0.27 ACRESWhitetail Properties Real Estate
 NEW - 22 HRS AGOHome Sweet Home Realty & Associates, LLC
 0.34 ACRESMurney Associates - Primrose
 1.06 ACRESMurney Associates - Primrose
 OPEN SAT, 2-4PM0.35 ACRESKeller Williams Local
 0.48 ACRESTable Rock's Best, Realtors
- See more homes for sale inSpringfield


Frequently asked questions about 3046 E Rocklyn Road
- What is the estimated monthly payment for 3046 E Rocklyn Road?Based on a $359,900 list price with 20% down at today's rates, the estimated monthly payment for 3046 E Rocklyn Road in Springfield, MO is approximately $2,279 (about $1,997 principal & interest, $207 property taxes, and $75 homeowner's insurance). This is an estimate. Actual payment depends on your loan terms.
- How does the list price for 3046 E Rocklyn Road compare to homes in Springfield?3046 E Rocklyn Road in Springfield, MO is listed at $359,900, about 41% above the $256K median sale price in Springfield.
- What do residents say about the Southern Hills neighborhood?Residents describe the Southern Hills neighborhood in Springfield, MO as dog-friendly, easy to park in, and well-kept. Most residents say you need a car. See homes for sale in Southern Hills, Springfield.
- What are the closest schools to 3046 E Rocklyn Road?The closest schools to 3046 E Rocklyn Road in Springfield, MO are Glendale High School (rated 8/10), Pershing Middle School (rated 7/10), Wilder Elementary School (Pre-K, rated 7/10).
- Does 3046 E Rocklyn Road have air conditioning?Yes, 3046 E Rocklyn Road in Springfield, MO has air conditioning.
- Does 3046 E Rocklyn Road have laundry facilities?Yes, 3046 E Rocklyn Road in Springfield, MO has in-unit laundry.
3046 E Rocklyn Road, Springfield, MO 65804 is a 4 bedroom, 3 bathroom, 2,026 sqft single-family home built in 1972. 3046 E Rocklyn Road is located in Southern Hills, Springfield. This property is currently available for sale and was listed by SOMOMLS as distributed by MLS GRID on Oct 30, 2026. The MLS # for this home is MLS# 60337398.