
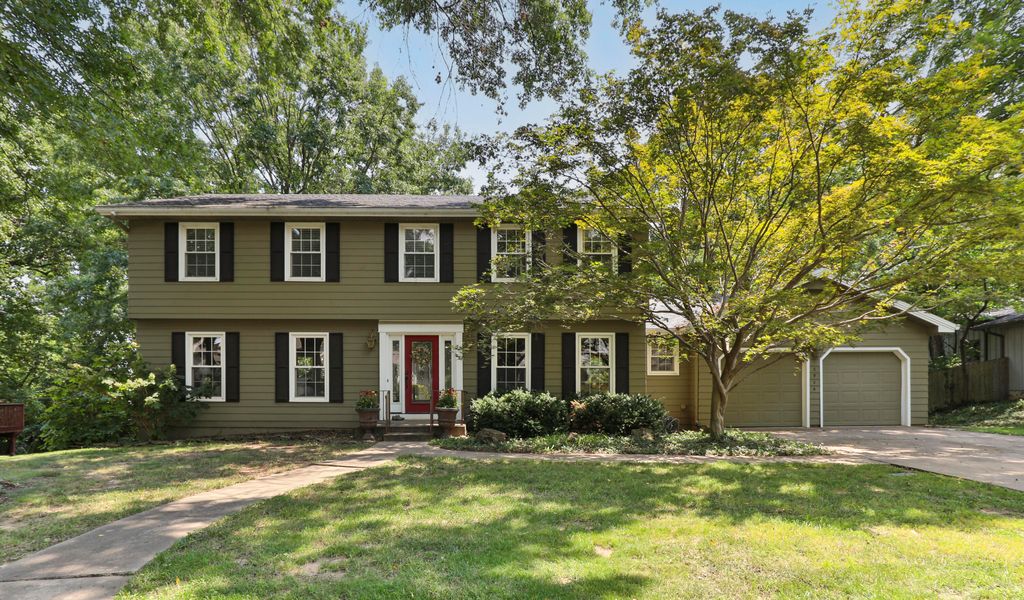


$535,000
 4 Beds
 2.5 Baths
 3,496 sqft (on 0.33 acres)
2926 S Versailles Avenue, Springfield, MO 65804
Est. Mortgage $3,150/mo*
Get Pre-QualifiedWe estimate this home will sell faster than 81% nearby.
Home Highlights

Single-Family Home

Built in 1971

0.33 acre lot

$153/sqft

2 Car Garage
Local Information
- Map ViewExplore the area around 2926 S Versailles Avenue.

- Schools1 Elementary School1 Middle School1 High School

- Shop & Eat

-- mins to
About this House
Classic Brentwood elegance meets modern luxury in this beautifully reimagined home. Completely remodeled in 2022 with the intention of being the sellers' forever home, no detail was overlooked. The stunning chef's kitchen features custom handmade maple cabinetry, granite countertops, a farmhouse sink, custom tile backsplash, Bosch double electric ovens, a 5-burner Bosch gas cooktop, Viking warming drawer, Bosch dishwasher, and refrigerator that stays. Handblown designer light fixtures create a warm, sophisticated feel throughout the kitchen and dining areas.Designed for both everyday living and entertaining, the home offers a formal living room, an eat-in kitchen as well as a separate formal dining room and a spacious family room. Additionally, this home boasts a large walk-out basement filled with natural light, high-end wall to wall carpeting, a fireplace of natural stone and cedar wood finishes. Three gas fireplaces--including a fireplace in the primary suite, also fully vented--add warmth and character throughout the home.Every bathroom has been beautifully updated with custom cabinetry and granite countertops, while all new flooring and subflooring were installed throughout the home. Additional improvements include a new upstairs deck, a sunroom addition below, and a new HVAC system installed in 2020.Step outside to a large, private backyard backing to a mature tree line, complete with a charming koi pond featuring a new pump and an in-ground pet fence that will remain with the property. Spacious, inviting, and thoughtfully upgraded from top to bottom, this is a rare opportunity to own a truly turnkey Brentwood home where timeless style meets exceptional quality.
Last check for updates: about 2 hours ago
Listing courtesy of Amie Rogers, (417) 983-8344
Jim Garland Real Estate
Source: SOMOMLS as distributed by MLS GRID, MLS#60330954
Also Listed on SOMOMLS as distributed by MLS GRID.
We estimate this home will sell faster than 81% nearby.
Home Details for 2926 S Versailles Avenue

|
|---|
MLS Status: Active |

|
|---|
Interior Details Basement: Walk-Out Access,Sump Pump,Partially Finished,Full |
Beds & Baths Number of Bedrooms: 4Number of Bathrooms: 3Number of Bathrooms (full): 2Number of Bathrooms (half): 1 |
Dimensions and Layout Living Area: 3496 Square Feet |
Appliances & Utilities Appliances: Gas Cooktop, Warming Drawer, Gas Water Heater, Built-In Electric Oven, Microwave, Refrigerator, Disposal, DishwasherDishwasherDisposalLaundry: In Basement,W/D HookupMicrowaveRefrigerator |
Heating & Cooling Heating: Forced Air,Central,Fireplace(s),Natural GasHas CoolingAir Conditioning: Central Air,Ceiling Fan(s)Has HeatingHeating Fuel: Forced Air |
Fireplace & Spa Fireplace: Bedroom, Basement, Gas, Wood Burning, Brick, Family RoomHas a Fireplace |
Windows, Doors, Floors & Walls Window: Mixed, Window Treatments, Window CoveringsFlooring: Carpet, Tile, Hardwood |
Levels, Entrance, & Accessibility Stories: 2Levels: TwoFloors: Carpet, Tile, Hardwood |

|
|---|
Exterior Home Features Roof: CompositionPatio / Porch: Deck, Rear PorchFencing: Wood, Invisible, SharedFoundation: Poured ConcreteNo Private Pool |
Parking & Garage Number of Garage Spaces: 2Number of Covered Spaces: 2No CarportHas a GarageHas an Attached GarageHas Open ParkingParking Spaces: 2Parking: Driveway,Garage Faces Front,Garage Door Opener |
Frontage Road Frontage: City StreetRoad Surface Type: AsphaltNot on Waterfront |
Water & Sewer Sewer: Public Sewer |
Finished Area Finished Area (above surface): 2680 Square FeetFinished Area (below surface): 816 Square Feet |

|
|---|
Days on Market: 28 |

|
|---|
Year Built Year Built: 1971 |
Property Type / Style Property Type: ResidentialProperty Subtype: Single Family ResidenceArchitecture: Traditional |
Building Construction Materials: HardiPlank Type |
Property Information Parcel Number: 1905114043 |

|
|---|
Price List Price: $535,000Price Per Sqft: $153 |
Status Change & Dates Possession Timing: Close Of Escrow |

|
|---|
Direction & Address City: SpringfieldCommunity: Brentwood So |
School Information Elementary School: SGF-FieldJr High / Middle School: SGF-PershingHigh School: SGF-Glendale |

|
|---|
Listing Agent Listing ID: 60330954 |

|
|---|
Building Area Building Area: 3682 Square Feet |

|
|---|
Lot Area: 0.33 acres |

|
|---|
Listing Terms: Cash, VA Loan, FHA, Conventional |

|
|---|
BasementMls Number: 60330954Attic: Fully Floored, Pull Down StairsAbove Grade Unfinished Area: 2680Above Grade Unfinished Area Units: Square FeetBelow Grade Unfinished Area: 186Below Grade Unfinished Area Units: Square Feet |
Around this home
Neighborhood Overview

Neighborhood stats provided by third party data sources.
What Locals Say about Brentwood
At least 39 Trulia users voted on each feature.

89 % Say yards are well-kept

88 % Say it's dog friendly

86 % Say parking is easy

79 % Say car is needed

77 % Say it's quiet

72 % Say there's holiday spirit

69 % Say they plan to stay for at least 5 years

68 % Say it's walkable to restaurants

67 % Say people would walk alone at night

64 % Say there's wildlife

63 % Say kids play outside

59 % Say neighbors are friendly

54 % Say there are sidewalks

54 % Say streets are well-lit

28 % Say it's walkable to grocery stores

25 % Say there are community events
Sourced by Trulia users. Learn more about our methodology.
Market trends in Springfield
Last updated July 2026
Avg. sale price
$246K
$9.68KMoM
Sale-to-List Price
99.8%
Price per sq ft
$157
$3MoM
Available listings
1074
19MoM
Home Value
Trulia Estimate
$512KSince last month
Increased$48K (+10.3%)Since last year
Increased$48K (+10.4%)Learn more about this home's value by checking out its Trulia Estimate, the value of nearby homes, and how much similar homes have sold for.
Trulia Estimate
The of this home's value increased by +144% in the last 10 years
| Month | Estimated value |
|---|---|
2026 | |
| September 2026 | $512K |
| August 2026 | $521K |
| July 2026 | $464K |
| June 2026 | $468K |
| May 2026 | $475K |
| April 2026 | $474K |
| March 2026 | $465K |
| February 2026 | $459K |
| January 2026 | $444K |
2025 | |
2024 | |
2023 | |
2022 | |
2021 | |
2020 | |
2019 | |
2018 | |
2017 | |
2016 | |
Comparable sales
These are recently sold homes that have a similar location or other similar features to this home, like bedrooms, bathrooms, and square footage. Get a sense of the expected prices in the area by viewing these homes.Address | Distance | Property Type | Sold Price | Sold Date | Bed | Bath | Sqft |
|---|---|---|---|---|---|---|---|
0.04 | Single-Family Home | - | 02/13/26 | 4 | 3 | 2,982 | |
0.21 | Single-Family Home | - | 07/31/26 | 4 | 3.5 | 3,950 | |
0.18 | Single-Family Home | - | 01/02/26 | 4 | 3.5 | 4,267 | |
0.21 | Single-Family Home | - | 12/08/25 | 4 | 2 | 2,008 | |
0.13 | Single-Family Home | - | 06/01/26 | 3 | 2 | 2,170 | |
0.28 | Single-Family Home | - | 08/04/26 | 4 | 3.5 | 4,402 | |
0.22 | Single-Family Home | - | 02/10/26 | 3 | 3.5 | 2,964 | |
0.36 | Single-Family Home | - | 10/20/25 | 5 | 3 | 3,300 | |
0.50 | Single-Family Home | - | 08/18/26 | 4 | 3 | 3,275 | |
0.15 | Single-Family Home | - | 07/01/26 | 5 | 3.5 | 4,360 |
Nearby home prices
Get a sense of expected prices in the area by checking the value of nearby homes.Address | Distance | Price | Bed | Bath | Sqft | Status |
|---|---|---|---|---|---|---|
0.04 | $1,276,300 | 4 | 4.5 | 4,140 | Off Market | |
0.04 | - | 4 | 3 | 2,982 | Recently Sold | |
0.08 | $385,500 | 3 | 2.5 | 2,471 | Off Market | |
0.10 | - | - | - | - | Off Market | |
0.13 | - | 3 | 2 | 2,170 | Recently Sold | |
0.12 | $409,500 | 3 | 2.5 | 3,841 | Off Market | |
0.14 | $355,700 | 3 | 2 | 1,930 | Off Market | |
0.15 | - | 5 | 3.5 | 4,360 | Recently Sold | |
0.17 | $649,900 | 5 | 2.5 | 3,700 | For Sale | |
0.15 | $400,300 | 6 | 3.5 | 3,694 | Off Market | |
0.18 | $2,995,000 | 3 | 2.5 | 3,399 | For Sale |
Price and Tax history
| Date | Event | Price |
|---|---|---|
Aug 7, 2026 Source: SOMOMLS as distributed by MLS GRID #60330954 | Listed For Sale | $535,000 |
Sep 24, 2018 Source: Agent Provided | ListingRemoved | $304,900 |
Aug 2, 2018 Source: Agent Provided | Pending | $304,900 |
Jun 6, 2018 Source: Agent Provided | Listed For Sale | $304,900 |
| Year | Property tax | Tax assessment |
|---|---|---|
| 2025 | $3,594 | $379,700 |
Home facts updated by county records
LGBTQ Local Legal Protections
LGBTQ Local Legal Protections



Amie Rogers, Jim Garland Real Estate
Agent Phone: (417) 983-8344
The data relating to real estate for sale on this web page comes in part from the Internet Data Exchange (IDX) of the Southern Missouri Regional MLS, LLC. Real estate listings held by Brokerage firms other than Zillow, Inc. are marked with the IDX logo and detailed information about them includes the name of the listing Brokers. The information being provided is for consumers' personal, noncommercial use and may not be used for any purpose other than to identify prospective properties consumers may be interested in purchasing. The information being provided is not guaranteed, and all information should be verified by the consumer. Any representation that a web site contains all listings shall only mean that the website contains all listing available to the public through the IDX data feed. There may be other properties offered through a REALTOR® that have not been displayed on this site. ©2026 Southern Missouri Regional MLS, LLC. All rights reserved. Click here for more information
Similar Homes You May Like
 0.31 ACRESKeller Williams Local, Active
 20 ACRESSturdy Real Estate, Active w/Contingency
 0.5 ACRESKeller Williams Local, Active
 0.39 ACRESEXP Realty LLC, Active
 1.11 ACRESMurney Associates - Primrose, Active
 4.61 ACRESMurney Associates - Primrose, Active
 OPEN SAT, 11-1PM6.67 ACRESKeller Williams Local, Active
 1.4 ACRESAlpha Realty MO, LLC, Active
 5 ACRESMurney Associates - Primrose, Active
 NEWOPEN SUN, 1-3PM0.36 ACRESRE/MAX House of Brokers, Active
 RE/MAX House of Brokers, Active
 10 ACRESWiser Living Realty LLC, Active
 0.3 ACRESMurney Associates - Primrose, Active
 OPEN SUN, 2-4PM3.23 ACRESJim Garland Real Estate, Active
 4 ACRESProfessional Real Estate Group, Active
 1.73 ACRESReeceNichols - Mount Vernon, Active
 Keller Williams Local, Active
 0.4 ACRESMurney Associates - Primrose, Active w/Contingency
 Murney Associates - Primrose, Active
 3.3 ACRESMurney Associates - Nixa, Active
 10 ACRESMurney Associates - Primrose, Active
 0.49 ACRESMurney Associates - Primrose, Active
 0.36 ACRESKeller Williams Local, Active
 3.54 ACRESAMAX Real Estate, Active
 OPEN SUN, 1-3PMKeller Williams Local, Active w/Contingency
 2.3 ACRESEftink Real Estate, Active
 0.32 ACRESMurney Associates - Primrose, Active w/Contingency
 0.35 ACRESBeverly Hills 417, Active
 10 ACRESMurney Associates - Primrose, Active
 5.31 ACRESMurney Associates - Primrose, Active
 OPEN SUN, 11-1PM0.34 ACRESReeceNichols - Springfield, Active
 OPEN SUN, 1-3PM0.29 ACRESAssurance Realty, Active
 3.59 ACRESAMAX Real Estate, Active
 0.27 ACRESMurney Associates - Primrose, Active w/Contingency
 4.55 ACRESReeceNichols - Springfield, Active
 See more homes for sale inSpringfield


New Listings near 2926 S Versailles Avenue
 0.5 ACRESKeller Williams Local, Active
 NEW - 3 HRS AGOAlpha Realty MO, LLC, Active
 NEW0.31 ACRESReeceNichols - Springfield, Active
 NEW - 2 DAYS AGOCantrell Real Estate, Active
 NEW - 2 DAYS AGO0.47 ACRESEXP Realty LLC, Active
 0.77 ACRESMurney Associates - Primrose, Active
 NEW - 2 DAYS AGO0.29 ACRESAssist 2 Sell, Active
 0.77 ACRESAlpha Realty MO, LLC, Active
 1.51 ACRESKeller Williams Local, Active
 2.71 ACRESMurney Associates - Primrose, Active
 NEW - 1 DAY AGO0.49 ACRESMurney Associates - Primrose, Active
 NEW - 9 HRS AGO0.34 ACRESKeller Williams Local, Active
 NEW - 9 HRS AGO0.25 ACRESMurney Associates - Primrose, Active
 NEW - 2 DAYS AGO0.3 ACRESMurney Associates - Primrose, Active
- See more homes for sale inSpringfield

Frequently asked questions about 2926 S Versailles Avenue
- What is the estimated monthly payment for 2926 S Versailles Avenue?Based on a $535,000 list price with 20% down at today's rates, the estimated monthly payment for 2926 S Versailles Avenue in Springfield, MO is approximately $3,212 (about $2,829 principal & interest, $308 property taxes, and $75 homeowner's insurance). This is an estimate. Actual payment depends on your loan terms.
- How does the list price for 2926 S Versailles Avenue compare to homes in Springfield?2926 S Versailles Avenue in Springfield, MO is listed at $535,000, about 117% above the $246K median sale price in Springfield.
- What do residents say about the Brentwood neighborhood?Residents describe the Brentwood neighborhood in Springfield, MO as well-kept, dog-friendly, and easy to park in. Most residents say you need a car. See homes for sale in Brentwood, Springfield.
- What are the closest schools to 2926 S Versailles Avenue?The closest schools to 2926 S Versailles Avenue in Springfield, MO are Field Elementary School (rated 6/10), Glendale High School (rated 8/10), Pershing Middle School (rated 7/10).
- Does 2926 S Versailles Avenue have air conditioning?Yes, 2926 S Versailles Avenue in Springfield, MO has air conditioning.
- Does 2926 S Versailles Avenue have laundry facilities?Yes, 2926 S Versailles Avenue in Springfield, MO has laundry facilities.
2926 S Versailles Avenue, Springfield, MO 65804 is a 4 bedroom, 3 bathroom, 3,496 sqft single-family home built in 1971. 2926 S Versailles Avenue is located in Brentwood, Springfield. This property is currently available for sale and was listed by SOMOMLS as distributed by MLS GRID on Aug 7, 2026. The MLS # for this home is MLS# 60330954.