


$446,600
 2 Beds
 1 Bath
 762 sqft
3045 Gray Street, Denver, CO 80214
Est. Refi. Payment $2,554/mo*
Refinance Your HomeCurrently Off Market - Sold Oct 21, 2024 for $475,000
Home Value
Trulia Estimate
$447KSince last month
Increased$1K (+0.2%)Since last year
Decreased$19K (-4%)Since last sale
Decreased$28K (-5.9%)Learn more about this home's value by checking out its Trulia Estimate, the value of nearby homes, and how much similar homes have sold for.
Trulia Estimate
The of this home's value decreased by -7% in the last 10 years
| Month | Estimated value |
|---|---|
2026 | |
| August 2026 | $447K |
| August 2026 | $447K |
| July 2026 | $446K |
| June 2026 | $447K |
| May 2026 | $453K |
| April 2026 | $463K |
| March 2026 | $458K |
| February 2026 | $455K |
| January 2026 | $454K |
2025 | |
2024 | |
Comparable sales
These are recently sold homes that have a similar location or other similar features to this home, like bedrooms, bathrooms, and square footage. Get a sense of the expected prices in the area by viewing these homes.Address | Distance | Property Type | Sold Price | Sold Date | Bed | Bath | Sqft |
|---|---|---|---|---|---|---|---|
0.05 | Single-Family Home | $404,000 | 09/05/25 | 3 | 1 | 1,152 | |
0.27 | Single-Family Home | $400,000 | 10/29/25 | 2 | 1 | 780 | |
0.47 | Single-Family Home | $420,000 | 03/20/26 | 2 | 1 | 869 | |
0.41 | Single-Family Home | $520,000 | 12/15/25 | 2 | 1 | 771 | |
0.18 | Single-Family Home | $545,000 | 03/27/26 | 2 | 1 | 2,152 | |
0.42 | Single-Family Home | $506,000 | 02/20/26 | 3 | 1 | 846 | |
0.51 | Single-Family Home | $400,000 | 07/27/26 | 2 | 1 | 865 |
Nearby home prices
Get a sense of expected prices in the area by checking the value of nearby homes.Address | Distance | Price | Bed | Bath | Sqft | Status |
|---|---|---|---|---|---|---|
0.01 | $481,700 | 2 | 1 | 762 | Off Market | |
0.03 | $373,700 | 3 | 1 | 1,037 | Off Market | |
0.05 | $397,200 | 3 | 1 | 1,152 | Off Market | |
0.09 | $1,692,700 | 4 | 3 | 5,258 | Off Market | |
0.08 | $754,000 | 2 | 2 | 2,202 | Off Market | |
0.10 | $617,300 | 4 | 2 | 1,505 | Off Market | |
0.12 | $465,000 | 3 | 2 | 2,008 | Recently Sold | |
0.14 | $640,600 | 3 | 2 | 1,171 | Off Market | |
0.14 | $1,211,300 | 4 | 3.5 | 4,099 | Off Market | |
0.13 | $630,300 | 2 | 2 | 1,285 | Off Market | |
0.15 | $1,320,000 | 4 | 3.5 | 3,861 | Recently Sold |
Local Information
- Map ViewExplore the area around 3045 Gray Street.

- Schools1 Preschool School1 Elementary School1 Middle School1 High School

- Shop & Eat

-- mins to
Home Highlights

Property Type
Single-Family Home

Year Built
1958

Living Area
762 sqft

Price/Sqft
$586

Parking
Garage
About this House
Open house Saturday 10:30 - 12noon and Sunday 12:30 - 2:30. Welcome home to this beautifully transformed 2-bed, 1-bath half duplex, tucked away on a quiet street near Edgewater, Sloan’s Lake, and the Highlands. Every inch of this home has been thoughtfully updated, blending modern luxury with everyday comfort.
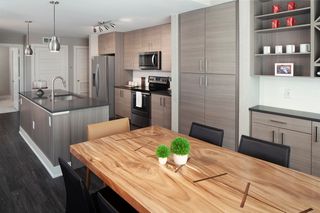
As you step inside, you’ll immediately notice the open, airy layout that makes this space feel both expansive and inviting. The kitchen is a true masterpiece, featuring elegant white shaker soft-close cabinets, gleaming quartz countertops, and a handcrafted Italian subway tile backsplash. The brand new stainless LG appliances aren’t just about looks—they offer top-tier performance for all your culinary adventures. With tons of cabinet space, an eat-in countertop bar, and a cozy dining nook, this kitchen is as functional as it is beautiful. The bedrooms are generously sized, offering plenty of storage and a serene retreat at the end of the day. The bathroom is your personal spa, with a deep soaking tub surrounded by stunning handcrafted Italian tile, complemented by sleek black accents and premium Delta fixtures. And just steps away from both bedrooms, a spacious laundry closet adds a touch of convenience to your daily routine. Step outside to your private, fenced-in back patio—perfect for al fresco dining or simply unwinding in your own little oasis. The front yard, with its lush green grass and sprinkler system, adds curb appeal that’s sure to impress. Parking is effortless with two dedicated spaces: one in the garage and another on a paved spot right next to it.The best part? Almost everything here is brand new, from the roof and electrical system to the plumbing, water heaters, air conditioning units, appliances, cabinets, interior doors, trim, paint, drywall, and all-new Kwikset door hardware. This isn’t just a home—it’s a lifestyle upgrade in one of the most desirable spots in town. Come see for yourself and fall in love with this exceptional property!
As you step inside, you’ll immediately notice the open, airy layout that makes this space feel both expansive and inviting. The kitchen is a true masterpiece, featuring elegant white shaker soft-close cabinets, gleaming quartz countertops, and a handcrafted Italian subway tile backsplash. The brand new stainless LG appliances aren’t just about looks—they offer top-tier performance for all your culinary adventures. With tons of cabinet space, an eat-in countertop bar, and a cozy dining nook, this kitchen is as functional as it is beautiful. The bedrooms are generously sized, offering plenty of storage and a serene retreat at the end of the day. The bathroom is your personal spa, with a deep soaking tub surrounded by stunning handcrafted Italian tile, complemented by sleek black accents and premium Delta fixtures. And just steps away from both bedrooms, a spacious laundry closet adds a touch of convenience to your daily routine. Step outside to your private, fenced-in back patio—perfect for al fresco dining or simply unwinding in your own little oasis. The front yard, with its lush green grass and sprinkler system, adds curb appeal that’s sure to impress. Parking is effortless with two dedicated spaces: one in the garage and another on a paved spot right next to it.The best part? Almost everything here is brand new, from the roof and electrical system to the plumbing, water heaters, air conditioning units, appliances, cabinets, interior doors, trim, paint, drywall, and all-new Kwikset door hardware. This isn’t just a home—it’s a lifestyle upgrade in one of the most desirable spots in town. Come see for yourself and fall in love with this exceptional property!
3045 Gray Street, Denver, CO 80214 is a 2 bedroom, 1 bathroom, 762 sqft single-family home built in 1958. It last sold for the $475,000 asking price on Oct 21, 2024. This property is not currently displayed as for sale or rent on Trulia. The Trulia Estimate is $446,600, with a rent estimate of $1,857/month.
Last check for updates: about 3 hours ago
Listed by Sean Gribbons, (303) 883-3833
The Gold Standard Brokerage
Bought with: Ben Ellefson, (303) 591-7529, Porchlight Real Estate Group
Source: REcolorado as distributed by MLS GRID, MLS#5973774
Home Details for 3045 Gray Street

|
|---|
Interior Details Basement: Crawl SpaceNumber of Rooms: 6Types of Rooms: Bedroom, Bathroom, Kitchen, Laundry, Living Room |
Beds & Baths Number of Bedrooms: 2Main Level Bedrooms: 2Number of Bathrooms: 1Number of Bathrooms (full): 1Number of Bathrooms (main level): 1 |
Dimensions and Layout Living Area: 762 Square Feet |
Heating & Cooling Heating: Forced AirHas CoolingAir Conditioning: Central AirHas HeatingHeating Fuel: Forced Air |
Windows, Doors, Floors & Walls Flooring: Tile, WoodCommon Walls: 1 Common Wall |
Levels, Entrance, & Accessibility Stories: 1Levels: OneFloors: Tile, Wood |
View No View |

|
|---|
Exterior Home Features Roof: UnknownFencing: Partial |
Parking & Garage Number of Garage Spaces: 1Number of Covered Spaces: 1Other Parking: Off Street Spaces: 1No CarportHas a GarageNo Attached GarageParking Spaces: 2Parking: Concrete |
Frontage Not on Waterfront |
Water & Sewer Sewer: Public Sewer |
Finished Area Finished Area (above surface): 762 Square Feet |

|
|---|
Year Built Year Built: 1958 |
Property Type / Style Property Type: ResidentialProperty Subtype: DuplexStructure Type: DuplexArchitecture: Duplex |
Building Construction Materials: Block, Brick, Concrete, FrameAttached To Another StructureDoes Not Include Home Warranty |
Property Information Not Included in Sale: NoneParcel Number: 123456 |

|
|---|
Price List Price: $475,000 |
Status Change & Dates Off Market Date: Tue Sep 24 2024Possession Timing: Close Of Escrow, Immediate, Negotiable |

|
|---|
MLS Status: Closed |

|
|---|
Direction & Address City: Wheat RidgeCommunity: Wheat Ridge |
School Information Elementary School: LumbergElementary School District: Jefferson County R-1Jr High / Middle School: JeffersonJr High / Middle School District: Jefferson County R-1High School: JeffersonHigh School District: Jefferson County R-1 |

|
|---|
Building Area Building Area: 762 Square Feet |

|
|---|
Not Senior Community |

|
|---|
No HOA |

|
|---|
Lot Area: 2681 sqft |

|
|---|
Special Conditions: Standard |

|
|---|
Contingencies: None KnownListing Terms: Cash, Conventional, FHA, VA Loan |

|
|---|
Mobile Home Park Mobile Home Units: Feet |

|
|---|
Business Information Ownership: Agent Owner |

|
|---|
Mls Number: 5973774Attribution Contact: sean@tgsbrokerage.com, 303-883-3833Above Grade Unfinished Area: 762Showing Service Name: Showing Time |
Price and Tax history
| Date | Event | Price |
|---|---|---|
Oct 21, 2024 Source: REcolorado as distributed by MLS GRID #5973774 | Sold | $475,000 |
Sep 25, 2024 Source: REcolorado as distributed by MLS GRID #5973774 | Pending | $475,000 |
Aug 22, 2024 Source: REcolorado as distributed by MLS GRID #5973774 | Listed For Sale | $475,000 |
Market trends in Wheat Ridge
Last updated July 2026
Avg. sale price
$633K
$33.17KMoM
Sale-to-List Price
100.0%
Price per sq ft
$332
$2MoM
Available listings
127
9MoM
Around this home
What Locals Say about Wheat Ridge
At least 186 Trulia users voted on each feature.

88 % Say it's dog friendly

84 % Say there are sidewalks

82 % Say parking is easy

81 % Say car is needed

74 % Say yards are well-kept

69 % Say people would walk alone at night

67 % Say there's holiday spirit

66 % Say it's walkable to restaurants

65 % Say it's walkable to grocery stores

61 % Say it's quiet

60 % Say there's wildlife

58 % Say kids play outside

53 % Say neighbors are friendly

51 % Say they plan to stay for at least 5 years

39 % Say streets are well-lit

29 % Say there are community events
Sourced by Trulia users. Learn more about our methodology.
LGBTQ Local Legal Protections
LGBTQ Local Legal Protections



© 2026 REcolorado® All rights reserved. Certain information contained herein is derived from information which is the licensed property of, and copyrighted by, REcolorado®. Some IDX listings have been excluded from this website. Click here for more information
Frequently asked questions about 3045 Gray Street
- What is 3045 Gray Street estimated to be worth?Trulia's estimated value for 3045 Gray Street in Denver, CO is $446,600.
- What is the price history for 3045 Gray Street?3045 Gray Street in Denver, CO last sold for $475,000 in October 2024.
- Is Denver a buyer's or seller's market?Denver is currently a balanced market, based on recent for-sale activity.
- What's the median sale price in Denver?The median sale price in Denver is $633K. That is up $33.17K from the prior month.
- Does 3045 Gray Street have air conditioning?Yes, 3045 Gray Street in Denver, CO has air conditioning.
- Does 3045 Gray Street have laundry facilities?Yes, 3045 Gray Street in Denver, CO has laundry facilities.
Explore by feature - Pet Friendly
 SPECIAL OFFERPET FRIENDLY
 SPECIAL OFFERPET FRIENDLY
 SPECIAL OFFERPET FRIENDLY
 PET FRIENDLY
 SPECIAL OFFERPET FRIENDLY
 SPECIAL OFFERPET FRIENDLY
 SPECIAL OFFERPET FRIENDLY
 NEW - 1 DAY AGOSPECIAL OFFERPET FRIENDLY
 SPECIAL OFFERPET FRIENDLY
 SPECIAL OFFERPET FRIENDLY
Explore by feature - Garage

- NEW - 1 DAY AGOSPECIAL OFFERPET FRIENDLY
- SPECIAL OFFERPET FRIENDLY
- SPECIAL OFFERPET FRIENDLY
 NEW - 1 DAY AGOSPECIAL OFFERPET FRIENDLY
 SPECIAL OFFERPET FRIENDLY
 SPECIAL OFFERPET FRIENDLY
 SPECIAL OFFERPET FRIENDLYTotal price$1,730 - $4,225/moStudio-2 bd1-2 baNOVEL Uptown by Crescent Communities | 1557 N Logan St,
Denver, CO 80203 SPECIAL OFFERPET FRIENDLY
 SPECIAL OFFERPET FRIENDLYTotal price$1,754 - $4,813/moStudio-2 bd1-2 baNOVEL RiNo by Crescent Communities | 1350 40th St,
Denver, CO 80205
Explore by feature - Air Conditioning
- SPECIAL OFFERPET FRIENDLY
- SPECIAL OFFERPET FRIENDLY
- SPECIAL OFFERPET FRIENDLY
- NEW - 1 DAY AGOSPECIAL OFFERPET FRIENDLY
- SPECIAL OFFERPET FRIENDLY
 PET FRIENDLY
- NEW - 1 DAY AGOSPECIAL OFFERPET FRIENDLY
 NEW - 1 DAY AGOSPECIAL OFFERPET FRIENDLY
- SPECIAL OFFERPET FRIENDLY
Explore by feature - Pool
- SPECIAL OFFERPET FRIENDLY
- SPECIAL OFFERPET FRIENDLY
- NEW - 1 DAY AGOSPECIAL OFFERPET FRIENDLY
 SPECIAL OFFERPET FRIENDLY
 NEW - 1 DAY AGOSPECIAL OFFERPET FRIENDLYTotal price$1,436 - $1,946/mo1-2 bd1-2 baLowry North Apartment Homes | 8001 E 11th Ave,
Denver, CO 80220 NEW - 1 DAY AGOSPECIAL OFFERPET FRIENDLY
- PET FRIENDLY
- NEW - 1 DAY AGOSPECIAL OFFERPET FRIENDLY
- SPECIAL OFFERPET FRIENDLY
Explore by feature - Washer/dryer
- SPECIAL OFFERPET FRIENDLY
- SPECIAL OFFERPET FRIENDLY
- SPECIAL OFFERPET FRIENDLY
- NEW - 1 DAY AGOSPECIAL OFFERPET FRIENDLY
- SPECIAL OFFERPET FRIENDLY
 SPECIAL OFFERPET FRIENDLY
- NEW - 1 DAY AGOSPECIAL OFFERPET FRIENDLYTotal price$1,436 - $1,946/mo1-2 bd1-2 baLowry North Apartment Homes | 8001 E 11th Ave,
Denver, CO 80220 - SPECIAL OFFERPET FRIENDLY
 SPECIAL OFFERPET FRIENDLYTotal price$1,910 - $3,110/mo1-3 bd1-2 baGardens at Cherry Creek | 225 S Harrison St,
Denver, CO 80209
Explore by feature - Outdoor Space
 NEW - 1 DAY AGOSPECIAL OFFERPET FRIENDLY
 SPECIAL OFFERPET FRIENDLY
 SPECIAL OFFERPET FRIENDLY
 PET FRIENDLY
 SPECIAL OFFERPET FRIENDLY
 NEW - 1 DAY AGOPET FRIENDLY
 APPLY INSTANTLYPET FRIENDLYTotal price$975 - $1,550/moStudio-2 bd1 baDevonshire Apartments at 1107 Pennsylvania St | 1107 N Pennsylvania St,
Denver, CO 80203 PET FRIENDLY
 PET FRIENDLYTotal price$1,240 - $1,780/mo1-2 bd1 baThe Humboldt Apartments | 1280 N Humboldt St,
Denver, CO 80218
Apartments for Rent
 NEW - 1 DAY AGOPET FRIENDLYFURNISHEDTotal price$1,747 - $4,774/moStudio-2 bd1-2 baAMLI Riverfront Green | 1750 Little Raven St,
Denver, CO 80202 NEW - 1 DAY AGOPET FRIENDLY
 PET FRIENDLY
 NEW - 1 DAY AGOPET FRIENDLY
 NEW - 1 DAY AGOPET FRIENDLYTotal price$1,728 - $2,579/mo1-2 bd1-2 baWater Tower Flats | 5515 Olde Wadsworth Blvd,
Arvada, CO 80002 PET FRIENDLY
 PET FRIENDLYTotal price$1,855 - $2,853/mo1-2 bd1-2 baThe Vesper on Tennyson | 4345 N Tennyson St,
Denver, CO 80212- PET FRIENDLY
 PET FRIENDLY
- PET FRIENDLY
 PET FRIENDLYTotal price$2,273 - $5,048/moStudio-2 bd1-3 baThe Julian at Sloan's Lake | 1515 Julian St,
Denver, CO 80204 PET FRIENDLY
 PET FRIENDLY
 NEW - 2 HRS AGOPET FRIENDLY
 See more homes for rent inDenver
Off Market Homes Near 3045 Gray Street
 SOLDSEP 1, 2026Ed Prather Real Estate, MLS#7298338
 SOLDSEP 1, 2026MODUS Real Estate, MLS#2200410
 SOLDSEP 1, 2026RE/MAX of Cherry Creek, MLS#4269335
 SOLDSEP 1, 2026Thrive Real Estate Group, MLS#5437994
 SOLDSEP 1, 2026Greenwood Estates Realty LLC, MLS#3685785
 SOLDSEP 1, 2026Kentwood Real Estate Cherry Creek, MLS#7081098
 SOLDSEP 1, 2026Guide Real Estate, MLS#2162404
 SOLDAUG 31, 2026RE/MAX Alliance, MLS#3279494
 SOLDAUG 31, 2026Keller Williams Realty Urban Elite, MLS#2291344
 SOLDAUG 31, 2026Jennifer Porter, RE/MAX Alliance-Lafayette
 See more homes for sale inDenver
Homes for sale near 3045 Gray Street
 House Of Walsh Realty LLC, MLS#4734450
 Country Compass LLC, MLS#2651208
 0.35 ACRESLIV Sotheby's International Realty, MLS#8232545
 LoKation Real Estate, MLS#7672725
- See more homes for sale inDenver


- Results are loading