


$336,000
Original price: $354,000
 3 Beds
 2.5 Baths
 2,296 sqft (on 0.27 acres)
304 W Harrison St, Orleans, IN 47452
Est. Mortgage $2,053/mo*
Get Pre-QualifiedHome Highlights

Single-Family Home

Built in 1910

0.27 acre lot

2 Car Garage
Local Information
- Map ViewExplore the area around 304 W Harrison St.

- Schools1 Preschool School1 Elementary School1 Middle School1 High School

- Shop & Eat

-- mins to
About this House
What's unique:Zoned heating and coolingExtensive basement improvementsSurprising built-insGorgeous granite countertops
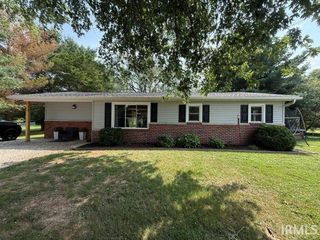
Step into timeless charm with modern perfection! This stunning historic home, originally built in 1910, has been completely transformed—taken down to the details and rebuilt with care, quality, and no corners cut. Everything has been thoughtfully updated to give you the peace of mind of a new home while preserving the character you love. Featuring 3 spacious bedrooms and 2.5 beautifully designed baths, this home offers over 2,100 square feet of comfortable living space. You’ll fall in love with the surprising built-ins, gorgeous granite countertops, and the perfect blend of classic charm and modern finishes throughout. Enjoy the confidence of all-new electrical, plumbing, water lines, sewer, HVAC, siding, windows, doors, insulation, and extensive basement improvements. Plus, the addition of a 2-car attached garage adds convenience and value you don’t often find in homes of this era. From the moment you walk in, you’ll feel it—this home is full of warmth, character, and happiness. * Zoned Heating and Cooling * A rare opportunity to own a fully renovated historic gem * Move-in ready with all the big-ticket updates already done * The perfect place to call HOME Don’t miss your chance to see this beauty—schedule your showing today!
Last check for updates: about 17 hours ago
Listing courtesy of Kelli Lucas
LUCAS Indiana Realty and Home Services
Source: IRMLS, MLS#202613530
Also Listed on IRMLS.
Home Details for 304 W Harrison St

|
|---|
MLS Status: Active |

|
|---|
Interior Details Basement: Crawl Space,Partial,Walk-Up Access,BlockNumber of Rooms: 7Types of Rooms: Bedroom 1, Bedroom 2, Dining Room, Kitchen, Living Room |
Beds & Baths Number of Bedrooms: 3Main Level Bedrooms: 1Number of Bathrooms: 3Number of Bathrooms (full): 2Number of Bathrooms (half): 1 |
Dimensions and Layout Living Area: 2296 Square Feet |
Appliances & Utilities Appliances: Dishwasher, Microwave, Refrigerator, Electric Range, Electric Water HeaterDishwasherLaundry: Main LevelMicrowaveRefrigerator |
Heating & Cooling Heating: Forced Air,High Efficiency Furnace,ZonedHas CoolingAir Conditioning: Central Air,ZonedHas HeatingHeating Fuel: Forced Air |
Fireplace & Spa No Fireplace |
Gas & Electric Electric: Duke Energy Indiana |
Windows, Doors, Floors & Walls Door: Six Panel DoorsFlooring: Laminate, Tile |
Levels, Entrance, & Accessibility Stories: 2Levels: TwoFloors: Laminate, Tile |

|
|---|
Exterior Home Features Roof: ShinglePatio / Porch: Deck, Porch CoveredFencing: Partial, Wood |
Parking & Garage Number of Garage Spaces: 2Number of Covered Spaces: 2No CarportHas a GarageHas an Attached GarageHas Open ParkingParking Spaces: 2Parking: Attached,Garage Door Opener,Gravel |
Frontage Not on Waterfront |
Water & Sewer Sewer: City |
Finished Area Finished Area (above surface): 2296 Square Feet |

|
|---|
Days on Market: 159 |

|
|---|
Year Built Year Built: 1910 |
Property Type / Style Property Type: ResidentialProperty Subtype: Single Family ResidenceArchitecture: Bungalow |
Building Construction Materials: Vinyl SidingNot a New ConstructionDoes Not Include Home Warranty |
Property Information Parcel Number: 590231202001.000010 |

|
|---|
Price List Price: $336,000 |

|
|---|

|
|---|
Direction & Address City: OrleansCommunity: None |
School Information Elementary School: OrleansElementary School District: Orleans Community SchoolsJr High / Middle School: OrleansJr High / Middle School District: Orleans Community SchoolsHigh School: OrleansHigh School District: Orleans Community Schools |

|
|---|
Listing Agent Listing ID: 202613530 |

|
|---|
Building Area Building Area: 2583 Square Feet |

|
|---|
Lot Area: 0.27 acres |

|
|---|
Listing Terms: Cash, Conventional, FHA, USDA Loan, VA Loan |

|
|---|
BasementMls Number: 202613530Attic: StorageAttribution Contact: dogwoodrealtyinc1@gmail.comAbove Grade Unfinished Area: 2296 |
Around this home
What Locals Say about Orleans
At least 8 Trulia users voted on each feature.

100 % Say yards are well-kept

85 % Say parking is easy

85 % Say it's quiet

82 % Say it's walkable to grocery stores

78 % Say there's holiday spirit

75 % Say kids play outside

71 % Say there's wildlife

70 % Say car is needed

67 % Say neighbors are friendly

67 % Say it's dog friendly

54 % Say people would walk alone at night

50 % Say there are community events

46 % Say streets are well-lit

38 % Say there are sidewalks

25 % Say it's walkable to restaurants

23 % Say they plan to stay for at least 5 years
Sourced by Trulia users. Learn more about our methodology.
Market trends in Orleans
Last updated August 2026
Avg. sale price
—
Sale-to-List Price
—
Price per sq ft
—
Available listings
25
1MoM
Home Value
Trulia Estimate
$313KSince last month
Decreased$2K (-0.5%)Since last year
Increased$289K (+1,180.4%)Since last sale
Increased$290K (+1,207.1%)Learn more about this home's value by checking out its Trulia Estimate, the value of nearby homes, and how much similar homes have sold for.
Trulia Estimate
The of this home's value increased by +1,259% in the last 10 years
| Month | Estimated value |
|---|---|
2026 | |
| September 2026 | $314K |
| August 2026 | $315K |
| July 2026 | $332K |
| June 2026 | $335K |
| May 2026 | $348K |
| April 2026 | $358K |
| March 2026 | $28K |
| February 2026 | $25K |
| January 2026 | $25K |
2025 | |
2024 | |
2023 | |
2022 | |
2019 | |
2018 | |
2017 | |
2016 | |
Comparable sales
These are recently sold homes that have a similar location or other similar features to this home, like bedrooms, bathrooms, and square footage. Get a sense of the expected prices in the area by viewing these homes.Address | Distance | Property Type | Sold Price | Sold Date | Bed | Bath | Sqft |
|---|---|---|---|---|---|---|---|
0.18 | Single-Family Home | $170,000 | 03/20/26 | 3 | 1.5 | 2,137 | |
0.30 | Single-Family Home | $253,000 | 07/14/26 | 3 | 1.5 | 2,312 | |
0.24 | Single-Family Home | $184,000 | 09/14/26 | 3 | 2 | 2,427 | |
0.18 | Single-Family Home | $230,000 | 04/24/26 | 3 | 2 | 1,698 | |
0.17 | Single-Family Home | $180,000 | 06/16/26 | 3 | 2 | 1,323 | |
0.12 | Single-Family Home | $325,000 | 09/24/25 | 4 | 2 | 1,999 | |
0.21 | Single-Family Home | $194,900 | 02/11/26 | 3 | 2 | 1,548 | |
0.30 | Single-Family Home | $280,000 | 03/31/26 | 3 | 2 | 1,425 | |
0.21 | Single-Family Home | $180,000 | 09/30/25 | 3 | 1 | 1,008 |
Nearby home prices
Get a sense of expected prices in the area by checking the value of nearby homes.Address | Distance | Price | Bed | Bath | Sqft | Status |
|---|---|---|---|---|---|---|
0.04 | $318,500 | 5 | 2.5 | 3,865 | Off Market | |
0.10 | $174,400 | 2 | 1 | 1,138 | Off Market | |
0.07 | $69,900 | 3 | 2 | 960 | Recently Sold | |
0.09 | $158,000 | 2 | 1 | 1,392 | Off Market | |
0.12 | $331,500 | 4 | 2 | 1,999 | Off Market | |
0.12 | $201,100 | 1 | 1 | 980 | Off Market | |
0.16 | $65,000 | 1 | 1 | 480 | Recently Sold | |
0.17 | $180,000 | 3 | 2 | 1,323 | Recently Sold | |
0.13 | $232,500 | 3 | 2 | 1,432 | Off Market | |
0.13 | $230,200 | 3 | 2 | 1,250 | Off Market | |
0.18 | $170,000 | 3 | 1.5 | 2,137 | Recently Sold |
Price and Tax history
| Date | Event | Price |
|---|---|---|
Aug 5, 2026 Source: IRMLS #202613530 | PriceChange | $336,000 Price decreased by 5% |
Jun 10, 2026 Source: IRMLS #202613530 | PriceChange | $354,000 Price decreased by 3% |
Apr 17, 2026 Source: IRMLS #202613530 | Listed For Sale | $364,000 |
Aug 21, 2024 Source: N/A | Sold | $24,000 |
Mar 6, 2023 Source: IRMLS #202240295 | Sold | $15,000 |
Sep 28, 2022 Source: IRMLS #202240295 | Listed For Sale | $19,900 |
Oct 1, 2018 Source: Agent Provided | ListingRemoved | $18,900 |
Mar 30, 2018 Source: Agent Provided | Listed For Sale | $18,900 |
| Year | Property tax | Tax assessment |
|---|---|---|
| 2025 | $412 | $21,800 |
Home facts updated by county records
LGBTQ Local Legal Protections
LGBTQ Local Legal Protections



Kelli Lucas, LUCAS Indiana Realty and Home Services
IDX information is provided exclusively for personal, non-commercial use, and may not be used for any purpose other than to identify prospective properties consumers may be interested in purchasing. Information is deemed reliable but not guaranteed.
Similar Homes You May Like
 Kelli Lucas, LUCAS Indiana Realty and Home Services, IRMLS
 0.27 ACRESBrian Sample, RE/MAX Acclaimed Properties, IRMLS
 3.31 ACRESJuan Carlos Carrasquel CCIM, The JuanSells.com Realty Co, IRMLS
 OPEN SAT, 10-12PM2.3 ACRESNatasha Rowlett, Williams Carpenter Realtors, IRMLS
 1 ACREChris Boyer, Boyer Real Estate Services, IRMLS
 NEW CONSTRUCTION0.29 ACRESCara Williams, Suddarth & Company, IRMLS
 Kelli Lucas, LUCAS Indiana Realty and Home Services, IRMLS
 1.06 ACRESMeredith Lux, Hawkins & Root Real Estate, IRMLS
 1.22 ACRESSherry Susnick, Stanger Homes, LLC, IRMLS
 0.26 ACRESBobbi J Benish, Benish Real Estate Group, IRMLS
 Chris Burton, Brooks Galloway Real Estate, IRMLS
 1 ACREAngel Hawkins, Hawkins & Root Real Estate, IRMLS
 2.99 ACRESMatthew E Corey, Williams Carpenter Realtors, IRMLS
 0.92 ACRESKelli Lucas, LUCAS Indiana Realty and Home Services, IRMLS
 OPEN THU, 4-6PM1.17 ACRESMatthew E Corey, Williams Carpenter Realtors, IRMLS
 17.75 ACRESBobbi Powell, RE/MAX Acclaimed Properties, IRMLS
 0.66 ACRESChristina Root, Hawkins & Root Real Estate, IRMLS
 8.86 ACRESPatti Sanders, Key Associates Realty Group, IRMLS
 Andrew A Welsh, SELL4FREE-WELSH REALTY CORPORATION, IRMLS
 1.08 ACRESSierra Bell, RE/MAX Acclaimed Properties, IRMLS
 4.18 ACRESMatthew E Corey, Williams Carpenter Realtors, IRMLS
 0.38 ACRESKaren A Goodwine, Williams Carpenter Realtors, IRMLS
 Christina Root, Hawkins & Root Real Estate, IRMLS
 Christina Root, Hawkins & Root Real Estate, IRMLS
 NEW CONSTRUCTION0.85 ACRESBobbi J Benish, Benish Real Estate Group, IRMLS
 8.64 ACRESDebbie Curtis, Mainstreet Realtors, IRMLS
 OPEN SUN, 2-4PM1.85 ACRESMatthew E Corey, Williams Carpenter Realtors, IRMLS
 3.07 ACRESBobbi J Benish, Benish Real Estate Group, IRMLS
 0.48 ACRESJosh Lewis, RE/MAX Acclaimed Properties, IRMLS
 Bobbi J Benish, Benish Real Estate Group, IRMLS
 Brenda Ratliff, Williams Carpenter Realtors, IRMLS
 0.98 ACRESMatthew E Corey, Williams Carpenter Realtors, IRMLS
 0.38 ACRESMatthew E Corey, Williams Carpenter Realtors, IRMLS
 7 ACRESKelli Lucas, LUCAS Indiana Realty and Home Services, IRMLS
 1.03 ACRESChelsea Kieffner, CK Realty Homes, IRMLS
 1.29 ACRESChristina Root, Hawkins & Root Real Estate, IRMLS
 0.59 ACRESAngel Hawkins, Hawkins & Root Real Estate, IRMLS
 See more homes for sale inOrleans


New Listings near 304 W Harrison St
 11.12 ACRESDelmar W Wagler, Integrity Realty Group LLC, IRMLS
 2.54 ACRESMatthew E Corey, Williams Carpenter Realtors, IRMLS
 6.6 ACRESNoah Short, Midwest Land Group, LLC, IRMLS
 1.09 ACRESBrandi Woods, LawCo Living LLC, IRMLS
 FOR SALE BY OWNER1.5 ACRES
 FOR SALE BY OWNER0.29 ACRES
 2 ACRESKelli Lucas, LUCAS Indiana Realty and Home Services, IRMLS
 1.01 ACRESNatasha Johns, Williams Carpenter Realtors, IRMLS
- 0.92 ACRESKelli Lucas, LUCAS Indiana Realty and Home Services, IRMLS
- NEW CONSTRUCTION0.29 ACRESCara Williams, Suddarth & Company, IRMLS
 0.48 ACRESCourtney Mullis, Berkshire Hathaway HomeServices Indiana Realty-Bloomington, IRMLS
 1.5 ACRESBear Real Estate Sales, LLC
- See more homes for sale inOrleans
Frequently asked questions about 304 W Harrison St
- What is the estimated monthly payment for 304 W Harrison St?Based on a $336,000 list price with 20% down at today's rates, the estimated monthly payment for 304 W Harrison St in Orleans, IN is approximately $2,069 (about $1,826 principal & interest, $168 property taxes, and $75 homeowner's insurance). This is an estimate. Actual payment depends on your loan terms.
- What do residents say about Orleans?Residents describe Orleans, IN as well-kept, easy to park in, and quiet. Most residents say you need a car. See homes for sale in Orleans, IN.
- What are the closest schools to 304 W Harrison St?The closest schools to 304 W Harrison St in Orleans, IN are Orleans Elementary School (Pre-K, rated 4/10), Orleans Jr-Sr High School (Middle, rated 4/10).
- What is 304 W Harrison St estimated to be worth?Trulia's estimated value for 304 W Harrison St in Orleans, IN is $313,400.
- Does 304 W Harrison St have air conditioning?Yes, 304 W Harrison St in Orleans, IN has air conditioning.
- Does 304 W Harrison St have laundry facilities?Yes, 304 W Harrison St in Orleans, IN has laundry facilities.
304 W Harrison St, Orleans, IN 47452 is a 3 bedroom, 3 bathroom, 2,296 sqft single-family home built in 1910. This property is currently available for sale and was listed by IRMLS on Apr 17, 2026. The MLS # for this home is MLS# 202613530.