


$290,160
Original price: $298,160
 3 Beds
 2 Baths
 1,183 sqft
304 Chimney View Loop, Blountville, TN 37617
Est. Mortgage $1,755/mo*
Get Pre-QualifiedHome Highlights

Single-Family Home

Built in 2026

$245/sqft

1 Car Garage

HOA $38/mo
Local Information
- Map ViewExplore the area around 304 Chimney View Loop.

- Schools1 Preschool School1 Elementary School1 Middle School1 High School

- Shop & Eat

-- mins to
About this House
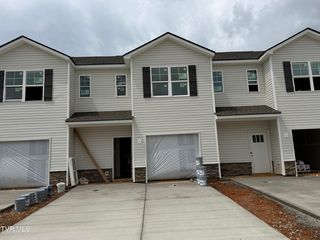
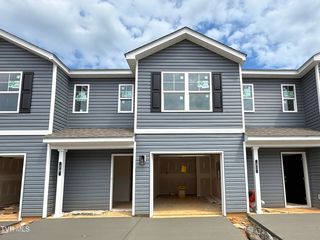
Welcome to the Sullivan plan, which is available at Fieldcrest Acres in Blountville, TN. This plan comes with a one-car garage and offers 1,183 sq. ft. of living space. As you enter the home, you will be greeted by two bedrooms that share a full bathroom. Further into the home, you will find an open concept living and kitchen area, a laundry room, and a patio space. The primary suite is located at the back of the house, offering privacy. It features an en-suite bathroom and a walk-in closet. Whether you're starting a family or looking for a comfortable home to retire, the Sullivan plan is perfect for you. Contact us today to learn more! Tradition Series Features include 9ft Ceilings on first floor, Shaker style cabinetry, Solid Surface Countertops with 4in backsplash, Stainless Steel appliances by Whirlpool, Moen Chrome plumbing fixtures with Anti-scald shower valves, Mohawk flooring, LED lighting throughout, Architectural Shingles, Concrete rear patio (may vary per plan), & our Home Is Connected Smart Home Package. Seller offering closing cost assistance to qualified buyers. Builder warranty included. See agent for details.
Due to variations amongst computer monitors, actual colors may vary. Pictures, photographs, colors, features, and sizes are for illustration purposes only and will vary from the homes as built. Photos may include digital staging. Square footage and dimensions are approximate. Buyer should conduct his or her own investigation of the present and future availability of school districts and school assignments. *Taxes are estimated. Buyer to verify all information.
Due to variations amongst computer monitors, actual colors may vary. Pictures, photographs, colors, features, and sizes are for illustration purposes only and will vary from the homes as built. Photos may include digital staging. Square footage and dimensions are approximate. Buyer should conduct his or her own investigation of the present and future availability of school districts and school assignments. *Taxes are estimated. Buyer to verify all information.
Contact this Building
Last check for updates: about 18 hours ago
Listing courtesy of Brock Evans, (423) 203-1910
D.R. Horton Northeast TN, (423) 742-2683
Erica Southerland, (423) 340-1889
D.R. Horton Northeast TN, (423) 742-2683
Source: TVRMLS, MLS#9996061
Also Listed on DR Horton, TVRMLS.
Home Details for 304 Chimney View Loop

|
|---|
Heating & Cooling Heating: Central, Natural GasAir ConditioningCooling System: Central AirHeating Fuel: Central |
Levels, Entrance, & Accessibility Stories: 1Floors: Carpet, Laminate, Vinyl |
Interior Details Number of Rooms: 5Types of Rooms: Master Bedroom, Bedroom 2, Bedroom 3, Great Room, Kitchen |
Appliances & Utilities DishwasherDisposalMicrowave |

|
|---|
Exterior Home Features Roof: Asphalt, ShingleFoundation Type: Slab |
Parking & Garage GarageParking Space: 1Parking: Attached Concrete Garage Door Opener |

|
|---|
Year Built Year Built: 2026 |
Property Type / Style Property Type: Single Family HomeArchitecture: Ranch |

|
|---|
Price Price Per Sqft: $245 |

|
|---|
Listing Agent MLS/Source ID: 9996061 |

|
|---|
HOA Fee: $450/Yearly |

|
|---|
Lot Area: 6098.4 sqft |
All New Homes in Fieldcrest Acres
Quick Move-in Homes (26)
| 133 Holt Way | 4bd 2.5ba 1,554 sqft | $234,900 | |
| 137 Holt Way | 4bd 2.5ba 1,554 sqft | $239,900 | |
| 324 Chimney View Loop | 3bd 2ba 1,183 sqft | $289,160 | |
| 304 Chimney View Loop | 3bd 2ba 1,183 sqft | $290,160 | |
| 309 Chimney View Loop | 3bd 2ba 1,183 sqft | $290,160 | |
| 328 Chimney View Loop | 3bd 2ba 1,183 sqft | $290,160 | |
| 317 Chimney View Loop | 3bd 2ba 1,183 sqft | $290,160 | |
| 316 Chimney View Loop | 3bd 2ba 1,459 sqft | $325,527 | |
| 281 Chimney View Loop | 3bd 2.5ba 1,645 sqft | $335,000 | |
| 248 Chimney View Loop | 3bd 2.5ba 1,749 sqft | $343,900 | |
| 276 Chimney View Loop | 4bd 2ba 1,774 sqft | $344,500 | |
| 272 Chimney View Loop | 3bd 2.5ba 1,749 sqft | $353,350 | |
| 277 Chimney View Loop | 4bd 2.5ba 2,174 sqft | $369,000 | |
| 320 Chimney View Loop | 4bd 2.5ba 2,174 sqft | $371,085 | |
| 312 Chimney View Loop | 5bd 3ba 2,361 sqft | $374,560 | |
| 313 Chimney View Loop | 5bd 3ba 2,361 sqft | $374,560 | |
| 236 Chimney View Loop | 5bd 3.5ba 2,618 sqft | $374,900 | |
| 305 Chimney View Loop | 5bd 3ba 2,361 sqft | $377,560 | |
| 268 Chimney View Loop | 4bd 2.5ba 2,618 sqft | $389,900 | |
| 329 Chimney View Loop | 4bd 3.5ba 3,122 sqft | $434,915 | |
| 129 Holt Way | 4bd 2.5ba 1,554 sqft | $233,900 | |
| 125 Holt Way | 4bd 2.5ba 1,554 sqft | $239,900 | |
| 249 Chimney View Loop | 4bd 2.5ba 2,174 sqft | $349,900 | |
| 240 Chimney View Loop | 4bd 2.5ba 2,174 sqft | $350,000 | |
| 237 Chimney View Loop | 5bd 3.5ba 2,618 sqft | $379,900 | |
| 225 Chimney View Loop | 5bd 3.5ba 2,618 sqft | $379,999 |
Quick Move-In Homes provided by TVRMLS
Buildable Plans (14)
| Sullivan Plan | 3bd 2ba 1,183 sqft | $284,990+ | |
| Allex Plan | 3bd 2ba 1,459 sqft | $312,990+ | |
| Cali Plan | 4bd 2ba 1,774 sqft | $328,990+ | |
| Craig Plan | 3bd 2.5ba 1,634 sqft | $328,990+ | |
| Darwin Plan | 3bd 2.5ba 1,749 sqft | $344,990+ | |
| Cali Plan | 4bd 2ba 1,774 sqft | $345,990+ | |
| Elston Plan | 4bd 2.5ba 2,174 sqft | $356,990+ | |
| Robie Plan | 5bd 3ba 2,361 sqft | $361,990+ | |
| Salem Plan | 5bd 3.5ba 2,618 sqft | $385,990+ | |
| Madison Plan | 4bd 3ba 1,942 sqft | $387,990+ | |
| Hanover Plan | 4bd 2.5ba 2,804 sqft | $388,990+ | |
| Richland Plan | 4bd 3.5ba 3,122 sqft | $417,990+ | |
| Mansfield Plan | 5bd 4.5ba 3,411 sqft | $455,990+ | |
| Pamlico Plan | 5bd 3.5ba 4,109 sqft | $472,990+ |
Buildable Plans provided by D.R. Horton
Community Description
Welcome to Fieldcrest Acres, a new home community nestled in the serene Blue Ridge Mountains of Blountville, TN, with a convenient central Tri-Cities location. This charming neighborhood offers a variety of floor plans, including both single-story and two-story options, some with larger lot sizes, ensuring you find your ideal home whether you prefer cozy comfort or expansive living.
Inside your Fieldcrest Acres home, you'll experience quality craftsmanship and modern design. The first floor boasts 9-foot ceilings for an open feel, while the kitchen features shaker-style cabinetry, quartz countertops, and stainless-steel Whirlpool appliances. Every detail, from Moen plumbing fixtures to luxury flooring and energy-efficient LED lighting, has been meticulously planned.
The exterior of your Fieldcrest Acres home is equally impressive, boasting a stone or brick facade with low-maintenance vinyl siding and architectural shingles for durability and appeal. The concrete rear patio offers a perfect space for outdoor relaxation and entertaining. Thoughtful landscaping enhances beauty with minimal upkeep, ensuring your home looks great year-round with ease.
Embrace the future with our Home Is Connected Smart Home Package, allowing you to effortlessly manage your home's lighting, temperature, and more from your mobile device, enhancing convenience and security.
Located just 5 minutes from I-81, Fieldcrest Acres offers easy access to a wealth of attractions, dining, and shopping. Kingsport's vibrant art scene, golf courses, breweries, and distilleries provide diverse entertainment. Nearby Warriors' Path State Park and Bays Mountain Park are perfect for outdoor enthusiasts who enjoy hiking, paddling, and picnicking. Whether shopping, dining, or exploring nature, there's something for everyone.
With its blend of modern features, stylish design, and prime location, Fieldcrest Acres is the perfect place to call home. Contact us today to learn more!
Inside your Fieldcrest Acres home, you'll experience quality craftsmanship and modern design. The first floor boasts 9-foot ceilings for an open feel, while the kitchen features shaker-style cabinetry, quartz countertops, and stainless-steel Whirlpool appliances. Every detail, from Moen plumbing fixtures to luxury flooring and energy-efficient LED lighting, has been meticulously planned.
The exterior of your Fieldcrest Acres home is equally impressive, boasting a stone or brick facade with low-maintenance vinyl siding and architectural shingles for durability and appeal. The concrete rear patio offers a perfect space for outdoor relaxation and entertaining. Thoughtful landscaping enhances beauty with minimal upkeep, ensuring your home looks great year-round with ease.
Embrace the future with our Home Is Connected Smart Home Package, allowing you to effortlessly manage your home's lighting, temperature, and more from your mobile device, enhancing convenience and security.
Located just 5 minutes from I-81, Fieldcrest Acres offers easy access to a wealth of attractions, dining, and shopping. Kingsport's vibrant art scene, golf courses, breweries, and distilleries provide diverse entertainment. Nearby Warriors' Path State Park and Bays Mountain Park are perfect for outdoor enthusiasts who enjoy hiking, paddling, and picnicking. Whether shopping, dining, or exploring nature, there's something for everyone.
With its blend of modern features, stylish design, and prime location, Fieldcrest Acres is the perfect place to call home. Contact us today to learn more!
Contact this Building
Office Hours
Sales Office
213 Chimney View Loop
Blountville, TN 37617
(423) 516-8238
Around this home
What Locals Say about Blountville
At least 29 Trulia users voted on each feature.

88 % Say car is needed

81 % Say parking is easy

77 % Say there's holiday spirit

76 % Say yards are well-kept

73 % Say there's wildlife

66 % Say people would walk alone at night

62 % Say neighbors are friendly

61 % Say it's dog friendly

61 % Say it's quiet

57 % Say kids play outside

33 % Say there are community events

31 % Say they plan to stay for at least 5 years

26 % Say there are sidewalks

26 % Say streets are well-lit

18 % Say it's walkable to grocery stores

15 % Say it's walkable to restaurants
Sourced by Trulia users. Learn more about our methodology.
Market trends in Blountville
Last updated July 2026
Avg. sale price
—
Sale-to-List Price
—
Price per sq ft
—
Available listings
44
8MoM
Home Value
Trulia Estimate
$290KSince last month
Decreased$6K (-2%)Since last year
Decreased$8K (-2.7%)Learn more about this home's value by checking out its Trulia Estimate, the value of nearby homes, and how much similar homes have sold for.
Trulia Estimate
The of this home's value decreased by -3% in the last 10 years
| Month | Estimated value |
|---|---|
2026 | |
| September 2026 | $290K |
| August 2026 | $290K |
| July 2026 | $296K |
| June 2026 | $298K |
Comparable sales
These are recently sold homes that have a similar location or other similar features to this home, like bedrooms, bathrooms, and square footage. Get a sense of the expected prices in the area by viewing these homes.Address | Distance | Property Type | Sold Price | Sold Date | Bed | Bath | Sqft |
|---|---|---|---|---|---|---|---|
0.12 | Single-Family Home | $361,175 | 07/20/26 | 4 | 2 | 1,774 | |
0.12 | Single-Family Home | $352,000 | 07/14/26 | 4 | 2 | 1,774 | |
0.13 | Single-Family Home | $357,875 | 07/17/26 | 4 | 2 | 1,774 | |
0.15 | Single-Family Home | $352,000 | 05/22/26 | 4 | 2 | 1,774 | |
0.16 | Single-Family Home | $349,000 | 07/31/26 | 4 | 2 | 1,774 | |
0.14 | Single-Family Home | $332,000 | 08/06/26 | 3 | 2.5 | 1,749 | |
0.18 | Single-Family Home | $339,000 | 07/13/26 | 3 | 2.5 | 1,749 | |
0.19 | Single-Family Home | $334,000 | 07/30/26 | 3 | 2.5 | 1,749 | |
0.31 | Single-Family Home | $354,175 | 03/03/26 | 4 | 2 | 1,774 | |
0.08 | Single-Family Home | $394,000 | 08/12/26 | 4 | 2.5 | 2,804 |
Nearby home prices
Get a sense of expected prices in the area by checking the value of nearby homes.Address | Distance | Price | Bed | Bath | Sqft | Status |
|---|---|---|---|---|---|---|
0.02 | $325,527 | 3 | 2 | 1,459 | For Sale | |
0.03 | $371,085 | 4 | 2.5 | 2,174 | For Sale | |
0.04 | $289,160 | 3 | 2 | 1,183 | For Sale | |
0.05 | $290,160 | 3 | 2 | 1,183 | For Sale | |
0.02 | $374,560 | 5 | 3 | 2,361 | For Sale | |
0.02 | $290,160 | 3 | 2 | 1,183 | For Sale | |
0.03 | $290,160 | 3 | 2 | 1,183 | For Sale | |
0.03 | $377,560 | 5 | 3 | 2,361 | For Sale | |
0.06 | $434,915 | 4 | 3.5 | 3,122 | For Sale | |
0.07 | $445,000 | 4 | 3.5 | 3,122 | Recently Sold | |
0.10 | $425,000 | 4 | 3 | 1,942 | Recently Sold |
Price and Tax history
| Date | Event | Price |
|---|---|---|
Aug 12, 2026 Source: TVRMLS #9996061 | PriceChange | $290,160 Price decreased by 3% |
May 29, 2026 Source: TVRMLS #9996061 | Listed For Sale | $298,160 |
LGBTQ Local Legal Protections
LGBTQ Local Legal Protections



Agent Phone: (423) 203-1910
IDX information is provided exclusively for personal, non-commercial use, and may not be used for any purpose other than to identify prospective properties consumers may be interested in purchasing. Some or all of the listings displayed may not belong to the firm whose website is being visited
Listing information is deemed reliable, but not guaranteed.
Similar Homes You May Like
 NEW CONSTRUCTIONErica Southerland
 NEW CONSTRUCTIONDoritha Sullivan
 OPEN SUN, 2-4PMNEW CONSTRUCTION0.31 ACRESMichael Starnes
 See more homes for sale inBlountville




New Listings near 304 Chimney View Loop
 NEW - 2 DAYS AGO7.09 ACRESJim Rigsby
 NEW CONSTRUCTION
 NEW - 19 HRS AGOTiara Szczepan
- See more homes for sale inBlountville


Frequently asked questions about 304 Chimney View Loop
- What is the estimated monthly payment for 304 Chimney View Loop?Based on a $290,160 list price with 20% down at today's rates, the estimated monthly payment for 304 Chimney View Loop in Blountville, TN is approximately $1,742 (about $1,544 principal & interest, $123 property taxes, and $75 homeowner's insurance). This is an estimate. Actual payment depends on your loan terms.
- What do residents say about Blountville?Residents describe Blountville, TN as easy to park in, well-kept, and neighborly. Most residents say you need a car. See homes for sale in Blountville, TN.
- What are the closest schools to 304 Chimney View Loop?The closest schools to 304 Chimney View Loop in Blountville, TN are Dobyns - Bennett High School (rated 8/10), John Adams Elementary School (Pre-K, rated 9/10), Robinson Middle School (rated 8/10).
- What is 304 Chimney View Loop estimated to be worth?Trulia's estimated value for 304 Chimney View Loop in Blountville, TN is $289,800.
- Does 304 Chimney View Loop have air conditioning?Yes, 304 Chimney View Loop in Blountville, TN has air conditioning.
- How big is the lot at 304 Chimney View Loop?The lot at 304 Chimney View Loop in Blountville, TN is about 0.14 acres (6,098 sq ft).
304 Chimney View Loop, Blountville, TN 37617 is a 3 bedroom, 2 bathroom, 1,183 sqft single-family home built in 2026. This property is currently available for sale and was listed by TVRMLS on May 29, 2026. The MLS # for this home is MLS# 9996061.