


$367,999
Original price: $368,999
 4 Beds
 2.5 Baths
 2,282 sqft (on 0.30 acres)
303 E Porter Ave, Chesterton, IN 46304
Est. Mortgage $2,312/mo*
Get Pre-QualifiedHome Highlights

Single-Family Home

Built in 1910

0.3 acre lot

$161/sqft

Garage
Local Information
- Map ViewExplore the area around 303 E Porter Ave.

- Schools3 Elementary Schools1 Middle School2 High Schools

- Shop & Eat

-- mins to
About this House
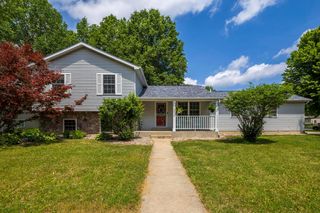
Welcome to this charming and beautifully updated home in the highly sought-after Morgan Park neighborhood! Move-in ready and full of character, this spacious home offers over 2,200 square feet of living space, featuring four generously sized bedrooms with excellent closet space. The main-level primary suite offers a private full bathroom and a bright, inviting sunroom--perfect for enjoying your morning coffee or unwinding at the end of the day. The spacious combined living and dining room provides a comfortable layout for entertaining guests and gathering with family. Recent updates include new carpet throughout, fresh interior paint, a new bathroom floor, and major improvements completed within the past 10 years, including the roof, furnace, air conditioning, and electrical system. One of the home's standout features is its enclosed front and back porches, offering additional year-round living space, storage, and plenty of charm. Outside, the beautifully landscaped backyard is filled with mature greenery, flowers, and established plants, creating a peaceful retreat on this large corner lot. The one-car garage provides convenient parking, additional storage, and protection from Indiana's changing weather. It is also equipped for electric vehicle charging. With its spacious layout, thoughtful updates, unique character, and desirable Morgan Park location, this home offers a wonderful opportunity to make it your own. Schedule your private showing today!
Last check for updates: about 3 hours ago
Listing courtesy of Lacey Lafata
McColly Real Estate, (219) 926-1616
Source: NIRA as distributed by MLS GRID, MLS#837425
Also Listed on NIRA as distributed by MLS GRID.
Home Details for 303 E Porter Ave

|
|---|
MLS Status: Active |

|
|---|
Interior Details Basement: FullNumber of Rooms: 9Types of Rooms: Primary Bedroom, Bedroom 2, Bedroom 3, Bedroom 4, Dining Room, Kitchen, Living Room, Loft, Sunroom |
Beds & Baths Number of Bedrooms: 4Number of Bathrooms: 3Number of Bathrooms (full): 2Number of Bathrooms (half): 1 |
Dimensions and Layout Living Area: 2282 Square Feet |
Appliances & Utilities Appliances: Built-In Gas Range, Washer, Stainless Steel Appliance(s), Refrigerator, Dishwasher, DryerDishwasherDryerRefrigeratorWasher |
Heating & Cooling Heating: Forced Air,Natural GasHas HeatingHeating Fuel: Forced Air |
Fireplace & Spa Spa: BathNo FireplaceHas a Spa |
Levels, Entrance, & Accessibility Levels: Two |
View Has a ViewView: City, Neighborhood |

|
|---|
Exterior Home Features Patio / Porch: Enclosed, PorchFencing: Back YardExterior: Private Yard, Rain Gutters |
Parking & Garage Number of Garage Spaces: 1Number of Covered Spaces: 1Has a GarageNo Attached GarageHas Open ParkingParking Spaces: 1Parking: Detached,On Street,Driveway,Off Street,Garage Door Opener |
Water & Sewer Sewer: Public Sewer |
Finished Area Finished Area (above surface): 2282 |

|
|---|
Days on Market: 155 |

|
|---|
Year Built Year Built: 1910 |
Property Type / Style Property Type: ResidentialProperty Subtype: Single Family Residence |
Building Not a New ConstructionNot Attached PropertyNo Additional Parcels |
Property Information Parcel Number: 640431360007000023 |

|
|---|
Price List Price: $367,999Price Per Sqft: $161 |

|
|---|
Direction & Address City: ChestertonCommunity: Morgan Park Add |
School Information High School District: Duneland School Corporation |

|
|---|
Listing Agent Listing ID: 837425 |

|
|---|
Building Area Building Area: 2282 Square Feet |

|
|---|
No HOA |

|
|---|
Lot Area: 0.30 acres |

|
|---|
Special Conditions: None |

|
|---|
Listing Agreement Type: Exclusive Right To SellListing Terms: Cash, VA Loan, FHA, Conventional |

|
|---|
BasementMls Number: 837425Above Grade Unfinished Area: 2282 |
Around this home
- Brummitt Elementary School
- K-4
- Public
- 363 Students
8/10GreatSchools RatingParent Rating AverageBrummitt has outstanding faculty and staff and the students are happy to go to school. They do not have a "one size fits all" approach to teaching, they make sure each student receives the support they need to be successful.Parent Review1y ago - Westchester Intermediate School
- 5-6
- Public
- 404 Students
10/10GreatSchools RatingParent Rating AverageWestchester Intermediate School is a beacon of safety and educational excellence within the district. The school consistently offers a secure environment where children are appropriately challenged and supported in their learning journey. With a plethora of opportunities available, students are encouraged to engage in various activities that foster personal growth and team spirit. Our principal, widely regarded as the best in the district, leads with a visionary and compassionate approach, creating an atmosphere where every child feels valued. The teachers at Westchester are exceptional—supportive, kind, and caring. They go above and beyond to ensure that each student's educational needs are met with enthusiasm and professionalism. Westchester is truly a place where parents can feel confident that their children are in good hands.Parent Review2y ago - Northwest Indiana Online School
- K-12
- Public
- 130 Students
5/10GreatSchools RatingParent Rating Average No reviews available for this school.
What Locals Say about Chesterton
At least 115 Trulia users voted on each feature.

96 % Say parking is easy

91 % Say it's dog friendly

89 % Say car is needed

88 % Say people would walk alone at night

86 % Say yards are well-kept

85 % Say kids play outside

81 % Say there's holiday spirit

77 % Say there are sidewalks

67 % Say neighbors are friendly

66 % Say it's quiet

66 % Say there's wildlife

63 % Say they plan to stay for at least 5 years

57 % Say streets are well-lit

50 % Say it's walkable to restaurants

41 % Say there are community events

26 % Say it's walkable to grocery stores
Sourced by Trulia users. Learn more about our methodology.
Market trends in Chesterton
Last updated August 2026
Avg. sale price
—
Sale-to-List Price
—
Price per sq ft
—
Available listings
61
1MoM
Home Value
Trulia Estimate
$364KSince last month
Increased$7K (+2%)Since last year
Increased$16K (+4.7%)Since last sale
Increased$139K (+61.9%)Learn more about this home's value by checking out its Trulia Estimate, the value of nearby homes, and how much similar homes have sold for.
Trulia Estimate
The of this home's value increased by +92% in the last 10 years
| Month | Estimated value |
|---|---|
2026 | |
| September 2026 | $364K |
| August 2026 | $357K |
| July 2026 | $358K |
| June 2026 | $358K |
| May 2026 | $363K |
| April 2026 | $371K |
| March 2026 | $340K |
| February 2026 | $331K |
| January 2026 | $331K |
2025 | |
2024 | |
2023 | |
2022 | |
2021 | |
2020 | |
2019 | |
2018 | |
2017 | |
2016 | |
Comparable sales
These are recently sold homes that have a similar location or other similar features to this home, like bedrooms, bathrooms, and square footage. Get a sense of the expected prices in the area by viewing these homes.Address | Distance | Property Type | Sold Price | Sold Date | Bed | Bath | Sqft |
|---|---|---|---|---|---|---|---|
0.22 | Single-Family Home | $275,000 | 03/06/26 | 4 | 2 | 2,375 | |
0.03 | Single-Family Home | $242,000 | 11/26/25 | 3 | 2 | 1,900 | |
0.24 | Single-Family Home | $258,230 | 01/09/26 | 4 | 1.5 | 1,842 | |
0.21 | Single-Family Home | $280,000 | 05/29/26 | 4 | 2 | 1,924 | |
0.15 | Single-Family Home | $267,900 | 10/10/25 | 3 | 2 | 1,568 | |
0.18 | Single-Family Home | $360,000 | 07/24/26 | 6 | 2 | 3,282 | |
0.10 | Single-Family Home | $425,000 | 05/29/26 | 3 | 2.5 | 3,350 | |
0.28 | Single-Family Home | $333,000 | 08/21/26 | 4 | 2 | 2,760 | |
0.26 | Single-Family Home | $210,000 | 12/12/25 | 3 | 1.5 | 945 | |
0.51 | Single-Family Home | $294,000 | 11/13/25 | 4 | 2 | 2,449 |
Nearby home prices
Get a sense of expected prices in the area by checking the value of nearby homes.Address | Distance | Price | Bed | Bath | Sqft | Status |
|---|---|---|---|---|---|---|
0.03 | $242,000 | 3 | 2 | 1,900 | Recently Sold | |
0.10 | $425,000 | 3 | 2.5 | 3,350 | Recently Sold | |
0.09 | $195,000 | 2 | 1 | 1,024 | Off Market | |
0.14 | $875,000 | 5 | 3.5 | 6,360 | For Sale | |
0.13 | $247,500 | 3 | 2 | 1,200 | Off Market | |
0.15 | $266,700 | 2 | 1 | 1,232 | Off Market | |
0.14 | $302,900 | 2 | 1 | 1,140 | Off Market | |
0.16 | $317,100 | 5 | 2 | 2,740 | Off Market | |
0.15 | $282,400 | 3 | 2 | 1,568 | Off Market | |
0.18 | $360,000 | 6 | 2 | 3,282 | Recently Sold | |
0.20 | $543,500 | 4 | 2.5 | 2,484 | Off Market |
Price and Tax history
| Date | Event | Price |
|---|---|---|
Sep 3, 2026 Source: NIRA as distributed by MLS GRID #837425 | PriceChange | $367,999 Price decreased by 0% |
Jul 28, 2026 Source: NIRA as distributed by MLS GRID #837425 | PriceChange | $368,999 Price decreased by 0% |
May 20, 2026 Source: NIRA as distributed by MLS GRID #837425 | PriceChange | $369,999 Price decreased by 1% |
Apr 20, 2026 Source: NIRA as distributed by MLS GRID #837425 | Listed For Sale | $375,000 |
Sep 27, 2005 Source: NIRA as distributed by MLS GRID #128336 | Sold | $225,000 |
Jun 30, 1998 Source: NIRA as distributed by MLS GRID #577213 | Sold | $139,900 |
| Year | Property tax | Tax assessment |
|---|---|---|
| 2025 | $2,703 | $262,900 |
Home facts updated by county records
LGBTQ Local Legal Protections
LGBTQ Local Legal Protections



Lacey Lafata, McColly Real Estate, (219) 926-1616
Based on information submitted to the MLS GRID as of 2026-09-22 13:17:25 PDT. All data is obtained from various sources and may not have been verified by broker or MLS GRID. Supplied Open House Information is subject to change without notice. All information should be independently reviewed and verified for accuracy. Properties may or may not be listed by the office/agent presenting the information. Some IDX listings have been excluded from this website. Click here for more information
Similar Homes You May Like
 Connor Pascoe, Weichert Realtors - Shoreline
 Jeremiah Keene, BS Realty Services Indiana LLC
 Amy C Hockema, Keller Williams Lafayette, IRMLS
 Christine Gonzalez, BS Realty Services Indiana LLC
 0.57 ACRESEstela Lopez, McColly Real Estate
 2.12 ACRESConnor Pascoe, Weichert Realtors - Shoreline
 2.03 ACRESShawn Franz, Brokerworks Group
 0.44 ACRESConnor Pascoe, Weichert Realtors - Shoreline
 Christine Gonzalez, BS Realty Services Indiana LLC
 0.28 ACRESSonia Diaz, Elite Source Realty, Inc.
 0.9 ACRESSteven Koleno, Beycome Brokerage Realty LLC
 Jeremiah Keene, BS Realty Services Indiana LLC
 0.32 ACRESJeana Consier, Realty Executives Premier
 0.51 ACRESDavid Delano, Campbell Realty
 Danielle Miller, BHHS Indiana Realty
 0.27 ACRESMark Keene, BS Realty Services Indiana LLC
 Sonia Diaz, Elite Source Realty, Inc.
 0.26 ACRESConnor Pascoe, Weichert Realtors - Shoreline
 0.32 ACRESDavid Rosales, Keller Williams Realty Group
 0.27 ACRESBrenda Wisniewski, Ginter Realty
 NEW - 2 DAYS AGO0.27 ACRESKatarzyna Szpak, eXp Realty, LLC
 0.49 ACRESChristian Meyer, McColly Real Estate
 Steven Fugate, Listing Leaders Lifestyles, LL
 Susan Beyler, Harbor & Lake Real Estate, LLC
 0.93 ACRESJoshua Vida, Paradigm Realty Solutions, LLC
 Katelyn Flamion, McKinnies Realty, LLC
 0.68 ACRESNee McCully, BHHS Executive Realty
 1.04 ACRESTommy Sunn, Coldwell Banker 1st Choice, IRMLS
 1 ACREJoshua Vida, Paradigm Realty Solutions, LLC
 0.28 ACRESAmy Redman, Dunes Realty, LLC
 See more homes for sale inChesterton


New Listings near 303 E Porter Ave
 4.34 ACRESJared Gomez, Listing Leaders
 FOR SALE BY OWNER1.46 ACRES
- Amy C Hockema, Keller Williams Lafayette, IRMLS
 NEW - 1 DAY AGO0.9 ACRESKylee Sulkowski, White Hat Realty Group, LLC
 NEW - 2 DAYS AGO0.31 ACRESNicholas Scalise, Listing Leaders
 0.29 ACRESGeremy Rinker, @properties/Christie's Intl RE
 NEW - 3 HRS AGODebra Lightfoot, McColly Real Estate
 0.25 ACRESCrystal Soliday, @properties/Christie's Intl RE
 0.34 ACRESRocky Guernsey, Key Realty Indiana, LLC
 0.48 ACRESSamantha Cheatham, Realty Executives Premier
 Jasmine Gonzalez, Coldwell Banker Realty
 0.92 ACRESDebra Lightfoot, McColly Real Estate
 OPEN THU, 10-2PMMarina Klein, Blackrock Real Estate Services
- See more homes for sale inChesterton


Frequently asked questions about 303 E Porter Ave
- What is the estimated monthly payment for 303 E Porter Ave?Based on a $367,999 list price with 20% down at today's rates, the estimated monthly payment for 303 E Porter Ave in Chesterton, IN is approximately $2,331 (about $2,001 principal & interest, $255 property taxes, and $75 homeowner's insurance). This is an estimate. Actual payment depends on your loan terms.
- What do residents say about Chesterton?Residents describe Chesterton, IN as easy to park in, dog-friendly, and well-kept. Most residents say you need a car. See homes for sale in Chesterton, IN.
- What are the closest schools to 303 E Porter Ave?The closest schools to 303 E Porter Ave in Chesterton, IN are Brummitt Elementary School (rated 8/10), Chesterton Senior High School (rated 10/10), Northwest Indiana Online School (Elementary/Middle/High, rated 5/10).
- What is 303 E Porter Ave estimated to be worth?Trulia's estimated value for 303 E Porter Ave in Chesterton, IN is $364,200.
- Does 303 E Porter Ave have laundry facilities?Yes, 303 E Porter Ave in Chesterton, IN has in-unit laundry.
- Does 303 E Porter Ave have a yard?Yes, 303 E Porter Ave in Chesterton, IN has a yard.
303 E Porter Ave, Chesterton, IN 46304 is a 4 bedroom, 3 bathroom, 2,282 sqft single-family home built in 1910. This property is currently available for sale and was listed by NIRA as distributed by MLS GRID on Apr 20, 2026. The MLS # for this home is MLS# 837425.