
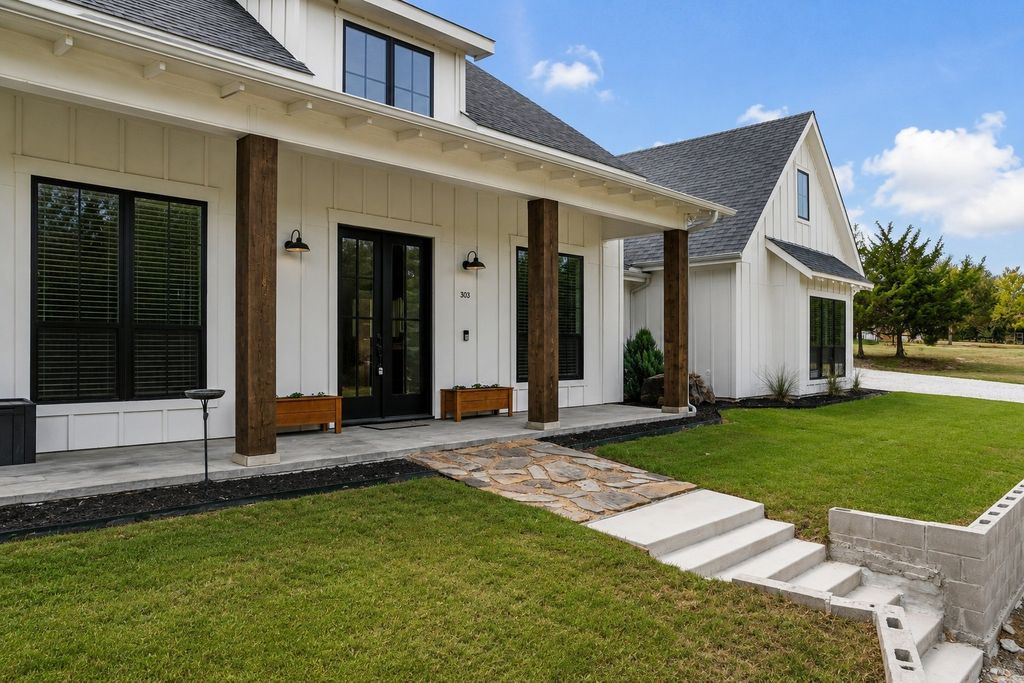


303 Cates Rd
Van Alstyne, TX 75495
 4 Beds
 3.5 Baths
 2,822 sqft (on 1.38 acres)
4 Beds
3.5 Baths
2,822 sqft
(on 1.38 acres)
We estimate this home will sell faster than 100% nearby.
Home Highlights

Parking
4 Car Garage

Outdoor
Porch, Patio, Deck, Pool

Climate Control
Central, Electric, Fireplace S & Central Air, Ceiling Fan S, Electric

Price/Sqft
$266

Listed
33 days ago
Local Information
- Map ViewExplore the area around 303 Cates Rd.

- Schools1 Preschool School1 Elementary School1 Middle School1 High School

- Shop & Eat

-- mins to
About this House
Welcome to your own private retreat in the heart of Van Alstyne! Nestled among beautiful mature trees, this exceptional 4 bedroom, 4 bath home offers the perfect blend of luxury, comfort, and peaceful country living, all just minutes from US-75. Filled with abundant natural light from oversized windows and doors, the thoughtfully designed open-concept floor plan creates an inviting atmosphere for everyday living and entertaining. The spacious living room flows effortlessly into the chef-inspired kitchen featuring a large center island, extensive cabinetry, and an oversized butler's pantry with exceptional storage and prep space. A dedicated home office provides the ideal work-from-home setup, while the generous primary suite offers a relaxing retreat. Step outside to the backyard you've been dreaming about. The beautifully designed pool anchors an incredible outdoor living space complete with a built-in grill, television, and expansive patio made for entertaining. A fenced dog run, pet wash area, storm shelter, and large private yard add both convenience and functionality. The newly added air-conditioned shed offers flexible space for a workshop, home gym, hobby room, or climate-controlled storage. Nature lovers will appreciate the mature trees, seasonal wildflowers, colorful fall foliage, hummingbirds, monarch butterflies, and abundant wildlife that create a true private sanctuary. Evenings are unforgettable with breathtaking sunsets, incredible stargazing, and peaceful Texas skies. Additional features include two garages, fiber internet, Tesla charger hookup, generator backup hookup, and extensive storage throughout. Qualified buyers may have the opportunity to assume the seller's existing VA loan, offering the potential for significant savings with an attractive interest rate. Enjoy the charm of a close-knit community with farmers' markets, local shops, festivals, excellent schools, and a welcoming small-town atmosphere.
Last check for updates: about 14 hours ago
Listing courtesy of Kimberly Uselton 0621028, (972) 382-8882
Keller Williams North Country, 972-382-8882
Ana Claire Uselton 0845620, (469) 301-4750
Keller Williams North Country, (972) 382-8882
Source: NTREIS, MLS#21332741
Also Listed on NTREIS.
We estimate this home will sell faster than 100% nearby.
Home Details for 303 Cates Rd

|
|---|
Interior Details Number of Rooms: 9Types of Rooms: Master Bedroom, Bedroom, Dining Room, Kitchen, Laundry, Living Room, Office |
Beds & Baths Number of Bedrooms: 4Number of Bathrooms: 4Number of Bathrooms (full): 3Number of Bathrooms (half): 1 |
Dimensions and Layout Living Area: 2822 Square Feet |
Appliances & Utilities Utilities: Electricity Available, Electricity Connected, Septic Available, Water Available, Cable AvailableAppliances: Double Oven, Dishwasher, Electric Oven, Gas Cooktop, Disposal, Microwave, Tankless Water Heater, Vented Exhaust FanDishwasherDisposalLaundry: Washer Hookup,Dryer Hookup,ElectricDryer Hookup,Laundry in Utility RoomMicrowave |
Heating & Cooling Heating: Central,Electric,Fireplace(s)Has CoolingAir Conditioning: Central Air,Ceiling Fan(s),ElectricHas HeatingHeating Fuel: Central |
Fireplace & Spa Number of Fireplaces: 1Fireplace: Blower Fan, Gas, Gas Log, Living RoomHas a Fireplace |
Windows, Doors, Floors & Walls Window: Window CoveringsFlooring: Ceramic Tile, Luxury Vinyl Plank |
Levels, Entrance, & Accessibility Levels: One and One HalfAccessibility: Accessible DoorsFloors: Ceramic Tile, Luxury Vinyl Plank |
Security Security: Smoke Detector(s) |

|
|---|
Exterior Home Features Roof: AsphaltPatio / Porch: Rear Porch, Deck, Front Porch, Patio, CoveredFencing: Back Yard, Fenced, WoodVegetation: Partially Wooded, WoodedOther Structures: Second Garage, Garage(s), Outbuilding, Outdoor Kitchen, Shed(s), WorkshopExterior: Built-in Barbecue, Barbecue, Dog Run, Gas Grill, Lighting, Outdoor Grill, Outdoor Kitchen, Outdoor Living Area, Private Yard, Rain Gutters, StorageFoundation: SlabHas a Private Pool |
Parking & Garage Number of Garage Spaces: 4Number of Covered Spaces: 4No CarportHas a GarageHas an Attached GarageParking Spaces: 4Parking: Additional Parking,Circular Driveway,Concrete,Driveway,Garage Faces Front,Garage,Garage Door Opener,Gravel,Garage Faces Side |
Pool Pool: Fenced, Gunite, In Ground, Outdoor Pool, Pool, Private, Pool Sweep, Water FeaturePool |
Frontage Road Frontage: All Weather RoadRoad Surface Type: Asphalt, GravelNot on Waterfront |
Water & Sewer Sewer: Aerobic Septic |

|
|---|
Cumulative Days on Market: 12Days on Market: 33 |

|
|---|
Year Built Year Built: 2020 |
Property Type / Style Property Type: ResidentialProperty Subtype: Single Family ResidenceStructure Type: HouseArchitecture: Traditional,Detached |
Building Construction Materials: Board & Batten SidingNot Attached Property |
Property Information Parcel Number: 365890 |

|
|---|
Price List Price: $750,000Price Per Sqft: $266 |
Status Change & Dates Possession Timing: Negotiable |

|
|---|
MLS Status: Active |

|
|---|

|
|---|
Direction & Address City: Van AlstyneCommunity: Greenview Acres |
School Information Elementary School: Bob and Lola SanfordElementary School District: Van Alstyne ISDJr High / Middle School: Van AlstyneJr High / Middle School District: Van Alstyne ISDHigh School: Van AlstyneHigh School District: Van Alstyne ISD |

|
|---|
Listing Agent Listing ID: 21332741 |

|
|---|
Not Senior Community |

|
|---|
No HOA |

|
|---|
Lot Area: 1.375 Acres |

|
|---|
Mls Number: 21332741Living Area Range Units: Square FeetAttribution Contact: 972-382-8882 |
Around this home
What Locals Say about Van Alstyne
At least 45 Trulia users voted on each feature.

92 % Say yards are well-kept

91 % Say parking is easy

87 % Say car is needed

87 % Say people would walk alone at night

81 % Say it's dog friendly

80 % Say kids play outside

72 % Say it's quiet

72 % Say there's holiday spirit

68 % Say there's wildlife

66 % Say neighbors are friendly

59 % Say they plan to stay for at least 5 years

47 % Say there are community events

41 % Say there are sidewalks

38 % Say it's walkable to grocery stores

37 % Say it's walkable to restaurants

37 % Say streets are well-lit
Sourced by Trulia users. Learn more about our methodology.
Market trends in Van Alstyne
Last updated July 2026
Avg. sale price
—
Sale-to-List Price
—
Price per sq ft
—
Available listings
176
16MoM
Home Value
Trulia Estimate
$738KSince last month
Decreased$5K (-0.6%)Since last year
Decreased$81K (-9.9%)Learn more about this home's value by checking out its Trulia Estimate, the value of nearby homes, and how much similar homes have sold for.
Trulia Estimate
The of this home's value increased by +192% in the last 10 years
| Month | Estimated value |
|---|---|
2026 | |
| August 2026 | $738K |
| July 2026 | $743K |
| June 2026 | $789K |
| May 2026 | $804K |
| April 2026 | $791K |
| March 2026 | $801K |
| February 2026 | $795K |
| January 2026 | $780K |
2025 | |
2024 | |
2023 | |
2022 | |
2020 | |
2019 | |
2018 | |
2017 | |
2016 | |
Comparable sales
These are recently sold homes that have a similar location or other similar features to this home, like bedrooms, bathrooms, and square footage. Get a sense of the expected prices in the area by viewing these homes.Address | Distance | Property Type | Sold Price | Sold Date | Bed | Bath | Sqft |
|---|---|---|---|---|---|---|---|
0.04 | Single-Family Home | - | 08/28/25 | 4 | 2 | 2,075 | |
0.46 | Single-Family Home | - | 07/21/26 | 4 | 3 | 2,872 | |
0.20 | Single-Family Home | - | 12/09/25 | 3 | 2 | 2,300 | |
0.39 | Single-Family Home | - | 12/12/25 | 4 | 3 | 2,395 | |
0.41 | Single-Family Home | - | 11/26/25 | 4 | 3.5 | 3,522 | |
0.39 | Single-Family Home | - | 12/30/25 | 4 | 3 | 2,572 | |
0.48 | Single-Family Home | - | 03/02/26 | 4 | 3 | 2,989 | |
0.39 | Single-Family Home | - | 03/16/26 | 5 | 3.5 | 3,586 | |
0.47 | Single-Family Home | - | 09/10/25 | 5 | 3 | 2,719 | |
0.55 | Single-Family Home | - | 11/21/25 | 4 | 3 | 3,000 |
Nearby home prices
Get a sense of expected prices in the area by checking the value of nearby homes.Address | Distance | Price | Bed | Bath | Sqft | Status |
|---|---|---|---|---|---|---|
0.04 | $444,000 | 4 | 2 | 2,075 | Off Market | |
0.15 | $516,200 | 3 | 2 | 1,810 | Off Market | |
0.20 | $492,800 | 4 | 2.5 | 1,950 | Off Market | |
0.20 | - | 3 | 2 | 2,300 | Recently Sold | |
0.37 | $4,411,500 | - | - | - | For Sale | |
0.39 | - | 4 | 3 | 2,572 | Recently Sold | |
0.39 | - | 4 | 2 | 2,213 | Recently Sold | |
0.39 | - | 4 | 3 | 2,395 | Recently Sold | |
0.39 | - | 5 | 3.5 | 3,586 | Recently Sold | |
0.39 | $402,800 | 4 | 2 | 2,213 | Off Market | |
0.40 | $417,400 | 3 | 2.5 | 2,105 | Off Market |
Price and Tax history
| Date | Event | Price |
|---|---|---|
Jul 27, 2026 Source: NTREIS #21332741 | PriceChange | $750,000 Price decreased by 3% |
Jul 16, 2026 Source: NTREIS #21332741 | Listed For Sale | $775,000 |
Jun 29, 2022 Source: NTREIS #20045698 | Sold | -- |
Jun 10, 2022 Source: NTREIS #20045698 | Pending | $749,900 |
Jun 4, 2022 Source: NTREIS #20045698 | Contingent | $749,900 |
May 31, 2022 Source: NTREIS #20045698 | PendingToActive | $749,900 |
May 23, 2022 Source: NTREIS #20045698 | Contingent | $749,900 |
May 1, 2022 Source: NTREIS #20045698 | Listed For Sale | $749,900 |
| Year | Property tax | Tax assessment |
|---|---|---|
| 2025 | Unavailable | $672,107 |
Home facts updated by county records
LGBTQ Local Legal Protections
LGBTQ Local Legal Protections



Kimberly Uselton, Keller Williams North Country, 972-382-8882
Agent Phone: (972) 382-8882
IDX information is provided exclusively for personal, non-commercial use, and may not be used for any purpose other than to identify prospective properties consumers may be interested in purchasing. Information is deemed reliable but not guaranteed.
Similar Homes You May Like
 NEW CONSTRUCTION1 ACRE
 NEW CONSTRUCTION
 OPEN SAT, 1-3PM
 NEW CONSTRUCTION
 NEW CONSTRUCTION
 NEW CONSTRUCTION
 NEW CONSTRUCTION1 ACRE
 NEW CONSTRUCTION
 0.4 ACRES
 2.95 ACRES
 NEW CONSTRUCTION
 NEW CONSTRUCTION
 OPEN SUN, 2:30-4:30PM1.04 ACRES
 0.3 ACRES
 1 ACRE

 5 ACRES
 1.02 ACRES
 NEW CONSTRUCTION
 1.69 ACRES
 NEW CONSTRUCTION
 NEW CONSTRUCTION
 NEW CONSTRUCTION
 NEW CONSTRUCTION
 NEW CONSTRUCTION
 NEW CONSTRUCTION
 NEW CONSTRUCTION
 NEW CONSTRUCTION
 NEW CONSTRUCTION
 NEW CONSTRUCTION
 NEW CONSTRUCTION
 NEW CONSTRUCTION
 NEW CONSTRUCTION
 NEW CONSTRUCTION
 NEW CONSTRUCTION
 See more homes for sale inVan Alstyne
New Listings near 303 Cates Rd

 1 ACRE
 1.02 ACRES
 1.98 ACRES
 NEW CONSTRUCTION
 1.51 ACRES
 4.81 ACRES
 1.1 ACRES
 7.56 ACRES
 NEW CONSTRUCTION1 ACRE
 NEW CONSTRUCTION1.23 ACRES
- OPEN SUN, 2:30-4:30PM1.04 ACRES
- See more homes for sale inVan Alstyne
Frequently asked questions about 303 Cates Rd
- What is the estimated monthly payment for 303 Cates Rd?Based on a $750,000 list price with 20% down at today's rates, the estimated monthly payment for 303 Cates Rd in Van Alstyne, TX is approximately $4,902 (about $3,914 principal & interest, $913 property taxes, and $75 homeowner's insurance). This is an estimate. Actual payment depends on your loan terms.
- What do residents say about Van Alstyne?Residents describe Van Alstyne, TX as well-kept, easy to park in, and dog-friendly. Most residents say you need a car. See homes for sale in Van Alstyne, TX.
- What are the closest schools to 303 Cates Rd?The closest schools to 303 Cates Rd in Van Alstyne, TX are Bob and Lola Sanford Elementary School (Pre-K, rated 7/10), Van Alstyne High School (rated 9/10), Van Alstyne Junior High School (rated 10/10).
- What is 303 Cates Rd estimated to be worth?Trulia's estimated value for 303 Cates Rd in Van Alstyne, TX is $737,800.
- Does 303 Cates Rd have air conditioning?Yes, 303 Cates Rd in Van Alstyne, TX has air conditioning.
- Does 303 Cates Rd have a pool?Yes, 303 Cates Rd in Van Alstyne, TX has a pool.
303 Cates Rd, Van Alstyne, TX 75495 is a 4 bedroom, 4 bathroom, 2,822 sqft single-family home built in 2020. This property is currently available for sale and was listed by NTREIS on Jul 16, 2026. The MLS # for this home is MLS# 21332741.