


3029 Belmonte Lane
Everett, WA 98201
Delta 3 Beds
 2.5 Baths
 2,154 sqft
3 Beds
2.5 Baths
2,154 sqft
Home Value
Trulia Estimate
$601KSince last month
Decreased$8K (-1.3%)Since last year
Decreased$28K (-4.5%)Since last sale
Decreased$25K (-4%)Learn more about this home's value by checking out its Trulia Estimate, the value of nearby homes, and how much similar homes have sold for.
Trulia Estimate
The of this home's value increased by +78% in the last 10 years
| Month | Estimated value |
|---|---|
2026 | |
| August 2026 | $600K |
| July 2026 | $608K |
| June 2026 | $628K |
| May 2026 | $636K |
| April 2026 | $640K |
| March 2026 | $636K |
| February 2026 | $621K |
| January 2026 | $615K |
2025 | |
2024 | |
2023 | |
2022 | |
2021 | |
2020 | |
2019 | |
2018 | |
2017 | |
2016 | |
Comparable sales
These are recently sold homes that have a similar location or other similar features to this home, like bedrooms, bathrooms, and square footage. Get a sense of the expected prices in the area by viewing these homes.Address | Distance | Property Type | Sold Price | Sold Date | Bed | Bath | Sqft |
|---|---|---|---|---|---|---|---|
0.01 | Townhouse | $515,000 | 09/12/25 | 2 | 2.5 | 1,399 | |
0.21 | Townhouse | $575,000 | 02/13/26 | 3 | 2 | 1,000 | |
0.21 | Townhouse | $562,500 | 02/10/26 | 3 | 2 | 1,000 | |
0.22 | Townhouse | $555,000 | 02/18/26 | 3 | 2 | 1,000 | |
0.20 | Townhouse | $737,500 | 02/09/26 | 4 | 2.5 | 1,744 | |
0.06 | Townhouse | $460,000 | 09/30/25 | 3 | 2.5 | 1,498 | |
0.07 | Townhouse | $480,000 | 02/26/26 | 2 | 2.5 | 1,294 | |
0.06 | Townhouse | $470,000 | 11/26/25 | 2 | 2.5 | 1,316 |
Nearby home prices
Get a sense of expected prices in the area by checking the value of nearby homes.Address | Distance | Price | Bed | Bath | Sqft | Status |
|---|---|---|---|---|---|---|
0.02 | $615,900 | 3 | 2.5 | 2,125 | Off Market | |
0.01 | $516,100 | 2 | 2.5 | 1,399 | Off Market | |
0.01 | $668,300 | 3 | 2.5 | 2,154 | Off Market | |
0.00 | $502,100 | 2 | 2.5 | 1,273 | Off Market | |
0.02 | $561,800 | 3 | 2.5 | 1,794 | Off Market | |
0.01 | $555,300 | 3 | 2.5 | 2,154 | Off Market | |
0.02 | $451,700 | 2 | 2.5 | 1,364 | Off Market | |
0.02 | $491,300 | 2 | 2.5 | 1,364 | Off Market | |
0.04 | $564,700 | 3 | 2.5 | 1,778 | Off Market | |
0.03 | $469,100 | 2 | 2.5 | 1,327 | Off Market | |
0.04 | $585,200 | 3 | 2.5 | 2,265 | Off Market |
Local Information
- Map ViewExplore the area around 3029 Belmonte Lane.

- Schools1 Preschool School1 Elementary School1 Middle School1 High School

- Shop & Eat

-- mins to
Home Highlights

Property Type
Townhouse

Year Built
2007
Living Area
2,154 sqft

Price/Sqft
$279

Parking
2 Car Garage

HOA
$220/Monthly
About this House
Welcome home! This stylish 3 bed, 2.5 bath, 2125 sq ft unit, once the model, boasts numerous upgrades, has been recently updated throughout and turnkey ready! Open layout with 9' ceilings, elegant white millwork, updated paint, hardwood floors, and tile counters. Enjoy a formal living room with a cozy gas fireplace and a 5-pc primary suite. Entertain with stunning Mountain and River views from your kitchen or deck. Additional features include a tankless water heater, durable cement siding, a finished lower-level bonus room, and a heated, finished garage. Centrally located, minutes away to restaurants, shops, golf, parks and more! Come & see today!
Last check for updates: about 6 hours ago
Listed by Danny Choi
Redfin
Bought with: Seth Soumphonphakdy, Redfin
Source: NWMLS as distributed by MLS GRID, MLS#2170902
Home Details for 3029 Belmonte Lane

|
|---|
MLS Status: Sold |

|
|---|
Interior Details Number of Rooms: 10Types of Rooms: Master Bedroom, Bedroom, Bathroom Full, Bonus Room, Kitchen With Eating Space, Living Room, Utility Room |
Beds & Baths Number of Bedrooms: 3Number of Bathrooms: 3Number of Bathrooms (full): 2Number of Bathrooms (half): 1 |
Dimensions and Layout Living Area: 2154 Square Feet |
Appliances & Utilities Appliances: Dishwasher_, Dryer, GarbageDisposal_, Microwave_, Refrigerator_, StoveRange_, Washer, Dishwasher, Garbage Disposal, Microwave, Refrigerator, StoveRangeDishwasherDryerMicrowaveRefrigeratorWasher |
Heating & Cooling Heating: Fireplace,Baseboard,Radiant,Tankless Water Heater,Wall Unit(s),Electric,Natural GasNo CoolingAir Conditioning: NoneHas HeatingHeating Fuel: Fireplace |
Fireplace & Spa Number of Fireplaces: 1Fireplace: Gas, Main Level: 1, FireplaceHas a Fireplace |
Gas & Electric Electric: Company: PUD |
Windows, Doors, Floors & Walls Window: Double Pane/Storm Window, Skylight(s)Flooring: Laminate |
Levels, Entrance, & Accessibility Levels: Multi/SplitEntry Location: SplitFloors: Laminate |
View No View |

|
|---|
Exterior Home Features Roof: Built UpPatio / Porch: Laminate, Laminate Hardwood, Double Pane/Storm Window, Skylight(s), Walk-In Closet(s), FireplaceFoundation: Block |
Parking & Garage Number of Garage Spaces: 2Number of Covered Spaces: 2No CarportHas a GarageHas an Attached GarageNo Open ParkingParking Spaces: 2Parking: Attached Garage |
Frontage Not on Waterfront |
Water & Sewer Sewer: Sewer Connected, Company: City of Everett |
Farm & Range Does Not Include Irrigation Water Rights |
Surface & Elevation Elevation Units: Feet |

|
|---|
Cumulative Days on Market: 970 |

|
|---|
Year Built Year Built: 2007 |
Property Type / Style Property Type: ResidentialProperty Subtype: Townhouse, Single Family ResidenceStructure Type: TownhouseArchitecture: Townhouse |
Building Construction Materials: Brick, Metal/Vinyl |
Property Information Included in Sale: Dishwasher, Dryer, GarbageDisposal, Microwave, Refrigerator, StoveRange, WasherParcel Number: 01064000000800 |

|
|---|
Price List Price: $620,000 |
Status Change & Dates Off Market Date: Fri Dec 01 2023Possession Timing: Close Of Escrow |

|
|---|
Direction & Address City: EverettCommunity: Everett |
School Information Elementary School: Buyer To VerifyJr High / Middle School: Buyer To VerifyHigh School: Buyer To VerifyHigh School District: Everett |

|
|---|
Building Area Building Area: 2154 Square Feet |

|
|---|
Community Features: PlaygroundNot Senior Community |
Other Playground |

|
|---|
HOA Fee: $220/Monthly |

|
|---|
Lot Area: 3484.8 sqft |

|
|---|
Special Conditions: Standard |

|
|---|
Listing Terms: Conventional |

|
|---|
Mls Number: 2170902Offer Review: Seller intends to review offers upon receiptShowing Requirements: Appointment Only, MLS Keybox, See Remarks |

|
|---|
PlaygroundInternet Entire Listing Display YN C |
Price and Tax history
| Date | Event | Price |
|---|---|---|
Dec 1, 2023 Source: NWMLS as distributed by MLS GRID #2170902 | Sold | $625,000 |
Oct 24, 2023 Source: NWMLS as distributed by MLS GRID #2170902 | Pending | $620,000 |
Oct 17, 2023 Source: NWMLS as distributed by MLS GRID #2170902 | Listed For Sale | $620,000 |
Jun 12, 2015 Source: NWMLS as distributed by MLS GRID #772565 | Sold | $294,870 |
Apr 17, 2015 Source: Agent Provided | Listed For Sale | $279,000 |
Nov 16, 2010 Source: NWMLS as distributed by MLS GRID #37026 | Sold | $219,000 |
Oct 8, 2010 Source: Agent Provided | Pending | $235,000 |
May 2, 2010 Source: Agent Provided | PriceChange | $235,000 Price decreased by 9% |
Mar 12, 2010 Source: Agent Provided | Listed For Sale | $259,000 |
Feb 26, 2010 Source: N/A | Sold | $249,287 |
Oct 14, 2009 Source: Agent Provided | Listed For Sale | $279,990 |
Dec 14, 2007 Source: N/A | Sold | $334,990 |
| Year | Property tax | Tax assessment |
|---|---|---|
| 2024 | $4,944 | $567,100 |
Home facts updated by county records
Market trends in Everett
Last updated July 2026
Avg. sale price
$617K
$16.83KMoM
Sale-to-List Price
100.0%
Price per sq ft
$379
$4MoM
Available listings
419
3MoM
Around this home
Neighborhood Overview

Neighborhood stats provided by third party data sources.
What Locals Say about Delta
At least 37 Trulia users voted on each feature.

90 % Say there are sidewalks

82 % Say it's dog friendly

74 % Say car is needed

70 % Say parking is easy

69 % Say kids play outside

68 % Say yards are well-kept

66 % Say there's holiday spirit

65 % Say it's walkable to grocery stores

56 % Say streets are well-lit

48 % Say it's quiet

47 % Say people would walk alone at night

42 % Say it's walkable to restaurants

40 % Say neighbors are friendly

34 % Say there's wildlife

30 % Say they plan to stay for at least 5 years

19 % Say there are community events
Sourced by Trulia users. Learn more about our methodology.
LGBTQ Local Legal Protections
LGBTQ Local Legal Protections



Based on information submitted to the MLS GRID as of 2026-08-21 10:44:11 PDT. All data is obtained from various sources and may not have been verified by broker or
MLS GRID. Supplied Open House Information is subject to change without notice. All information should be independently reviewed and verified for accuracy. Properties may or may not be listed by
the office/agent presenting the information.
IDX information is provided exclusively for consumers’ personal noncommercial use, that it may not be used for any purpose other than to identify prospective properties consumers may be interested in purchasing, that the data is deemed reliable but is not guaranteed by MLS GRID. ©2026 NWMLS Click here for more information
IDX information is provided exclusively for consumers’ personal noncommercial use, that it may not be used for any purpose other than to identify prospective properties consumers may be interested in purchasing, that the data is deemed reliable but is not guaranteed by MLS GRID. ©2026 NWMLS Click here for more information
Frequently asked questions about 3029 Belmonte Lane
- What is 3029 Belmonte Lane estimated to be worth?Trulia's estimated value for 3029 Belmonte Lane in Everett, WA is $601,400.
- What is the price history for 3029 Belmonte Lane?3029 Belmonte Lane in Everett, WA last sold for $625,000 in December 2023.
- Is Everett a buyer's or seller's market?Everett is currently a balanced market, based on recent for-sale activity.
- What's the median sale price in Everett?The median sale price in Everett is $617K. That is up $16.83K from the prior month.
- Does 3029 Belmonte Lane have laundry facilities?Yes, 3029 Belmonte Lane in Everett, WA has in-unit laundry.
- Does 3029 Belmonte Lane have a garage?Yes, 3029 Belmonte Lane in Everett, WA has an attached garage.
Explore by feature - Pet Friendly
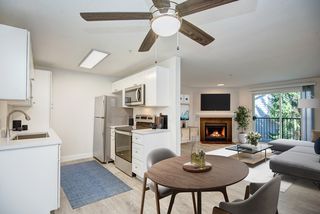 SPECIAL OFFERPET FRIENDLY
 NEW - 18 HRS AGOSPECIAL OFFERPET FRIENDLY
 NEW - 1 DAY AGOSPECIAL OFFERPET FRIENDLY
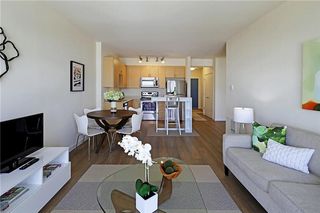 PET FRIENDLY
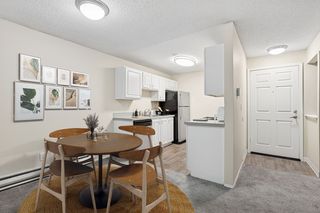 NEW - 1 DAY AGOSPECIAL OFFERPET FRIENDLY
 SPECIAL OFFERPET FRIENDLY
 SPECIAL OFFERSENIOR HOUSINGPET FRIENDLYINCOME RESTRICTED
 NEW - 1 DAY AGOSPECIAL OFFERPET FRIENDLY
 SPECIAL OFFERPET FRIENDLY
 PET FRIENDLY
Explore by feature - Garage
- SPECIAL OFFERPET FRIENDLY
- NEW - 1 DAY AGOSPECIAL OFFERPET FRIENDLY
- PET FRIENDLY
 SPECIAL OFFERSENIOR HOUSINGPET FRIENDLYINCOME RESTRICTED$1,353 - $1,637/mo1-2 bd1 baOvation at Paine Field 55+ Senior Community | 12121 Highway 99,
Everett, WA 98204 SPECIAL OFFERPET FRIENDLY
 NEW - 1 DAY AGOSPECIAL OFFERSENIOR HOUSINGPET FRIENDLYINCOME RESTRICTED$1,399 - $2,137/mo1-2 bd1 baVintage at Marine View Senior 55+ | 1001 E Marine View Dr,
Everett, WA 98201 NEW - 1 DAY AGOSPECIAL OFFERPET FRIENDLY
 SPECIAL OFFERPET FRIENDLY
 SPECIAL OFFERPET FRIENDLYFURNISHED$1,649 - $2,751/mo1-3 bd1-2 baHearthstone at Merrill Creek | 1901 Merrill Creek Pkwy,
Everett, WA 98203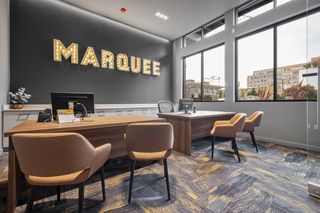 PET FRIENDLY
Explore by feature - Air Conditioning

- NEW - 1 DAY AGOSPECIAL OFFERPET FRIENDLY
- PET FRIENDLY
 PET FRIENDLY
 SPECIAL OFFERPET FRIENDLY
 PET FRIENDLYFURNISHED
 PET FRIENDLYFURNISHED
 PET FRIENDLY
 SPECIAL OFFERPET FRIENDLY
 SPECIAL OFFERPET FRIENDLY
Explore by feature - Pool
- SPECIAL OFFERPET FRIENDLY
- NEW - 18 HRS AGOSPECIAL OFFERPET FRIENDLY
- NEW - 1 DAY AGOSPECIAL OFFERPET FRIENDLY
- SPECIAL OFFERPET FRIENDLY
- PET FRIENDLY
 NEW - 1 DAY AGOPET FRIENDLYINCOME RESTRICTED
- SPECIAL OFFERPET FRIENDLY
- NEW - 1 DAY AGOSPECIAL OFFERSENIOR HOUSINGPET FRIENDLYINCOME RESTRICTED$1,399 - $2,137/mo1-2 bd1 baVintage at Marine View Senior 55+ | 1001 E Marine View Dr,
Everett, WA 98201  NEW - 2 DAYS AGOSPECIAL OFFERPET FRIENDLY
 SPECIAL OFFERPET FRIENDLY
Explore by feature - Washer/dryer
- NEW - 1 DAY AGOSPECIAL OFFERPET FRIENDLY
- PET FRIENDLY
- SPECIAL OFFERPET FRIENDLY
- SPECIAL OFFERSENIOR HOUSINGPET FRIENDLYINCOME RESTRICTED
- SPECIAL OFFERPET FRIENDLY
- NEW - 1 DAY AGOSPECIAL OFFERSENIOR HOUSINGPET FRIENDLYINCOME RESTRICTED$1,399 - $2,137/mo1-2 bd1 baVintage at Marine View Senior 55+ | 1001 E Marine View Dr,
Everett, WA 98201 - SPECIAL OFFERPET FRIENDLY
 SPECIAL OFFER
 SPECIAL OFFERPET FRIENDLY
- NEW - 1 DAY AGOSPECIAL OFFERPET FRIENDLY
Explore by feature - Outdoor Space
 NEW - 22 HRS AGOAPPLY INSTANTLYPET FRIENDLY
 APPLY INSTANTLYFURNISHED
 APPLY INSTANTLYPET FRIENDLYFURNISHED
 APPLY INSTANTLYPET FRIENDLY
 APPLY INSTANTLY
 APPLY INSTANTLYPET FRIENDLY
 PET FRIENDLY
 PET FRIENDLY
 PET FRIENDLY
 PET FRIENDLY
Apartments for Rent
- PET FRIENDLY
 PET FRIENDLY
 NEW - 1 DAY AGOPET FRIENDLY
- NEW - 1 DAY AGOPET FRIENDLY
 PET FRIENDLY
 PET FRIENDLY
- PET FRIENDLY
- NEW - 1 DAY AGOSENIOR HOUSINGPET FRIENDLYINCOME RESTRICTED$1,399 - $2,137/mo1-2 bd1 baVintage at Marine View Senior 55+ | 1001 E Marine View Dr,
Everett, WA 98201 - PET FRIENDLY
 PET FRIENDLY
- PET FRIENDLY
 PET FRIENDLY
- PET FRIENDLY
 PET FRIENDLY
 PET FRIENDLY
 See more homes for rent inEverett
Off Market Homes Near 3029 Belmonte Lane
 SOLDAUG 21, 2026NWMLS as distributed by MLS GRID, Sold
 SOLDAUG 21, 2026NWMLS as distributed by MLS GRID, Sold
 SOLDAUG 20, 2026NWMLS as distributed by MLS GRID, Sold
 SOLDAUG 20, 2026NWMLS as distributed by MLS GRID, Sold
 SOLDAUG 20, 2026NWMLS as distributed by MLS GRID, Sold
 SOLDAUG 19, 2026NWMLS as distributed by MLS GRID, Sold
 SOLDAUG 19, 2026NWMLS as distributed by MLS GRID, Sold
 SOLDAUG 18, 2026NWMLS as distributed by MLS GRID, Sold
 SOLDAUG 18, 2026NWMLS as distributed by MLS GRID, Sold
 SOLDAUG 18, 2026NWMLS as distributed by MLS GRID, Sold
 See more homes for sale inEverett
Homes for sale near 3029 Belmonte Lane
 NWMLS as distributed by MLS GRID, Active
 NWMLS as distributed by MLS GRID, Active
 NEW CONSTRUCTIONNWMLS as distributed by MLS GRID, Active
 NWMLS as distributed by MLS GRID, Active
 NWMLS as distributed by MLS GRID, Active
 NEWOPEN SAT, 11-2PMNWMLS as distributed by MLS GRID, Active
 OPEN FRI, 10-6PMNEW CONSTRUCTIONNWMLS as distributed by MLS GRID, Active
- See more homes for sale inEverett

- Results are loading