

$377,000
 4 Beds
 3 Baths
 2,149 sqft (on 0.30 acres)
3028 DANFORTH DRIVE, Orlando, FL 32818
Est. Mortgage $2,785/mo*
Get Pre-QualifiedHome Highlights

Single-Family Home

Built in 1988

0.3 acre lot

$175/sqft

2 Car Garage

HOA $16/mo
Local Information
- Map ViewExplore the area around 3028 DANFORTH DRIVE.

- Schools1 Preschool School1 Elementary School1 Middle School1 High School

- Shop & Eat

-- mins to
About this House
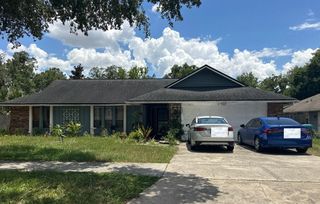
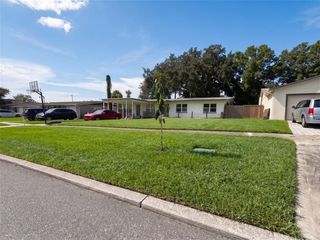
Your Florida Dream Home Awaits! Welcome to a spacious and inviting 4-bedroom, 3-bath pool home offering the perfect blend of comfort, space, privacy, and Florida living. From the moment you walk through the door, you'll appreciate the generous layout and the opportunity to make this home your own. One of the home's standout features is the large screened-in pool and outdoor living area, creating the perfect setting to relax after a long day, enjoy morning coffee, host weekend gatherings, or make lasting memories with family and friends. The fully fenced yard adds an extra layer of privacy and creates a wonderful outdoor space for pets, play, and entertaining. Inside, you'll find four generously sized bedrooms and three full bathrooms, giving everyone the space and privacy they need. Whether you need bedrooms for the family, a guest suite, a home office, or flexible living space, this home offers plenty of possibilities. With spacious living areas, a private pool, screened outdoor space, and a fenced yard, this property checks many of the boxes today's buyers are looking for.
Last check for updates: about 19 hours ago
Listing Provided by: Mark Peters, (407) 552-1499
LA ROSA REALTY LLC, (321) 939-3748
Originating MLS: Osceola
Source: Stellar MLS, MLS#S5157666
Also Listed on Stellar MLS.
IDX information is provided exclusively for personal, non-commercial use, and may not be used for any purpose other than to identify prospective properties consumers may be interested in purchasing. Information is deemed reliable but not guaranteed. Some IDX listings have been excluded from this website.
Listing Information presented by local MLS brokerage: Zillow, Inc - (407) 904-3511
Listing Information presented by local MLS brokerage: Zillow, Inc - (407) 904-3511
Home Details for 3028 DANFORTH DRIVE

|
|---|
Interior Details Number of Rooms: 5Types of Rooms: Primary Bedroom, Dining Room, Family Room, Kitchen, Living Room |
Beds & Baths Number of Bedrooms: 4Number of Bathrooms: 3Number of Bathrooms (full): 3 |
Dimensions and Layout Living Area: 2149 Square Feet |
Appliances & Utilities Utilities: Electricity Connected, Water ConnectedAppliances: Dishwasher, Disposal, Microwave, Range, RefrigeratorDishwasherDisposalLaundry: Laundry RoomMicrowaveRefrigerator |
Heating & Cooling Heating: Central,ElectricHas CoolingAir Conditioning: Central AirHas HeatingHeating Fuel: Central |
Fireplace & Spa No Fireplace |
Gas & Electric Has Electric on Property |
Windows, Doors, Floors & Walls Door: Sliding DoorsFlooring: Carpet, Ceramic Tile |
Levels, Entrance, & Accessibility Stories: 1Number of Stories: 1Levels: OneFloors: Carpet, Ceramic Tile |
View No View |

|
|---|
Exterior Home Features Roof: ShingleExterior: Private Mailbox, Private Yard, SidewalkFoundation: SlabHas a Private Pool |
Parking & Garage Number of Garage Spaces: 2Number of Covered Spaces: 2Other Parking: Garage Dimensions: 22x20No CarportHas a GarageHas an Attached GarageParking Spaces: 2Parking: Garage Attached |
Pool Pool: In GroundPool |
Frontage Road Surface Type: AsphaltNot on Waterfront |
Water & Sewer Sewer: Public Sewer |

|
|---|
Days on Market: 9 |

|
|---|
Year Built Year Built: 1988 |
Property Type / Style Property Type: ResidentialProperty Subtype: Single Family Residence |
Building Construction Materials: BlockNot a New ConstructionNo Additional Parcels |
Property Information Parcel Number: 112228806600380 |

|
|---|
Price List Price: $377,000Price Per Sqft: $175 |
Status Change & Dates Off Market Date: Tue Sep 15 2026 |

|
|---|
MLS Status: Coming Soon |

|
|---|
Direction & Address City: ORLANDOCommunity: SILVER RIDGE PH 03 |
School Information Elementary School: Pinewood ElemJr High / Middle School: Robinswood MiddleHigh School: Evans High |

|
|---|
Listing Agent Listing ID: S5157666 |

|
|---|
Building Area Building Area: 2724 Square Feet |

|
|---|
Not Senior Community |

|
|---|
HOA Name: Top Notch ManagementHOA Phone: 407-644-4406Association for this Listing: OsceolaHas an HOAHOA Fee: $16/Monthly |

|
|---|
Lot Area: 0.30 acres |

|
|---|
Special Conditions: None |

|
|---|
Business Information Ownership: Fee Simple |

|
|---|
Mls Number: S5157666Showing Advance Notice: 24Showing Requirements: 24 Hour Notice, ShowingTimeUniversal Property Id: US-12095-N-112228806600380-R-N |
Around this home
What Locals Say about Orlando
At least 8172 Trulia users voted on each feature.

84 % Say it's dog friendly

84 % Say there are sidewalks

80 % Say car is needed

72 % Say parking is easy

69 % Say there's holiday spirit

66 % Say streets are well-lit

63 % Say yards are well-kept

63 % Say kids play outside

61 % Say it's quiet

58 % Say it's walkable to grocery stores

57 % Say people would walk alone at night

53 % Say it's walkable to restaurants

49 % Say they plan to stay for at least 5 years

45 % Say neighbors are friendly

43 % Say there's wildlife

28 % Say there are community events
Sourced by Trulia users. Learn more about our methodology.
Market trends in Orlando
Last updated August 2026
Avg. sale price
$387K
$2.53KMoM
Sale-to-List Price
98.1%
Price per sq ft
$233
$1MoM
Available listings
4176
24MoM
Home Value
Trulia Estimate
$357KSince last month
Decreased$31K (-8%)Since last year
Decreased$27K (-7.1%)Since last sale
Increased$307K (+614.6%)Learn more about this home's value by checking out its Trulia Estimate, the value of nearby homes, and how much similar homes have sold for.
Trulia Estimate
The of this home's value increased by +79% in the last 10 years
| Month | Estimated value |
|---|---|
2026 | |
| September 2026 | $357K |
| August 2026 | $388K |
| July 2026 | $389K |
| June 2026 | $389K |
| May 2026 | $382K |
| April 2026 | $387K |
| March 2026 | $394K |
| February 2026 | $388K |
| January 2026 | $383K |
2025 | |
2024 | |
2023 | |
2022 | |
2021 | |
2020 | |
2019 | |
2018 | |
2017 | |
2016 | |
Comparable sales
These are recently sold homes that have a similar location or other similar features to this home, like bedrooms, bathrooms, and square footage. Get a sense of the expected prices in the area by viewing these homes.Address | Distance | Property Type | Sold Price | Sold Date | Bed | Bath | Sqft |
|---|---|---|---|---|---|---|---|
0.04 | Single-Family Home | $266,000 | 12/10/25 | 4 | 3 | 2,149 | |
0.10 | Single-Family Home | $385,000 | 05/29/26 | 4 | 3 | 2,369 | |
0.12 | Single-Family Home | $403,000 | 08/18/26 | 4 | 2 | 2,218 | |
0.16 | Single-Family Home | $395,000 | 04/13/26 | 4 | 2 | 2,182 | |
0.06 | Single-Family Home | $255,000 | 04/10/26 | 4 | 2 | 1,239 | |
0.21 | Single-Family Home | $345,000 | 07/23/26 | 4 | 2 | 2,068 | |
0.38 | Single-Family Home | $302,000 | 10/22/25 | 4 | 2.5 | 1,852 | |
0.04 | Single-Family Home | $165,000 | 04/15/26 | 3 | 2 | 1,066 | |
0.28 | Single-Family Home | $361,000 | 06/09/26 | 4 | 2 | 1,906 | |
0.40 | Single-Family Home | $379,000 | 05/22/26 | 4 | 2.5 | 2,474 |
Nearby home prices
Get a sense of expected prices in the area by checking the value of nearby homes.Address | Distance | Price | Bed | Bath | Sqft | Status |
|---|---|---|---|---|---|---|
0.04 | $266,000 | 4 | 3 | 2,149 | Recently Sold | |
0.06 | $437,000 | 4 | 3 | 2,149 | Off Market | |
0.07 | $92,000 | 2 | 2 | 732 | Off Market | |
0.07 | $112,300 | 2 | 1 | 732 | Off Market | |
0.10 | $385,000 | 4 | 3 | 2,369 | Recently Sold | |
0.06 | $255,000 | 4 | 2 | 1,239 | Recently Sold | |
0.08 | $365,000 | 4 | 3 | 2,149 | For Sale | |
0.10 | $407,500 | 4 | 2.5 | 2,314 | Off Market | |
0.10 | $391,900 | 3 | 2 | 2,011 | Off Market | |
0.09 | $254,100 | 3 | 2 | 1,404 | Off Market | |
0.12 | $403,000 | 4 | 2 | 2,218 | Recently Sold |
Price and Tax history
| Date | Event | Price |
|---|---|---|
Dec 6, 2011 Source: N/A | Sold | $50,000 |
Sep 6, 2011 Source: N/A | Sold | $11,000 |
| Year | Property tax | Tax assessment |
|---|---|---|
| 2024 | $5,372 | $326,153 |
Home facts updated by county records
LGBTQ Local Legal Protections
LGBTQ Local Legal Protections



Mark Peters, LA ROSA REALTY LLC, (321) 939-3748
Agent Phone: (407) 552-1499
Similar Homes You May Like
 0.27 ACRESHOLLOMAN GORDON REALTY, INC.
 0.29 ACRESHOLLOMAN GORDON REALTY, INC.
 0.31 ACRESCHARLES RUTENBERG REALTY ORLANDO
 0.26 ACRESWEICHERT REALTORS HALLMARK PRO
 FOR SALE BY OWNER
 OPEN SUN, 11-3PMCHARLES RUTENBERG REALTY ORLANDO
 0.3 ACRESZENITH HOMES CENTER LLC
 NEW - 1 DAY AGOAUCTION0.29 ACRES
 0.4 ACRESNEXTHOME NEIGHBORHOOD REALTY
 AUCTION
 0.4 ACRESKELLER WILLIAMS REALTY AT THE PARKS
 AUCTION
 See more homes for sale inOrlando




New Listings near 3028 DANFORTH DRIVE
 NEWOPEN SUN, 12-4PMKINGDOM KEY GROUP LLC
 0.29 ACRESCOLDWELL BANKER REALTY
 NEW - 2 DAYS AGO0.25 ACRESPREMIUM PROPERTIES R.E SERVICE
 NEW - 1 DAY AGOCHARLES RUTENBERG REALTY ORLANDO
- See more homes for sale inOrlando


Frequently asked questions about 3028 DANFORTH DRIVE
- What is the estimated monthly payment for 3028 DANFORTH DRIVE?Based on a $377,000 list price with 20% down at today's rates, the estimated monthly payment for 3028 DANFORTH DRIVE in Orlando, FL is approximately $2,853 (about $2,109 principal & interest, $669 property taxes, and $75 homeowner's insurance). This is an estimate. Actual payment depends on your loan terms.
- How does the list price for 3028 DANFORTH DRIVE compare to homes in Orlando?3028 DANFORTH DRIVE in Orlando, FL is listed at $377,000, about 3% below the $387K median sale price in Orlando.
- What do residents say about Orlando?Residents describe Orlando, FL as dog-friendly, pedestrian-friendly, and easy to park in. See homes for sale in Orlando, FL.
- What are the closest schools to 3028 DANFORTH DRIVE?The closest schools to 3028 DANFORTH DRIVE in Orlando, FL are Maynard Evans High School (rated 3/10), Pinewood Elementary School (Pre-K, rated 4/10), Robinswood Middle School (rated 4/10).
- Does 3028 DANFORTH DRIVE have air conditioning?Yes, 3028 DANFORTH DRIVE in Orlando, FL has air conditioning.
- Does 3028 DANFORTH DRIVE have a pool?Yes, 3028 DANFORTH DRIVE in Orlando, FL has a pool.
3028 DANFORTH DRIVE, Orlando, FL 32818 is a 4 bedroom, 3 bathroom, 2,149 sqft single-family home built in 1988. This property is currently available for sale and was listed by Stellar MLS on Sep 16, 2026. The MLS # for this home is MLS# S5157666.