

$478,500
 3 Beds
 3 Baths
 2,036 sqft
30265 RUSTIC MILL STREET, Mount Dora, FL 32757
Est. Refi. Payment $3,494/mo*
Refinance Your HomeCurrently Off Market - Sold Aug 14, 2026 for $478,660
Home Value
Trulia Estimate
$479KSince last month
Increased$2K (+0.3%)Since last year
Increased$32K (+7.2%)Since last sale
Increased$840 (+0.2%)Learn more about this home's value by checking out its Trulia Estimate, the value of nearby homes, and how much similar homes have sold for.
Trulia Estimate
The of this home's value increased by +7% in the last 10 years
| Month | Estimated value |
|---|---|
2026 | |
| October 2026 | $480K |
| September 2026 | $478K |
| August 2026 | $478K |
| July 2026 | $475K |
| June 2026 | $476K |
| May 2026 | $476K |
| April 2026 | $447K |
Comparable sales
These are recently sold homes that have a similar location or other similar features to this home, like bedrooms, bathrooms, and square footage. Get a sense of the expected prices in the area by viewing these homes.Address | Distance | Property Type | Sold Price | Sold Date | Bed | Bath | Sqft |
|---|---|---|---|---|---|---|---|
0.08 | Single-Family Home | $464,990 | 11/21/25 | 3 | 3 | 2,036 | |
0.08 | Single-Family Home | $449,990 | 12/19/25 | 3 | 3 | 2,036 | |
0.09 | Single-Family Home | $477,990 | 05/15/26 | 3 | 2.5 | 2,256 | |
0.09 | Single-Family Home | $460,990 | 04/30/26 | 3 | 2.5 | 2,256 | |
0.04 | Single-Family Home | $464,990 | 09/25/26 | 3 | 2 | 1,862 | |
0.08 | Single-Family Home | $455,000 | 02/20/26 | 3 | 2 | 2,035 | |
0.05 | Single-Family Home | $432,490 | 02/27/26 | 3 | 2 | 1,892 | |
0.27 | Single-Family Home | $479,000 | 05/07/26 | 3 | 2.5 | 2,226 | |
0.10 | Single-Family Home | $444,990 | 01/16/26 | 3 | 2 | 1,862 |
Nearby home prices
Get a sense of expected prices in the area by checking the value of nearby homes.Address | Distance | Price | Bed | Bath | Sqft | Status |
|---|---|---|---|---|---|---|
0.01 | $505,300 | 4 | 3.5 | 2,751 | Off Market | |
0.02 | $469,990 | 3 | 3 | 2,035 | For Sale | |
0.03 | $499,990 | 4 | 3.5 | 2,650 | Recently Sold | |
0.04 | $444,990 | 3 | 2 | 1,862 | For Sale | |
0.04 | $593,355 | 4 | 3.5 | 3,074 | Recently Sold | |
0.04 | $464,990 | 3 | 2 | 1,862 | Recently Sold | |
0.05 | $459,990 | 3 | 3 | 2,035 | For Sale | |
0.05 | $537,650 | 4 | 3.5 | 2,760 | Recently Sold | |
0.05 | $432,490 | 3 | 2 | 1,892 | Recently Sold | |
0.06 | $515,990 | 4 | 3.5 | 2,753 | Recently Sold | |
0.07 | $492,990 | 4 | 3.5 | 2,532 | Recently Sold | |
0.08 | $450,900 | 3 | 3 | 2,036 | Off Market | |
0.08 | $465,500 | 3 | 3 | 2,036 | Off Market | |
0.08 | $455,000 | 3 | 2 | 2,035 | Recently Sold | |
0.08 | $509,990 | 4 | 3.5 | 2,650 | For Sale | |
0.09 | $460,990 | 3 | 2.5 | 2,256 | Recently Sold | |
0.09 | $477,990 | 3 | 2.5 | 2,256 | Recently Sold | |
0.09 | $567,825 | 5 | 4 | 2,753 | For Sale | |
0.09 | $444,990 | 3 | 2 | 1,862 | Recently Sold | |
0.15 | $432,990+ | 3 | 2 | 1,862 | - |
Local Information
- Map ViewExplore the area around 30265 RUSTIC MILL STREET.

- Schools1 Preschool School1 Elementary School1 Middle School1 High School

- Shop & Eat

-- mins to
Home Highlights

Single-Family Home

Built in 2026

2,036 sqft

$235/sqft

2 Car Garage

HOA $93/mo
About this House
What's unique:Resort-style poolSparkling cabinetryElegant flagstoneTimeless kitchen
Under Construction. Ready July 2026! Welcome to your next chapter in the highly sought-after Trailside community in beautiful Mount Dora—where charm, comfort, and connection come together effortlessly. This thoughtfully designed 3-bedroom, 3-bath home with a 2-car garage offers the perfect balance of space and style. From the moment you walk in, you’ll feel the openness of a layout created for both everyday living and meaningful gatherings. The heart of the home features elegant flagstone and sparkling cabinetry, delivering a timeless kitchen that is as beautiful as it is functional—perfect for hosting, entertaining, or simply enjoying quiet moments at home. Natural light fills the space through the expansive 9-foot sliding glass door, creating a seamless transition between indoor and outdoor living. Step outside to your generously sized 50x125 homesite, offering the depth and flexibility to design the backyard you’ve always envisioned—whether it’s a peaceful retreat, outdoor dining space, or room to play. Sleek 12x24 tile flooring flows throughout the main living areas, combining modern design with durability for everyday life. Each bedroom is thoughtfully positioned to provide comfort and privacy, making this home ideal for families, guests, or a flexible lifestyle. Beyond your front door, Trailside offers more than just a place to live—it offers a lifestyle. Enjoy a welcoming clubhouse with a comfortable sitting area, a resort-style pool perfect for Florida days, and a playground designed for connection and fun. Located just minutes from the heart of downtown Mount Dora, you’ll have easy access to charming shops, local dining, scenic waterfront views, and year-round festivals that make this area so special. This is more than a home—it’s where comfort meets lifestyle, and where your story truly begins.
30265 RUSTIC MILL STREET, Mount Dora, FL 32757 is a 3 bedroom, 3 bathroom, 2,036 sqft single-family home built in 2026. It last sold for the $478,660 asking price on Aug 14, 2026. This property is not currently displayed as for sale or rent on Trulia. The Trulia Estimate is $478,500, with a rent estimate of $2,605/month.
Last check for updates: about 6 hours ago
Listed by Adam Schott, (407) 270-2747
DRB GROUP REALTY, LLC, (407) 270-2747
Bought with: Elcie Jean, (407) 914-3876, BERACA REALTY LLC, (407) 879-3609
Originating MLS: Orlando Regional
Source: Stellar MLS, MLS#O6398440
IDX information is provided exclusively for personal, non-commercial use, and may not be used for any purpose other than to identify prospective properties consumers may be interested in purchasing. Information is deemed reliable but not guaranteed. Some IDX listings have been excluded from this website.
Listing Information presented by local MLS brokerage: Zillow, Inc - (407) 904-3511
Listing Information presented by local MLS brokerage: Zillow, Inc - (407) 904-3511
Home Details for 30265 RUSTIC MILL STREET

|
|---|
Interior Details Number of Rooms: 8Types of Rooms: Primary Bedroom, Bedroom 2, Bedroom 3, Primary Bathroom, Bathroom 2, Bathroom 3, Kitchen, Living Room |
Beds & Baths Number of Bedrooms: 3Number of Bathrooms: 3Number of Bathrooms (full): 3 |
Dimensions and Layout Living Area: 2036 Square Feet |
Appliances & Utilities Utilities: BB/HS Internet Available, Cable Available, Electricity Connected, Public, Sewer Connected, Underground Utilities, Water ConnectedAppliances: Dishwasher, Disposal, Electric Water Heater, Microwave, RangeDishwasherDisposalLaundry: Electric Dryer Hookup,Inside,Laundry Room,Washer HookupMicrowave |
Heating & Cooling Heating: Central,Electric,Heat PumpHas CoolingAir Conditioning: Central AirHas HeatingHeating Fuel: Central |
Fireplace & Spa No Fireplace |
Gas & Electric Has Electric on Property |
Windows, Doors, Floors & Walls Door: Sliding DoorsFlooring: Carpet, Ceramic Tile |
Levels, Entrance, & Accessibility Stories: 1Levels: OneFloors: Carpet, Ceramic Tile |
View No View |
Security Security: Smoke Detector(s) |

|
|---|
Exterior Home Features Roof: ShinglePatio / Porch: PorchVegetation: Trees/LandscapedExterior: Irrigation System, Lighting, SidewalkFoundation: SlabNo Private Pool |
Parking & Garage Number of Garage Spaces: 2Number of Covered Spaces: 2No CarportHas a GarageHas an Attached GarageHas Open ParkingParking Spaces: 2Parking: Driveway,Garage Door Opener |
Frontage Responsible for Road Maintenance: Public Maintained RoadRoad Surface Type: Paved, AsphaltNot on Waterfront |
Water & Sewer Sewer: Public Sewer |

|
|---|
Cumulative Days on Market: 68 |

|
|---|
Year Built Year Built: 2026 |
Property Type / Style Property Type: ResidentialProperty Subtype: Single Family ResidenceArchitecture: Craftsman |
Building Construction Materials: Block, Stone, Stucco, Vinyl SidingIs a New ConstructionNot Attached PropertyNo Additional ParcelsIncludes Home Warranty |
Property Information Condition: Under ConstructionParcel Number: 351927001000017400 |

|
|---|
Price List Price: $478,660Price Per Sqft: $235/sqft |
Status Change & Dates Off Market Date: Mon Jun 22 2026Possession Timing: Close Of Escrow |

|
|---|
MLS Status: Sold |

|
|---|
Direction & Address City: MOUNT DORACommunity: TRAILSIDE PHASE 1 |
School Information Elementary School: Sorrento ElementaryJr High / Middle School: Mount Dora MiddleHigh School: Mount Dora High |

|
|---|
Building Details Builder Model: LongleafBuilder Name: DRB Homes |
Building Area Building Area: 2067 Square Feet |

|
|---|
Community Features: Clubhouse, Community Mailbox, Deed Restrictions, Irrigation-Reclaimed Water, Playground, Pool, SidewalksNot Senior Community |
Other Playground |

|
|---|
HOA Fee Includes: Community Pool, Maintenance Grounds, Pool Maintenance, Recreational FacilitiesHOA Name: Trailside of Mount Dora Homeowners Association, InHOA Phone: 352-602-4803HOA Name (second): Trailside of Mount Dora Homeowners Association, InAssociation for this Listing: Orlando RegionalHas an HOAHOA Fee: $93/Monthly |

|
|---|
Lot Area: 7405 sqft |

|
|---|
Special Conditions: None |

|
|---|
Listing Terms: Cash, Conventional, FHA, VA Loan |

|
|---|
Energy Efficiency Features: Appliances |

|
|---|
Business Information Ownership: Fee Simple |

|
|---|
Mls Number: O6398440Showing Considerations: See Remarks, Under ConstructionShowing Requirements: Contact Call Center, See Remarks, ShowingTimeUniversal Property Id: US-12069-N-351927001000017400-R-N |

|
|---|
HOA Amenities: Clubhouse,Playground,Pool |
Price and Tax history
| Date | Event | Price |
|---|---|---|
Aug 14, 2026 Source: Stellar MLS #O6398440 | Sold | $478,660 |
Jun 22, 2026 Source: Stellar MLS #O6398440 | Pending | $478,660 |
May 13, 2026 Source: Stellar MLS #O6398440 | PriceChange | $478,660 Price increased by 1% |
Apr 15, 2026 Source: Stellar MLS #O6398440 | Listed For Sale | $475,660 |
Market trends in Sorrento
Last updated September 2026
Avg. sale price
—
Sale-to-List Price
—
Price per sq ft
—
Available listings
75
7MoM
Sourced by Trulia Market Trends
Around this home
What Locals Say about Sorrento
This October
Trick-or-Treat Score
Built from what locals say about this neighborhood.- 78% say there's holiday spirit
- 63% say neighbors are friendly
- 38% say there are sidewalks
Trulia Trick or TreatStart Ghost Hunt
At least 68 Trulia users voted on each feature.

93 % Say parking is easy

92 % Say car is needed

92 % Say yards are well-kept

84 % Say it's dog friendly

78 % Say there's holiday spirit

78 % Say there's wildlife

69 % Say it's quiet

68 % Say kids play outside

63 % Say neighbors are friendly

58 % Say people would walk alone at night

51 % Say they plan to stay for at least 5 years

38 % Say there are sidewalks

36 % Say it's walkable to grocery stores

34 % Say streets are well-lit

34 % Say there are community events

15 % Say it's walkable to restaurants
Sourced by Trulia users. Learn more about our methodology.
LGBTQ Local Legal Protections
LGBTQ Local Legal Protections


Frequently asked questions about 30265 RUSTIC MILL STREET
- What is 30265 RUSTIC MILL STREET estimated to be worth?Trulia's estimated value for 30265 RUSTIC MILL STREET in Mount Dora, FL is $478,500.
- What is the price history for 30265 RUSTIC MILL STREET?30265 RUSTIC MILL STREET in Mount Dora, FL last sold for $478,660 in August 2026.
- Is Mount Dora a buyer's or seller's market?Mount Dora is currently a buyer's market, based on recent for-sale activity.
- What do residents say about Mount Dora?Residents describe Mount Dora, FL as easy to park in, well-kept, and dog-friendly. Most residents say you need a car. See recently sold homes in Mount Dora, FL.
- Does 30265 RUSTIC MILL STREET have air conditioning?Yes, 30265 RUSTIC MILL STREET in Mount Dora, FL has air conditioning.
- Does 30265 RUSTIC MILL STREET have a pool?Yes, 30265 RUSTIC MILL STREET in Mount Dora, FL has a pool.
Explore by feature - Pet Friendly
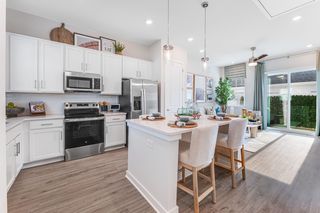 SPECIAL OFFERPET FRIENDLY
 PET FRIENDLY
 SPECIAL OFFERPET FRIENDLY
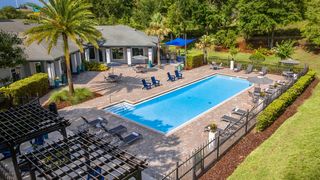 SPECIAL OFFERPET FRIENDLY
 SPECIAL OFFERSENIOR HOUSINGPET FRIENDLY$999 - $1,913/moStudio-2 bd1-2 baSaunders Lakefront Living | 31900 Sailor Loop,
Mount Dora, FL 32757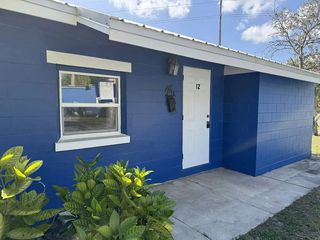 SPECIAL OFFERPET FRIENDLY
 APPLY INSTANTLYPET FRIENDLY
 NEW - 1 DAY AGOPET FRIENDLY
 NEW - 2 DAYS AGOPET FRIENDLY
 NEW - 1 DAY AGOPET FRIENDLY0.38 ACRES
Explore by feature - Garage
 APPLY INSTANTLYPET FRIENDLY
 APPLY INSTANTLY
- APPLY INSTANTLYPET FRIENDLY
 APPLY INSTANTLY
- NEW - 1 DAY AGOPET FRIENDLY
- NEW - 2 DAYS AGOPET FRIENDLY
 PET FRIENDLY
 PET FRIENDLY
 PET FRIENDLY0.29 ACRES
 PET FRIENDLY
Explore by feature - Air Conditioning
- SPECIAL OFFERPET FRIENDLY
- SPECIAL OFFERPET FRIENDLY
- APPLY INSTANTLYPET FRIENDLY
- APPLY INSTANTLY
- APPLY INSTANTLYPET FRIENDLY
 APPLY INSTANTLYFURNISHED
 APPLY INSTANTLYPET FRIENDLY
- APPLY INSTANTLY
- PET FRIENDLY0.29 ACRES
 ROOM FOR RENT

Explore by feature - Pool
- PET FRIENDLY
 NEW - 2 DAYS AGOPET FRIENDLY
- SPECIAL OFFERPET FRIENDLY
- NEW - 2 DAYS AGOPET FRIENDLY
 PET FRIENDLY
 PET FRIENDLY
 APPLY INSTANTLYPET FRIENDLY0.37 ACRES
- SPECIAL OFFERPET FRIENDLY
 APPLY INSTANTLY
 APPLY INSTANTLYPET FRIENDLY
Explore by feature - Washer/dryer
- SPECIAL OFFERPET FRIENDLY
- PET FRIENDLY
- SPECIAL OFFERPET FRIENDLY
- SPECIAL OFFERPET FRIENDLY
- SPECIAL OFFERSENIOR HOUSINGPET FRIENDLY$999 - $1,913/moStudio-2 bd1-2 baSaunders Lakefront Living | 31900 Sailor Loop,
Mount Dora, FL 32757 - SPECIAL OFFERPET FRIENDLY
- APPLY INSTANTLYPET FRIENDLY
- APPLY INSTANTLY
- APPLY INSTANTLYPET FRIENDLY
- APPLY INSTANTLYFURNISHED
Explore by feature - Outdoor Space
- APPLY INSTANTLY
- PET FRIENDLY
 PET FRIENDLY
 APPLY INSTANTLY
 APPLY INSTANTLYPET FRIENDLY
 APPLY INSTANTLYPET FRIENDLY
 APPLY INSTANTLYPET FRIENDLYFURNISHED
- APPLY INSTANTLYPET FRIENDLY

- NEW - 2 DAYS AGOPET FRIENDLY
Apartments for Rent
 NEW - 1 DAY AGOPET FRIENDLY
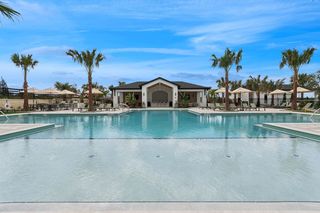 NEW - 1 DAY AGOPET FRIENDLY
- PET FRIENDLY
- APPLY INSTANTLYPET FRIENDLY
 See more homes for rent inMount Dora
Off Market Homes Near 30265 RUSTIC MILL STREET
 SOLDOCT 23, 2026FLORIDA HOMES REALTY & MORTGAG
 SOLDOCT 23, 2026ERA GRIZZARD REAL ESTATE
 SOLDOCT 22, 2026DR HORTON REALTY OF CENTRAL FLORIDA LLC
 SOLDOCT 21, 2026LOCH REALTY GROUP
 SOLDOCT 21, 2026WATSON REALTY CORP
 SOLDOCT 20, 2026SOVEREIGN REAL ESTATE GROUP
 SOLDOCT 20, 2026OLYMPUS EXECUTIVE REALTY INC
 SOLDOCT 20, 2026MARK SPAIN REAL ESTATE
 SOLDOCT 19, 2026WEMERT GROUP REALTY LLC
 See more homes for sale inMount Dora

Homes for sale near 30265 RUSTIC MILL STREET
 NEW CONSTRUCTIONDRB GROUP REALTY, LLC
 NEW CONSTRUCTIONDRB GROUP REALTY, LLC
 NEW CONSTRUCTIONDRB GROUP REALTY, LLC
 NEW - 2 DAYS AGONEW CONSTRUCTIONASHTON WOODS FLORIDA REALTY LLC
 NEW CONSTRUCTIONDRB GROUP REALTY, LLC
 NEW CONSTRUCTIONASHTON WOODS FLORIDA REALTY LLC
 NEW CONSTRUCTIONASHTON WOODS FLORIDA REALTY LLC
 NEW CONSTRUCTIONDRB GROUP REALTY, LLC
 MOUNT DORA REALTY COMPANY, LLC
- See more homes for sale inMount Dora


- Results are loading