


3025 E BREMEN Street
Phoenix, AZ 85032
Paradise Valley 3 Beds
 2 Baths
 1,457 sqft
3 Beds
2 Baths
1,457 sqft
We estimate this home will sell faster than 86% nearby.
Home Highlights

Parking
2 Car Garage

Outdoor
Yes

Price/Sqft
$343

Listed
99 days ago

Climate Control
Electric & Central Air
Local Information
- Map ViewExplore the area around 3025 E BREMEN Street.

- Schools1 Preschool School2 Elementary Schools2 Middle Schools1 High School

- Shop & Eat

-- mins to
About this House
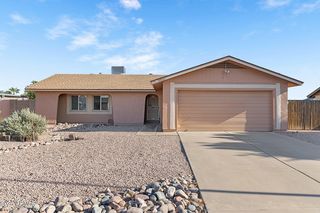
Seller will accept or counter offers between $499,999-511,900. See Semi-Private Remarks. Beautifully updated corner-lot home in North Phoenix -- over $40,000 in recent premium upgrades! Enjoy an Anderson dual-pane window package ($12K) for energy efficiency, a gorgeous $20K remodeled kitchen w/ new stainless appliances, soft-close drawers, and modern finishes, and new LVP flooring. Upgraded appliances.
Inside: spacious living/dining area, neutral tones, plantation shutters, and ceiling fans. The primary offers space for an office or flex space, a walk-in closet, and French doors to the Az room. Outside: refreshed covered ramada, private backyard retreat, corner lot- no HOAm RV gate ideal for trailers, work trucks, or toys. Just a 5-minute walk to PV Community College and shopping.
Inside: spacious living/dining area, neutral tones, plantation shutters, and ceiling fans. The primary offers space for an office or flex space, a walk-in closet, and French doors to the Az room. Outside: refreshed covered ramada, private backyard retreat, corner lot- no HOAm RV gate ideal for trailers, work trucks, or toys. Just a 5-minute walk to PV Community College and shopping.
Last check for updates: about 6 hours ago
Listing courtesy of Kelli Kim, (602) 561-4915
eXp Realty
Source: ARMLS, MLS#7028935
Also Listed on ARMLS, eXp Realty.
All information should be verified by the recipient and none is guaranteed as accurate by ARMLS.
We estimate this home will sell faster than 86% nearby.
Home Details for 3025 E BREMEN Street

|
|---|
Beds & Baths Number of Bedrooms: 3Number of Bathrooms: 2Number of Bathrooms (full): 2 |
Dimensions and Layout Living Area: 1457 Square Feet |
Appliances & Utilities Appliances: Dryer, Washer, Refrigerator, Disposal, Electric Range, Electric Oven, Electric CooktopDisposalDryerRefrigeratorWasher |
Heating & Cooling Heating: Electric,CeilingHas CoolingAir Conditioning: Central AirHas HeatingHeating Fuel: Electric |
Fireplace & Spa Spa: NoneNo Fireplace |
Windows, Doors, Floors & Walls Window: Screens, Double Pane WindowsFlooring: Laminate |
Levels, Entrance, & Accessibility Stories: 1Number of Stories: 1Floors: Laminate |

|
|---|
Exterior Home Features Roof: CompositionPatio / Porch: CoveredFencing: BlockOther Structures: GazeboExterior: StorageFoundation: Block |
Parking & Garage Number of Garage Spaces: 2Number of Covered Spaces: 2Open Parking Spaces: 2No CarportHas a GarageHas an Attached GarageHas Open ParkingParking Spaces: 4Parking: Attached,RV Access/Parking,RV Gate,Garage Door Opener,Storage |
Frontage Responsible for Road Maintenance: City Maintained RoadRoad Surface Type: AsphaltNot on Waterfront |
Water & Sewer Sewer: Public Sewer |
Farm & Range Not Allowed to Raise Horses |

|
|---|
Cumulative Days on Market: 94Days on Market: 99 |

|
|---|
Year Built Year Built: 1985 |
Property Type / Style Property Type: ResidentialProperty Subtype: Single Family ResidenceArchitecture: Ranch |
Building Construction Materials: Stucco, Wood Siding, Painted, BlockNot Attached Property |
Property Information Usage of Home: RanchParcel Number: 21402101 |

|
|---|
Price List Price: $499,999Price Per Sqft: $343 |
Status Change & Dates Possession Timing: Close Of Escrow |

|
|---|
MLS Status: Active |

|
|---|
Direction & Address City: PhoenixCommunity: PARQUE VISTA ESTATES UNIT 10 |
School Information Elementary School: Campo Bello Elementary SchoolElementary School District: Paradise Valley Unified DistrictJr High / Middle School: Vista Verde Middle SchoolHigh School: Paradise Valley High SchoolHigh School District: Paradise Valley Unified District |

|
|---|
Listing Agent Listing ID: 7028935 |

|
|---|
Building Area Building Area: 1457 Square Feet |

|
|---|
HOA Fee Includes: No FeesNo HOA |

|
|---|
Lot Area: 6756 sqft |

|
|---|
Listing Terms: Cash, FannieMae (HomePath), Conventional, 1031 Exchange, FHA, VA Loan |

|
|---|
Business Information Ownership: Fee Simple |

|
|---|
Mls Number: 7028935 |
Around this home
Neighborhood Overview

Neighborhood stats provided by third party data sources.
What Locals Say about Paradise Valley
At least 1037 Trulia users voted on each feature.

90 % Say it's dog friendly

89 % Say there are sidewalks

86 % Say parking is easy

85 % Say car is needed

77 % Say yards are well-kept

73 % Say there's holiday spirit

71 % Say people would walk alone at night

70 % Say streets are well-lit

70 % Say it's quiet

60 % Say kids play outside

58 % Say it's walkable to grocery stores

57 % Say they plan to stay for at least 5 years

55 % Say it's walkable to restaurants

51 % Say neighbors are friendly

42 % Say there's wildlife

23 % Say there are community events
Sourced by Trulia users. Learn more about our methodology.
Market trends in Paradise Valley
Last updated July 2026
Avg. sale price
$587K
$3.5KMoM
Sale-to-List Price
98.4%
0.1%MoM
Price per sq ft
$333
$4MoM
Available listings
794
69MoM
Home Value
Trulia Estimate
$493KSince last month
Decreased$7K (-1.4%)Since last year
Increased$55K (+12.5%)Since last sale
Increased$123K (+33.4%)Learn more about this home's value by checking out its Trulia Estimate, the value of nearby homes, and how much similar homes have sold for.
Trulia Estimate
The of this home's value increased by +155% in the last 10 years
| Month | Estimated value |
|---|---|
2026 | |
| August 2026 | $493K |
| July 2026 | $501K |
| June 2026 | $504K |
| May 2026 | $511K |
| April 2026 | $449K |
| March 2026 | $449K |
| February 2026 | $447K |
| January 2026 | $438K |
2025 | |
2024 | |
2023 | |
2022 | |
2021 | |
2020 | |
2019 | |
2018 | |
2017 | |
2016 | |
Comparable sales
These are recently sold homes that have a similar location or other similar features to this home, like bedrooms, bathrooms, and square footage. Get a sense of the expected prices in the area by viewing these homes.Address | Distance | Property Type | Sold Price | Sold Date | Bed | Bath | Sqft |
|---|---|---|---|---|---|---|---|
0.03 | Single-Family Home | $419,900 | 12/23/25 | 3 | 2 | 1,058 | |
0.15 | Single-Family Home | $415,000 | 12/04/25 | 3 | 2 | 1,307 | |
0.10 | Single-Family Home | $525,000 | 01/30/26 | 3 | 2 | 1,436 | |
0.10 | Single-Family Home | $466,500 | 01/07/26 | 3 | 2 | 1,307 | |
0.21 | Single-Family Home | $475,000 | 06/18/26 | 3 | 2 | 1,307 | |
0.25 | Single-Family Home | $400,000 | 01/28/26 | 3 | 2 | 1,759 | |
0.16 | Single-Family Home | $530,000 | 02/12/26 | 3 | 2 | 1,408 | |
0.19 | Single-Family Home | $370,000 | 05/04/26 | 3 | 2 | 1,307 | |
0.28 | Single-Family Home | $340,000 | 08/27/25 | 3 | 2 | 1,187 | |
0.36 | Single-Family Home | $405,000 | 09/03/25 | 3 | 2 | 1,426 |
Nearby home prices
Get a sense of expected prices in the area by checking the value of nearby homes.Address | Distance | Price | Bed | Bath | Sqft | Status |
|---|---|---|---|---|---|---|
0.03 | $419,900 | 3 | 2 | 1,058 | Recently Sold | |
0.03 | $538,500 | 3 | 2 | 1,504 | Off Market | |
0.05 | $475,200 | 3 | 2 | 1,247 | Off Market | |
0.05 | $464,400 | 3 | 2 | 1,571 | Off Market | |
0.08 | $521,600 | 3 | 2 | 1,477 | Off Market | |
0.08 | $533,000 | 3 | 2 | 1,392 | Off Market | |
0.10 | $525,000 | 3 | 2 | 1,436 | Recently Sold | |
0.10 | $380,000 | 2 | 1 | 1,199 | Recently Sold | |
0.12 | $489,900 | 3 | 2 | 1,670 | For Sale | |
0.10 | $466,500 | 3 | 2 | 1,307 | Recently Sold | |
0.13 | $460,000 | 3 | 2 | 1,483 | Recently Sold |
Price and Tax history
| Date | Event | Price |
|---|---|---|
Aug 7, 2026 Source: ARMLS #7028935 | PriceChange | $499,999 Price decreased by 2% |
Jul 11, 2026 Source: ARMLS #7028935 | PriceChange | $511,900 Price decreased by 0% |
Jul 7, 2026 Source: ARMLS #7028935 | PriceChange | $512,000 Price decreased by 1% |
May 15, 2026 Source: ARMLS #7028935 | Listed For Sale | $517,000 |
May 27, 2021 Source: ARMLS #6218947 | Sold | $370,000 |
Mar 3, 2014 Source: ARMLS #5058520 | Sold | $166,000 |
Jan 24, 2014 Source: Agent Provided | Listed For Sale | $169,000 |
Oct 1, 2001 Source: N/A | Sold | $119,900 |
Apr 25, 1996 Source: N/A | Sold | $91,000 |
| Year | Property tax | Tax assessment |
|---|---|---|
| 2025 | $1,507 | $377,700 |
Home facts updated by county records
LGBTQ Local Legal Protections
LGBTQ Local Legal Protections



Kelli Kim, eXp Realty
Agent Phone: (602) 561-4915
Similar Homes You May Like
 My Home Group Real Estate, ARMLS
 Keller Williams Realty Phoenix, ARMLS
 Berkshire Hathaway HomeServices Arizona Properties, ARMLS
 FOR SALE BY OWNER
 Russ Lyon Sotheby's International Realty, ARMLS
 10X Real Estate Advantage, ARMLS
 0.26 ACRESRE/MAX Excalibur, ARMLS
 See more homes for sale inPhoenix




New Listings near 3025 E BREMEN Street
 OPEN SAT, 11-1PMKeller Williams Realty Sonoran Living, ARMLS
 OPEN SAT, 12-2PMGentry Real Estate, ARMLS
 NEW - 15 HRS AGORE/MAX Fine Properties, ARMLS
 NEW - 1 DAY AGOGoldwater Real Estate Advisors, ARMLS
 NEWOPEN SAT, 10-1PMReal Broker, ARMLS
 NEW - 17 HRS AGOMovingAZ Realty, LLC, ARMLS
 OPEN SAT, 11-3PMeXp Realty, ARMLS
 My Home Group Real Estate, ARMLS
 OPEN SUN, 11:30-3PMHomeSmart, ARMLS
- See more homes for sale inPhoenix


Frequently asked questions about 3025 E BREMEN Street
- What is the estimated monthly payment for 3025 E BREMEN Street?Based on a $499,999 list price with 20% down at today's rates, the estimated monthly payment for 3025 E BREMEN Street in Phoenix, AZ is approximately $2,874 (about $2,628 principal & interest, $171 property taxes, and $75 homeowner's insurance). This is an estimate. Actual payment depends on your loan terms.
- How does the list price for 3025 E BREMEN Street compare to homes in Phoenix?3025 E BREMEN Street in Phoenix, AZ is listed at $499,999, about 15% below the $587K median sale price in Phoenix.
- What do residents say about the Paradise Valley neighborhood?Residents describe the Paradise Valley neighborhood in Phoenix, AZ as dog-friendly, pedestrian-friendly, and easy to park in. See homes for sale in Paradise Valley, Phoenix.
- What are the closest schools to 3025 E BREMEN Street?The closest schools to 3025 E BREMEN Street in Phoenix, AZ are Campo Bello Elementary School (Pre-K, rated 5/10), Greenway Middle School (Elementary, rated 5/10), Paradise Valley High School (Middle, rated 8/10).
- Does 3025 E BREMEN Street have air conditioning?Yes, 3025 E BREMEN Street in Phoenix, AZ has air conditioning.
- Does 3025 E BREMEN Street have laundry facilities?Yes, 3025 E BREMEN Street in Phoenix, AZ has in-unit laundry.
3025 E BREMEN Street, Phoenix, AZ 85032 is a 3 bedroom, 2 bathroom, 1,457 sqft single-family home built in 1985. 3025 E BREMEN Street is located in Paradise Valley, Phoenix. This property is currently available for sale and was listed by ARMLS on May 15, 2026. The MLS # for this home is MLS# 7028935.