


$1,325,000
Original price: $1,400,000
 3 Beds
 2 Baths
 2,058 sqft
3024 Grey Eagle Dr, Walnut Creek, CA 94595
Est. Mortgage $9,761/mo*
Get Pre-QualifiedHome Highlights

Condo

Built in 2000

$644/sqft

1 Car Garage

HOA $1,435/mo
Local Information
- Map ViewExplore the area around 3024 Grey Eagle Dr.

- Schools1 Elementary School1 Middle School1 High School

- Shop & Eat

-- mins to
About this House
What's unique:Walls of windowsSpacious primary bedroom suiteMassive walk-in closetHuge attached primary bathHigh ceilingsLight bright and welcoming
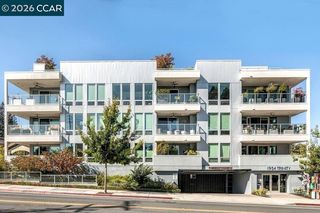
Welcome to this lovely Rossmoor condo with a rare three bedroom layout, providing you with many options on how to design the space to fit your needs. The home features a more formal Living Room and Dining Room space as well as a cozy Family Room adjacent to the Kitchen with countertop seating for informal meals. Enjoy the gorgeous views from the private deck accessible from both the Kitchen and the Primary Suite. High ceilings and walls of windows give a dramatic look and feel to this private, upstairs property and make the home light, bright, and welcoming. A spacious Primary Bedroom Suite has a huge attached Primary Bath with a walk-in tub and a stall shower, a large dual vanity, and a massive walk-in closet. Guests will appreciate the full Hall Bath just outside the two Guest Bedrooms and you’ll love the convenience of the large laundry room with utility sink and the interior access to the attached garage.
Home Details for 3024 Grey Eagle Dr

|
|---|
Interior Details Number of Rooms: 9Types of Rooms: Bathroom, Kitchen |
Beds & Baths Number of Bedrooms: 3Number of Bathrooms: 2Number of Bathrooms (full): 2 |
Dimensions and Layout Living Area: 2058 Square Feet |
Appliances & Utilities Utilities: Cable Connected, Internet Available, Individual Electric Meter, Individual Gas MeterAppliances: Dishwasher, Gas Range, Plumbed For Ice Maker, Microwave, Oven, Refrigerator, Self Cleaning Oven, Dryer, Washer, Gas Water HeaterDishwasherDryerLaundry: Laundry Room,In Unit,Cabinets,Sink,Common AreaMicrowaveRefrigeratorWasher |
Heating & Cooling Heating: Forced Air,Natural Gas,Fireplace(s)Has CoolingAir Conditioning: Central AirHas HeatingHeating Fuel: Forced Air |
Fireplace & Spa Number of Fireplaces: 1Fireplace: Family Room, Gas, Gas StarterSpa: BathHas a FireplaceHas a Spa |
Gas & Electric Electric: No Solar, 220 Volts in Kitchen |
Windows, Doors, Floors & Walls Window: Double Pane Windows, Screens, Window CoveringsFlooring: Tile, Vinyl, Carpet, Other |
Levels, Entrance, & Accessibility Stories: 1Levels: OneAccessibility: Stair Lift, OtherFloors: Tile, Vinyl, Carpet, Other |
View Has a ViewView: Forest, Hills, Mountain(s), Ridge, Valley, Trees/Woods |

|
|---|
Exterior Home Features Roof: UnknownExterior: Balcony, Entry Gate, Private EntranceNo Private Pool |
Parking & Garage Number of Garage Spaces: 1Number of Covered Spaces: 1No CarportHas a GarageHas an Attached GarageHas Open ParkingParking Spaces: 1Parking: Attached,Garage,Direct Access,Space Per Unit - 1,Garage Faces Front,On Street,Garage Door Opener |
Pool Pool: Other, Community |
Water & Sewer Sewer: Public Sewer |

|
|---|
Days on Market: 102 |

|
|---|
Year Built Year Built: 2000 |
Property Type / Style Property Type: ResidentialProperty Subtype: CondominiumArchitecture: Contemporary,Other |
Building Construction Materials: OtherNot a New Construction |
Property Information Condition: ExistingParcel Number: 1905100259 |

|
|---|
Price List Price: $1,325,000Price Per Sqft: $644 |
Status Change & Dates Possession Timing: Close Of Escrow |

|
|---|
MLS Status: Active |

|
|---|

|
|---|
Direction & Address City: Walnut CreekCommunity: Rossmoor |
School Information Elementary School District: Not ListedHigh School District: Not Listed |

|
|---|
Listing Agent Listing ID: 41138229 |

|
|---|
Building Details Builder Model: Bay |
Building Area Building Area: 2058 Square Feet |

|
|---|
Units in Building: 233 |

|
|---|
HOA Fee Includes: Cable TV, Common Area Maint, Maintenance Structure, Reserve Fund, Security, Trash, Water/Sewer, Other, Insurance, Maintenance Grounds, Organized Activities, StreetHOA Name: WALNUT CREEK MUTUAL NO. 68HOA Phone: 925-988-7700Has an HOAHOA Fee: $1,435/Monthly |

|
|---|
Special Conditions: Standard |

|
|---|
Energy Efficiency Features: Other |

|
|---|
Mls Number: 41138229 |

|
|---|
HOA Amenities: Clubhouse,Golf Course,Fitness Center,Pool,Gated,Spa/Hot Tub,Tennis Court(s),Other,Activities Available,BBQ Area,Cable TV,Dog Park,Exercise Court,Game Court Interior,Guest Parking,Park,Pet Restrictions,Picnic Area,Putting Green(s),Recreation Room,Recreation Facilities,RV Parking,RV/Boat Storage,Trail(s),Workshop Area |
Around this home
What Locals Say about Walnut Creek
At least 662 Trulia users voted on each feature.

93 % Say it's dog friendly

77 % Say there are sidewalks

76 % Say people would walk alone at night

76 % Say car is needed

71 % Say it's walkable to restaurants

71 % Say there's holiday spirit

70 % Say parking is easy

68 % Say it's quiet

64 % Say streets are well-lit

62 % Say it's walkable to grocery stores

59 % Say kids play outside

57 % Say yards are well-kept

56 % Say there's wildlife

54 % Say they plan to stay for at least 5 years

53 % Say neighbors are friendly

34 % Say there are community events
Sourced by Trulia users. Learn more about our methodology.
Market trends in Walnut Creek
Last updated August 2026
Avg. sale price
$1.06M
$30.83KMoM
Sale-to-List Price
99.8%
0.2%MoM
Price per sq ft
$610
$13MoM
Available listings
341
35MoM
Home Value
Trulia Estimate
$1.3MSince last month
Decreased$57K (-4.2%)Since last year
Increased$63K (+5.1%)Since last sale
Increased$885K (+211%)Learn more about this home's value by checking out its Trulia Estimate, the value of nearby homes, and how much similar homes have sold for.
Trulia Estimate
The of this home's value increased by +25% in the last 10 years
| Month | Estimated value |
|---|---|
2026 | |
| September 2026 | $1.3M |
| August 2026 | $1.36M |
| July 2026 | $1.37M |
| June 2026 | $1.39M |
| May 2026 | $1.27M |
| April 2026 | $1.3M |
| March 2026 | $1.33M |
| February 2026 | $1.27M |
| January 2026 | $1.23M |
2025 | |
2024 | |
2023 | |
2022 | |
2021 | |
2020 | |
2019 | |
2018 | |
2017 | |
2016 | |
Comparable sales
These are recently sold homes that have a similar location or other similar features to this home, like bedrooms, bathrooms, and square footage. Get a sense of the expected prices in the area by viewing these homes.Address | Distance | Property Type | Sold Price | Sold Date | Bed | Bath | Sqft |
|---|---|---|---|---|---|---|---|
0.03 | Condo | $1,500,000 | 08/18/26 | 3 | 2 | 2,008 | |
0.15 | Condo | $1,380,000 | 07/14/26 | 3 | 2 | 2,058 | |
0.09 | Condo | $2,079,000 | 09/26/25 | 3 | 2 | 2,038 | |
0.06 | Condo | $1,475,000 | 04/13/26 | 2 | 2 | 2,032 | |
0.01 | Condo | $2,250,000 | 01/18/26 | 2 | 2 | 1,952 | |
0.29 | Condo | $1,250,000 | 07/13/26 | 3 | 2 | 1,786 | |
0.28 | Condo | $1,600,000 | 01/09/26 | 3 | 2 | 2,032 | |
0.21 | Condo | $1,470,000 | 03/27/26 | 2 | 2 | 2,058 | |
0.16 | Condo | $1,918,000 | 06/16/26 | 2 | 2 | 2,008 |
Nearby home prices
Get a sense of expected prices in the area by checking the value of nearby homes.Address | Distance | Price | Bed | Bath | Sqft | Status |
|---|---|---|---|---|---|---|
0.01 | $1,760,300 | 2 | 2 | 2,058 | Off Market | |
0.01 | $2,250,000 | 2 | 2 | 1,952 | Recently Sold | |
0.03 | $1,549,300 | 2 | 2 | 2,058 | Off Market | |
0.03 | $1,500,000 | 3 | 2 | 2,008 | Recently Sold | |
0.03 | $1,542,800 | 3 | 2 | 1,970 | Off Market | |
0.03 | $1,756,500 | 2 | 2 | 1,953 | Off Market | |
0.03 | $1,906,100 | 2 | 2 | 1,953 | Off Market | |
0.02 | $1,704,800 | 2 | 2 | 1,900 | Off Market | |
0.02 | $1,560,300 | 2 | 2 | 2,058 | Off Market | |
0.03 | $1,906,100 | 2 | 2 | 1,953 | Off Market | |
0.04 | $1,257,700 | 2 | 2 | 1,750 | Off Market |
Price and Tax history
| Date | Event | Price |
|---|---|---|
Sep 14, 2026 Source: CCAR #41138229 | PriceChange | $1,325,000 Price decreased by 5% |
Jun 12, 2026 Source: CCAR #41138229 | Listed For Sale | $1,400,000 |
Sep 26, 2000 Source: N/A | Sold | $419,500 |
| Year | Property tax | Tax assessment |
|---|---|---|
| 2026 | Unavailable | $228,516 |
Home facts updated by county records
LGBTQ Local Legal Protections
LGBTQ Local Legal Protections



Elizabeth Haslam, Re/max Accord
Agent Phone: (925) 899-5097

CCAR ©2026. Bay East ©2026. bridgeMLS ©2026. Information Deemed Reliable But Not Guaranteed. This information is being provided by the CCAR MLS, or Bay East MLS, or bridgeMLS. The listings presented here may or may not be listed by the Broker/Agent operating this website. This information is intended for the personal use of consumers and may not be used for any purpose other than to identify prospective properties consumers may be interested in purchasing. Data last updated at 2026-09-22 12:24:42 PDT
Similar Homes You May Like


 OPEN SUN, 2-4PM
 OPEN SUN, 2-4PM0.3 ACRES
 0.55 ACRES
 OPEN SUN, 2-4PM
 0.33 ACRES

 NEW CONSTRUCTION
 OPEN WED, 5-7PM

 5.36 ACRES


 OPEN FRI, 10:30-1PM


 OPEN SAT, 2-4PM

 OPEN SAT, 12-2PM


 NEW - 2 DAYS AGO
 See more homes for sale inWalnut Creek
New Listings near 3024 Grey Eagle Dr
 0.28 ACRES
 0.29 ACRES
 0.88 ACRES
 0.37 ACRES
 NEWCOMING SOON1.42 ACRES
 0.33 ACRES
 0.5 ACRES
 COMING SOON
 NEWOPEN SUN, 1-4PM
 OPEN SUN, 2-4PM
 0.72 ACRES
 0.35 ACRES
 0.28 ACRES
 OPEN SAT, 1:30-4PM
 0.33 ACRES
- See more homes for sale inWalnut Creek
Frequently asked questions about 3024 Grey Eagle Dr
- What is the estimated monthly payment for 3024 Grey Eagle Dr?Based on a $1,325,000 list price with 20% down at today's rates, the estimated monthly payment for 3024 Grey Eagle Dr in Walnut Creek, CA is approximately $8,458 (about $7,113 principal & interest, $1,270 property taxes, and $75 homeowner's insurance). This is an estimate. Actual payment depends on your loan terms.
- How does the list price for 3024 Grey Eagle Dr compare to homes in Walnut Creek?3024 Grey Eagle Dr in Walnut Creek, CA is listed at $1,325,000, about 25% above the $1.06M median sale price in Walnut Creek.
- What do residents say about Walnut Creek?Residents describe Walnut Creek, CA as dog-friendly, pedestrian-friendly, and walkable to restaurants. See homes for sale in Walnut Creek, CA.
- What are the closest schools to 3024 Grey Eagle Dr?The closest schools to 3024 Grey Eagle Dr in Walnut Creek, CA are Las Lomas High School (rated 10/10), Parkmead Elementary School (rated 8/10), Walnut Creek Intermediate School (rated 9/10).
- Does 3024 Grey Eagle Dr have air conditioning?Yes, 3024 Grey Eagle Dr in Walnut Creek, CA has air conditioning.
- Does 3024 Grey Eagle Dr have a pool?Yes, 3024 Grey Eagle Dr in Walnut Creek, CA has a pool.
3024 Grey Eagle Dr, Walnut Creek, CA 94595 is a 3 bedroom, 2 bathroom, 2,058 sqft condo built in 2000. This property is currently available for sale and was listed by CCAR on Jun 12, 2026. The MLS # for this home is MLS# 41138229.