


$849,000
 3 Beds
 2 Baths
 2,562 sqft (on 3.69 acres)
3024 E Bardonner Rd, Gibsonia, PA 15044
Est. Mortgage $5,734/mo*
Get Pre-QualifiedHome Highlights

Single-Family Home

Built in 1950

3.69 acre lot

$331/sqft

Attached Garage
Local Information
- Map ViewExplore the area around 3024 E Bardonner Rd.

- Schools1 Elementary School1 Middle School1 High School

- Shop & Eat

-- mins to
About this House
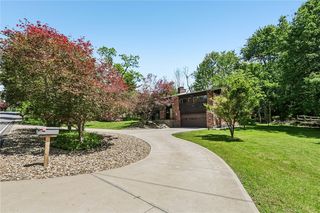
A one-of-a-kind modern retreat surrounded by space, privacy, and natural beauty! Welcome to 3024 E Bardonner Road, where thoughtful design meets the tranquility of approximately 3.69 acres in desirable Gibsonia. Situated on a very private lot with mature trees and wildlife.
A stunning newly added second story transforms this home with a bright, modern feel unlike anything else in the area. Designed with an abundance of windows, the second level is filled with natural light, creating an open, airy atmosphere throughout the space. Clean lines, contemporary finishes, and an abundance of glass bring the outdoors in and make this home truly special.
The main level was completely renovated and offers the charm and character of the original stone ranch, while the newly created second floor provides a fresh, modern living experience. The combination creates a unique home that blends timeless architecture with today's clean, contemporary aesthetic.
The finished lower level provides additional flexible space for recreation, hobbies, a home office, fitness area, or storage. A built-in garage adds convenience, while the expansive property offers plenty of room to enjoy the outdoors, entertain, garden, or simply relax in your own private setting.
Set on a beautiful 3.69-acre parcel, this property offers the rare feeling of a private retreat while remaining conveniently located near Gibsonia, the North Hills, shopping, dining, schools, and major routes. If you're looking for something truly different—modern, light-filled, private, and surrounded by nature—3024 E Bardonner Road is a MUST-SEE!
Property Highlights
Approximately 3.69 private acres
Newly added second story as well as new completely renovated first floor
Floor-to-ceiling-style abundance of windows and natural light
Modern, clean aesthetic with built in energy efficiency
Beautiful blend of original character and contemporary design
Spacious composite deck
3 beds 2 baths can be easily converted to 5 bedrooms.
Decorative fireplace. Exposed brick. Vaulted ceiling.
Built-in garage, carport and storage shed
Hampton School District
Convenient Gibsonia / North Hills location
Come experience the incredible natural light, modern design, and privacy that make this property unlike any other.
A stunning newly added second story transforms this home with a bright, modern feel unlike anything else in the area. Designed with an abundance of windows, the second level is filled with natural light, creating an open, airy atmosphere throughout the space. Clean lines, contemporary finishes, and an abundance of glass bring the outdoors in and make this home truly special.
The main level was completely renovated and offers the charm and character of the original stone ranch, while the newly created second floor provides a fresh, modern living experience. The combination creates a unique home that blends timeless architecture with today's clean, contemporary aesthetic.
The finished lower level provides additional flexible space for recreation, hobbies, a home office, fitness area, or storage. A built-in garage adds convenience, while the expansive property offers plenty of room to enjoy the outdoors, entertain, garden, or simply relax in your own private setting.
Set on a beautiful 3.69-acre parcel, this property offers the rare feeling of a private retreat while remaining conveniently located near Gibsonia, the North Hills, shopping, dining, schools, and major routes. If you're looking for something truly different—modern, light-filled, private, and surrounded by nature—3024 E Bardonner Road is a MUST-SEE!
Property Highlights
Approximately 3.69 private acres
Newly added second story as well as new completely renovated first floor
Floor-to-ceiling-style abundance of windows and natural light
Modern, clean aesthetic with built in energy efficiency
Beautiful blend of original character and contemporary design
Spacious composite deck
3 beds 2 baths can be easily converted to 5 bedrooms.
Decorative fireplace. Exposed brick. Vaulted ceiling.
Built-in garage, carport and storage shed
Hampton School District
Convenient Gibsonia / North Hills location
Come experience the incredible natural light, modern design, and privacy that make this property unlike any other.
Last check for updates: about 8 hours ago
Listing courtesy of Shannon Thieroff, (412) 366-1600
COLDWELL BANKER REALTY, (412) 366-1600
Originating MLS: West Penn Multi-List
Source: WPMLS, MLS#1774574
Also Listed on WPMLS.
Home Details for 3024 E Bardonner Rd

|
|---|
Interior Details Basement: Walk-Up Access |
Beds & Baths Number of Bedrooms: 3Number of Bathrooms: 2Number of Bathrooms (full): 2 |
Appliances & Utilities Appliances: Some Gas Appliances, Dishwasher, Refrigerator, StoveDishwasherRefrigerator |
Heating & Cooling Heating: Forced Air,GasHas CoolingAir Conditioning: Central AirHas HeatingHeating Fuel: Forced Air |
Fireplace & Spa Number of Fireplaces: 1Fireplace: Wood BurningHas a Fireplace |
Windows, Doors, Floors & Walls Flooring: Vinyl |
Levels, Entrance, & Accessibility Stories: 2Levels: TwoFloors: Vinyl |

|
|---|
Parking & Garage Has a GarageHas an Attached GarageParking Spaces: 1Parking: Built In,Other |
Pool Pool: None |
Frontage Not on Waterfront |
Water & Sewer Sewer: Septic Tank |

|
|---|
Days on Market: <1 day on Trulia |

|
|---|
Year Built Year Built: 1950 |
Property Type / Style Property Type: ResidentialProperty Subtype: Single Family ResidenceArchitecture: Two Story |
Building Construction Materials: StoneDoes Not Include Home Warranty |
Property Information Condition: Resale |

|
|---|
Price List Price: $849,000Price Per Sqft: $331 |

|
|---|
MLS Status: Active |


|
|---|
Direction & Address City: Gibsonia |
School Information Elementary School District: Hampton TwpJr High / Middle School District: Hampton TwpHigh School District: Hampton Twp |

|
|---|
Listing Agent Listing ID: 1774574 |

|
|---|
Building Area Building Area: 2562 Square Feet |

|
|---|
Association for this Listing: West Penn Multi-List |

|
|---|
Lot Area: 3.69 Acres |

|
|---|
BasementMls Number: 1774574Living Area Range Units: Square FeetAbove Grade Unfinished Area Units: Square FeetBelow Grade Unfinished Area Units: Square Feet |
Around this home
What Locals Say about Gibsonia
At least 101 Trulia users voted on each feature.

96 % Say car is needed

94 % Say parking is easy

94 % Say there's holiday spirit

89 % Say yards are well-kept

87 % Say it's dog friendly

82 % Say there's wildlife

82 % Say people would walk alone at night

80 % Say it's quiet

79 % Say they plan to stay for at least 5 years

78 % Say kids play outside

73 % Say neighbors are friendly

53 % Say there are community events

49 % Say there are sidewalks

31 % Say streets are well-lit

20 % Say it's walkable to restaurants

12 % Say it's walkable to grocery stores
Sourced by Trulia users. Learn more about our methodology.
Market trends in Gibsonia
Last updated August 2026
Avg. sale price
$464K
$9.33KMoM
Sale-to-List Price
100.0%
0.2%MoM
Price per sq ft
$225
$5MoM
Available listings
94
11MoM
Home Value
Trulia Estimate
$348KSince last month
Increased$2K (+0.5%)Since last year
Increased$30K (+9.3%)Since last sale
Increased$48K (+15.9%)Learn more about this home's value by checking out its Trulia Estimate, the value of nearby homes, and how much similar homes have sold for.
Trulia Estimate
The of this home's value increased by +50% in the last 10 years
| Month | Estimated value |
|---|---|
2026 | |
| September 2026 | $348K |
| August 2026 | $350K |
| July 2026 | $346K |
| June 2026 | $350K |
| May 2026 | $352K |
| April 2026 | $348K |
| March 2026 | $342K |
| February 2026 | $330K |
| January 2026 | $341K |
2025 | |
2024 | |
2023 | |
2022 | |
2021 | |
2020 | |
2019 | |
2018 | |
2017 | |
2016 | |
Comparable sales
These are recently sold homes that have a similar location or other similar features to this home, like bedrooms, bathrooms, and square footage. Get a sense of the expected prices in the area by viewing these homes.Address | Distance | Property Type | Sold Price | Sold Date | Bed | Bath | Sqft |
|---|---|---|---|---|---|---|---|
0.17 | Single-Family Home | $364,000 | 01/16/26 | 3 | 2 | 1,918 | |
0.17 | Single-Family Home | $450,000 | 12/30/25 | 4 | 2.5 | 1,967 | |
0.21 | Single-Family Home | $414,999 | 06/05/26 | 3 | 1.5 | 1,602 | |
0.07 | Single-Family Home | $449,917 | 11/12/25 | 4 | 2.5 | 2,122 | |
0.36 | Single-Family Home | $375,000 | 04/13/26 | 3 | 2 | 1,296 | |
0.30 | Single-Family Home | $429,900 | 01/30/26 | 4 | 2.5 | 2,012 | |
0.56 | Single-Family Home | $350,000 | 08/13/26 | 4 | 2 | 1,716 | |
0.38 | Single-Family Home | $374,500 | 08/05/26 | 4 | 3.5 | 1,829 | |
0.59 | Single-Family Home | $313,000 | 11/14/25 | 4 | 1 | 1,326 | |
0.69 | Single-Family Home | $380,000 | 08/17/26 | 3 | 1.5 | 1,644 |
Nearby home prices
Get a sense of expected prices in the area by checking the value of nearby homes.Address | Distance | Price | Bed | Bath | Sqft | Status |
|---|---|---|---|---|---|---|
0.07 | $352,000 | 4 | 2.5 | - | Off Market | |
0.08 | $456,400 | 3 | 3.5 | - | Off Market | |
0.07 | $464,400 | 4 | 2.5 | 2,122 | Off Market | |
0.17 | $402,700 | 3 | 1.5 | 1,513 | Off Market | |
0.17 | $364,000 | 3 | 2 | 1,918 | Recently Sold | |
0.18 | $298,100 | 3 | 3 | 1,350 | Off Market | |
0.16 | $214,900 | 2 | 1.5 | 1,044 | Off Market | |
0.17 | $450,000 | 4 | 2.5 | 1,967 | Recently Sold | |
0.18 | $247,500 | 2 | 1.5 | 1,242 | Off Market | |
0.21 | $414,999 | 3 | 1.5 | 1,602 | Recently Sold | |
0.19 | $205,000 | 2 | 1.5 | 1,278 | Recently Sold |
Price and Tax history
| Date | Event | Price |
|---|---|---|
Sep 17, 2026 Source: WPMLS #1774574 | Listed For Sale | $849,000 |
Apr 3, 2024 Source: N/A | Sold | $300,000 |
Mar 13, 2000 Source: N/A | Sold | $75,498 |
Oct 31, 1996 Source: N/A | Sold | $160,000 |
| Year | Property tax | Tax assessment |
|---|---|---|
| 2025 | $6,065 | $188,200 |
Home facts updated by county records
LGBTQ Local Legal Protections
LGBTQ Local Legal Protections



Shannon Thieroff, COLDWELL BANKER REALTY, (412) 366-1600
Agent Phone: (412) 366-1600
Listing information is provided exclusively for personal, non-commercial use, and may not be used for any purpose other than to identify prospective properties consumers may be interested in purchasing.
Information is deemed reliable but not guaranteed.
Similar Homes You May Like
 0.68 ACRES
 2.72 ACRES
 0.58 ACRES
 OPEN SAT, 11-1PM1.04 ACRES
 0.49 ACRES
 OPEN SAT, 2-4PM
 NEW CONSTRUCTION
 NEW CONSTRUCTION
 NEW CONSTRUCTION
 NEW CONSTRUCTION
 3.36 ACRES
 NEW CONSTRUCTION
 NEW CONSTRUCTION
 NEW CONSTRUCTION
 NEW CONSTRUCTION
 NEW CONSTRUCTION
 NEW CONSTRUCTION
 NEW CONSTRUCTION
 OPEN SUN, 11-1PM0.49 ACRES
 0.56 ACRES
 OPEN SAT, 10-12PM0.6 ACRES
 0.83 ACRES
 NEW - 2 DAYS AGOFOR SALE BY OWNER0.6 ACRES
 0.56 ACRES
 0.33 ACRES
 0.92 ACRES
 NEWOPEN SAT, 1-3PM0.65 ACRES
 NEW CONSTRUCTION
 NEW CONSTRUCTION
 NEW CONSTRUCTION
 NEW CONSTRUCTION
 NEW CONSTRUCTION
 NEW CONSTRUCTION
 NEW CONSTRUCTION
 NEW CONSTRUCTION
 NEW CONSTRUCTION
 NEW CONSTRUCTION
 See more homes for sale inGibsonia
New Listings near 3024 E Bardonner Rd
- NEWOPEN SAT, 1-3PM0.65 ACRES
- 3.36 ACRES
 0.62 ACRES
- 0.92 ACRES
- 0.56 ACRES
- NEW - 2 DAYS AGOFOR SALE BY OWNER0.6 ACRES
- 0.68 ACRES
- OPEN SAT, 11-1PM1.04 ACRES
- OPEN SUN, 11-1PM0.49 ACRES
 0.94 ACRES
 1.86 ACRES
- 0.49 ACRES
- OPEN SAT, 10-12PM0.6 ACRES
- See more homes for sale inGibsonia
Frequently asked questions about 3024 E Bardonner Rd
- What is the estimated monthly payment for 3024 E Bardonner Rd?Based on a $849,000 list price with 20% down at today's rates, the estimated monthly payment for 3024 E Bardonner Rd in Gibsonia, PA is approximately $5,767 (about $4,588 principal & interest, $1,104 property taxes, and $75 homeowner's insurance). This is an estimate. Actual payment depends on your loan terms.
- How does the list price for 3024 E Bardonner Rd compare to homes in Gibsonia?3024 E Bardonner Rd in Gibsonia, PA is listed at $849,000, about 83% above the $464K median sale price in Gibsonia.
- What do residents say about Gibsonia?Residents describe Gibsonia, PA as easy to park in, well-kept, and dog-friendly. Most residents say you need a car. See homes for sale in Gibsonia, PA.
- What are the closest schools to 3024 E Bardonner Rd?The closest schools to 3024 E Bardonner Rd in Gibsonia, PA are Hampton High School (rated 9/10), Hampton Middle School (rated 9/10), Poff El School (Elementary, rated 10/10).
- Does 3024 E Bardonner Rd have air conditioning?Yes, 3024 E Bardonner Rd in Gibsonia, PA has air conditioning.
- How big is the lot at 3024 E Bardonner Rd?The lot at 3024 E Bardonner Rd in Gibsonia, PA is about 3.7 acres.
3024 E Bardonner Rd, Gibsonia, PA 15044 is a 3 bedroom, 2 bathroom, 2,562 sqft single-family home built in 1950. This property is currently available for sale and was listed by WPMLS on Sep 17, 2026. The MLS # for this home is MLS# 1774574.