


$1,200,000
 4 Beds
 2 Baths
 3,530 sqft (on 10.92 acres)
302 Bumpy Trl, Dawsonville, GA 30534
Est. Mortgage $7,092/mo*
Get Pre-QualifiedHome Highlights

Single-Family Home

Built in 2005

10.92 acre lot

$340/sqft

Attached Garage
Local Information
- Map ViewExplore the area around 302 Bumpy Trl.

- Schools1 Preschool School1 Elementary School1 Middle School1 High School

- Shop & Eat

-- mins to
About this House
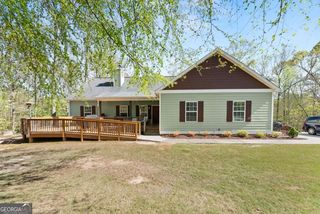
Experience the timeless beauty of this exceptional custom-crafted mountain log home, where rustic charm meets refined luxury. Built in 2005 from premium yellow pine logs with traditional saddle-notch corner construction, this one-of-a-kind retreat is nestled on 10.92 private wooded acres. An adjacent tract of approximately 192-acres of undeveloped forest creates a setting of unparalleled privacy and a true connection to nature. The heart of the home is a spectacular, soaring two-story great room with dramatic vaulted ceilings, exposed timber beams, floor-to-ceiling windows, and a magnificent stone fireplace to create a warm, yet awe-inspiring gathering space filled with natural light and breathtaking forest views. Designed for both entertaining and everyday living, the chef's kitchen flows effortlessly into the spacious great room, creating an inviting open-concept gathering space. Anchored by an impressive center island, the gourmet kitchen captures serene views that bring the beauty of the outdoors inside. Premium stainless-steel appliances, a thoughtfully designed coffee bar, generous walk-in pantry, central vacuum system, and ample custom cabinetry make this space as practical as it is elegant - perfect for preparing meals, gathering with family, or entertaining guests. The main-level primary suite serves as a serene sanctuary, complete with its own inviting fireplace, a private screened porch, and a luxurious spa-inspired bath with a relaxing whirlpool tub. A private loft tucked within the primary suite provides a charming retreat, currently serving as a cozy reading nook - the perfect place to unwind with a book while enjoying the tranquil surroundings. A larger second loft offers a versatile space for a sitting area, home office, or additional sleeping quarters. Three additional main-level bedrooms share a full bath and a second screened porch, providing comfortable accommodations for family and guests. The full unfinished basement provides an opportunity for future expansion and awaits your creative customization. Step outdoors and enjoy a BBQ on the low-maintenance composite deck that spans the full length of the house, or take in the welcoming covered front porch designed for enjoying the treetop vistas. Walk along the creek that meanders through the property or sit and relax on the bench overlooking the flowing water. In the peaceful foothills of the North Georgia mountains, this extraordinary retreat offers the best of both worlds-complete privacy with outstanding convenience. Explore your own private trails ideal for hiking or ATV adventures, ride the zip line, and savor the natural beauty of the surrounding property. Ideally situated between Dahlonega and Dawsonville and located just 10.2 miles north of the North Georgia Premium Outlets on Georgia highway 400, you will enjoy easy access to boutique shopping, acclaimed wineries, dining, and endless outdoor recreation while returning home to your own private sanctuary.
Home Details for 302 Bumpy Trl

|
|---|
MLS Status: Active |

|
|---|
Interior Details Basement: UnfinishedNumber of Rooms: 2Types of Rooms: Dining Room, KitchenWet Bar |
Beds & Baths Number of Bedrooms: 4Main Level Bedrooms: 4Number of Bathrooms: 2Number of Bathrooms (full): 2Number of Bathrooms (main level): 2 |
Dimensions and Layout Living Area: 3530 Square Feet |
Appliances & Utilities Utilities: Cable Available, Electricity Available, PropaneAppliances: Dishwasher, Disposal, Double Oven, Electric Water Heater, Microwave, Refrigerator, Convection Oven, Stainless Steel Appliance(s), CooktopDishwasherDisposalLaundry: Mud RoomMicrowaveRefrigerator |
Heating & Cooling Heating: Heat PumpHas CoolingAir Conditioning: Central AirHas HeatingHeating Fuel: Heat Pump |
Fireplace & Spa Number of Fireplaces: 2Fireplace: Gas Log, Master Bedroom, Family RoomSpa: BathHas a FireplaceHas a Spa |
Gas & Electric Electric: 220 VoltsHas Electric on Property |
Windows, Doors, Floors & Walls Window: Double Pane WindowsFlooring: Carpet, Hardwood, TileCommon Walls: No Common Walls |
Levels, Entrance, & Accessibility Stories: 3Levels: Three Or MoreFloors: Carpet, Hardwood, Tile |
View Has a ViewView: Seasonal View |
Security Security: Smoke Detector(s) |

|
|---|
Exterior Home Features Roof: CompositionPatio / Porch: Deck, Screened, PorchFencing: FencedVegetation: WoodedFoundation: SlabNo Private Pool |
Parking & Garage No CarportHas a GarageHas an Attached GarageHas Open ParkingParking Spaces: 2Parking: Attached,Garage,Garage Door Opener,Parking Pad,Side/Rear Entrance |
Frontage WaterfrontWaterfront: CreekOn Waterfront |
Water & Sewer Sewer: Septic Tank |
Finished Area Finished Area (above surface): 3530 Square Feet |

|
|---|
Cumulative Days on Market: 14Days on Market: 43 |

|
|---|
Year Built Year Built: 2005 |
Property Type / Style Property Type: ResidentialProperty Subtype: Single Family ResidenceStructure Type: HouseArchitecture: Country/Rustic |
Building Construction Materials: LogNot a New ConstructionNot Attached PropertyDoes Not Include Home Warranty |
Property Information Condition: ResaleParcel Number: 050 009 |

|
|---|
Price List Price: $1,200,000Price Per Sqft: $340 |
Status Change & Dates Possession Timing: Close Of Escrow |

|
|---|

|
|---|
Direction & Address City: DawsonvilleCommunity: None |
School Information Elementary School: BlackburnJr High / Middle School: LumpkinHigh School: New Lumpkin |

|
|---|
Listing Agent Listing ID: 10816917 |

|
|---|
Building Area Building Area: 3530 Square Feet |

|
|---|
Community Features: None |

|
|---|
HOA Fee Includes: NoneNo HOAHOA Fee: No HOA Fee |

|
|---|
Lot Area: 10.92 Acres |

|
|---|
Special Conditions: Covenants/Restrictions |

|
|---|
Listing Agreement Type: Exclusive Right To SellListing Terms: Conventional, Cash |

|
|---|
BasementMls Number: 10816917Attic: Pull Down StairsAbove Grade Unfinished Area: 3530Below Grade Unfinished Area: 2750Showing Requirements: Appointment Only, Call Listing Agent, Restricted Hours |

|
|---|
None |
Around this home
What Locals Say about Dawsonville
At least 113 Trulia users voted on each feature.

96 % Say car is needed

90 % Say parking is easy

84 % Say yards are well-kept

76 % Say there's holiday spirit

72 % Say it's dog friendly

71 % Say it's quiet

68 % Say there's wildlife

63 % Say kids play outside

61 % Say people would walk alone at night

58 % Say neighbors are friendly

51 % Say they plan to stay for at least 5 years

38 % Say streets are well-lit

33 % Say there are community events

28 % Say there are sidewalks

19 % Say it's walkable to grocery stores

18 % Say it's walkable to restaurants
Sourced by Trulia users. Learn more about our methodology.
Market trends in Dawsonville
Last updated August 2026
Avg. sale price
$417K
$2.42KMoM
Sale-to-List Price
98.5%
0.1%MoM
Price per sq ft
$211
$1MoM
Available listings
268
6MoM
Home Value
Learn more about this home's value by checking out the value of nearby homes and how much similar homes have sold for.
Comparable sales
These are recently sold homes that have a similar location or other similar features to this home, like bedrooms, bathrooms, and square footage. Get a sense of the expected prices in the area by viewing these homes.Address | Distance | Property Type | Sold Price | Sold Date | Bed | Bath | Sqft |
|---|---|---|---|---|---|---|---|
0.32 | Single-Family Home | $379,000 | 08/07/26 | 3 | 2.5 | 2,085 | |
0.70 | Single-Family Home | $335,000 | 04/13/26 | 3 | 2 | 1,240 | |
0.17 | Single-Family Home | $656,000 | 08/31/26 | 5 | 3.5 | - | |
0.82 | Single-Family Home | $775,000 | 03/13/26 | 5 | 3.5 | 4,128 | |
0.96 | Single-Family Home | $642,000 | 07/23/26 | 3 | 2.5 | 2,527 | |
1.14 | Single-Family Home | $465,000 | 07/14/26 | 3 | 3 | 2,816 | |
1.26 | Single-Family Home | $548,000 | 12/03/25 | 3 | 2 | 2,364 | |
0.99 | Single-Family Home | $950,000 | 08/24/26 | 5 | 4.5 | 5,428 | |
1.02 | Single-Family Home | $810,000 | 07/21/26 | 5 | 6 | 6,388 |
Nearby home prices
Get a sense of expected prices in the area by checking the value of nearby homes.Address | Distance | Price | Bed | Bath | Sqft | Status |
|---|---|---|---|---|---|---|
0.07 | - | - | - | - | Off Market | |
0.10 | - | - | - | - | Off Market | |
0.12 | $565,000 | 7 | 3.5 | 3,230 | For Sale | |
0.17 | $656,000 | 5 | 3.5 | - | Recently Sold | |
0.17 | - | - | - | - | Off Market | |
0.22 | - | - | - | - | Off Market | |
0.24 | - | - | - | - | Off Market | |
0.21 | - | - | - | - | Off Market | |
0.22 | - | - | - | - | Off Market | |
0.28 | - | - | - | - | Off Market | |
0.32 | $379,000 | 3 | 2.5 | 2,085 | Recently Sold |
Price and Tax history
| Date | Event | Price |
|---|---|---|
Aug 5, 2026 Source: GAMLS #10816917 | Listed For Sale | $1,200,000 |
Dec 17, 2013 Source: FMLS GA #5151646 | Sold | $338,000 |
Dec 1, 2013 Source: Agent Provided | Pending | $360,000 |
Dec 1, 2013 Source: Agent Provided | PendingToActive | $360,000 |
Nov 27, 2013 Source: Agent Provided | Pending | $360,000 |
Sep 6, 2013 Source: Agent Provided | PriceChange | $360,000 Price decreased by 4% |
Jul 2, 2013 Source: Agent Provided | PriceChange | $375,000 Price decreased by 6% |
May 25, 2013 Source: Agent Provided | Listed For Sale | $399,000 |
Apr 24, 2013 Source: N/A | Sold | $395,000 |
Apr 9, 2013 Source: Agent Provided | PriceChange | $409,000 Price decreased by 1% |
Mar 28, 2013 Source: Agent Provided | PriceChange | $412,000 Price decreased by 2% |
Mar 15, 2013 Source: Agent Provided | PriceChange | $420,000 Price decreased by 2% |
Feb 15, 2013 Source: Agent Provided | PriceChange | $430,000 Price decreased by 4% |
Jan 13, 2013 Source: Agent Provided | PriceChange | $449,000 Price decreased by 8% |
Oct 24, 2012 Source: Agent Provided | Listed For Sale | $489,900 |
Dec 23, 2009 Source: N/A | Sold | $322,000 |
| Year | Property tax | Tax assessment |
|---|---|---|
| 2025 | $6,207 | $719,971 |
Home facts updated by county records
LGBTQ Local Legal Protections
LGBTQ Local Legal Protections



Kim Bacastow, Keller Williams Community Partners

The data relating to real estate for sale on this web site comes in part from the Broker Reciprocity Program of GAMLS. All real estate listings are marked with the GAMLS Broker Reciprocity thumbnail logo and detailed information about them includes the name of the listing brokers.
The broker providing these data believes them to be correct, but advises interested parties to confirm them before relying on them in a purchase decision.
Copyright 2026 GAMLS. All rights reserved.
Copyright 2026 GAMLS. All rights reserved.
Similar Homes You May Like
 15.8 ACRESBuffington Real Estate Group, Active
 1.32 ACRESGold Peach Realty LLC, Active
 1.67 ACRESOpendoor Brokerage, Active
 1.52 ACRESGold Peach Realty LLC, Active
 2.85 ACRESGold Peach Realty LLC, Active
 21 ACRESLeading Edge Real Estate LLC, Active
 0.38 ACRESKeller Williams Realty Atl. Partners, Active
 14.53 ACRESREMAX Town & Country - Ellijay
 1.07 ACRESKeller Williams Realty North Atlanta, Active
 1.44 ACRESChapman Hall Realtors Atlanta North, Active
 0.36 ACRESKeller Williams Lanier Partners, Active
 OPEN SUN, 2-5PM6.34 ACRESVirtual Properties Realty.com, Active
 0.56 ACRESKeller Williams Lanier Partners, Active
 6.42 ACRESJRV Realty of North Georgia
 2.09 ACRESAlco Realty Inc., Active
 6.06 ACRESKeller Williams Lanier Partners, Active
 6.19 ACRESKeller Williams Realty North Atlanta, Active
 7.64 ACRESJRV Realty of North Georgia
 0.8 ACRESAtlanta Community Real Estate In
 1.12 ACRESHester Group, REALTORS, Active
 0.88 ACRESKeller Williams Realty Atl. Partners, Active
 2.5 ACRESBHHS Georgia Properties, Active
 0.86 ACRESColdwell Banker Realty, Active Under Contract
 0.33 ACRESKeller Williams Community Partners, Active
 0.36 ACRESKeller Williams Realty Atl. Partners, Active Under Contract
 1.17 ACRESReal Broker, LLC, Active
 OPEN SAT, 11-1PM0.54 ACRESKeller Williams Lanier Partners, Active
 2.98 ACRESBonnie Mull Realty, Inc., Active
 0.75 ACRESAnsley RE|Christie's Int'l RE, Active
 0.56 ACRESKeller Williams Lanier Partners, Active Under Contract
 OPEN SUN, 2-4PM0.46 ACRESColdwell Banker Realty, Active
 0.67 ACRESSheila Davis Group, Active
 0.41 ACRESAtlanta Communities, Active Under Contract
 OPEN SAT, 12-2PM0.59 ACRESKeller Williams Realty Atl. Partners, Active
 0.31 ACRESKeller Williams Realty Atl. Partners, Active
 0.84 ACRESVirtual Properties Realty.com, Active
 See more homes for sale inDawsonville


New Listings near 302 Bumpy Trl
 COMING SOON 9/230.83 ACRESCentury 21 Results, Coming Soon
 0.37 ACRESKeller Williams Community Partners, Active
 OPEN SAT, 2-4PMKeller Williams Community Partners, Active
 1.58 ACRESKeller Williams Lanier Partners, Active
 1.23 ACRESAnsley RE|Christie's Int'l RE, Active
 11.33 ACRESNorthGroup Real Estate Inc, Active
 1.09 ACRESSouthern Select Properties, LLC.
 2.28 ACRESWillow Bend Properties, Active
 0.43 ACRESKeller Williams Community Partners, Active
 0.46 ACRESHarry Norman Realtors, Active
 0.98 ACRESKeller Williams Community Partners, Active
 6.8 ACRESListed Simply, Active
- 15.8 ACRESBuffington Real Estate Group, Active
 0.63 ACRESKeller Williams Community Partners, Active
- See more homes for sale inDawsonville

Frequently asked questions about 302 Bumpy Trl
- What is the estimated monthly payment for 302 Bumpy Trl?Based on a $1,200,000 list price with 20% down at today's rates, the estimated monthly payment for 302 Bumpy Trl in Dawsonville, GA is approximately $7,265 (about $6,560 principal & interest, $630 property taxes, and $75 homeowner's insurance). This is an estimate. Actual payment depends on your loan terms.
- How does the list price for 302 Bumpy Trl compare to homes in Dawsonville?302 Bumpy Trl in Dawsonville, GA is listed at $1,200,000, about 188% above the $417K median sale price in Dawsonville.
- What do residents say about Dawsonville?Residents describe Dawsonville, GA as easy to park in, well-kept, and dog-friendly. Most residents say you need a car. See homes for sale in Dawsonville, GA.
- What are the closest schools to 302 Bumpy Trl?The closest schools to 302 Bumpy Trl in Dawsonville, GA are Blackburn Elementary School (Pre-K, rated 7/10), Lumpkin County High School (rated 7/10), Lumpkin County Middle School (rated 5/10).
- Does 302 Bumpy Trl have air conditioning?Yes, 302 Bumpy Trl in Dawsonville, GA has air conditioning.
- Does 302 Bumpy Trl have laundry facilities?Yes, 302 Bumpy Trl in Dawsonville, GA has laundry facilities.
302 Bumpy Trl, Dawsonville, GA 30534 is a 4 bedroom, 2 bathroom, 3,530 sqft single-family home built in 2005. This property is currently available for sale and was listed by GAMLS on Jul 31, 2026. The MLS # for this home is MLS# 10816917.