

Listed by Scott Partridge, Realty ONE Group West, (951) 547-8400 . Bought with RE/MAX Empire Properties
30195 Ynez Rd
Temecula, CA 92592
 4 Beds
 3 Baths
 2,026 sqft (on 2.51 acres)
$1,482,500
Last Sold: Feb 9, 2026
2% below list $1.51M
$732/sqft
Est. Refi. Payment $8,954/mo*
$1,482,500
Last Sold: Feb 9, 2026
2% below list $1.51M
$732/sqft
Est. Refi. Payment $8,954/mo*
4 Beds
3 Baths
2,026 sqft
(on 2.51 acres)
Home Value
Trulia Estimate
$1.5MSince last month
Decreased$1K (-0.1%)Since last year
Increased$136K (+10%)Since last sale
Increased$13K (+0.9%)Learn more about this home's value by checking out its Trulia Estimate, the value of nearby homes, and how much similar homes have sold for.
Trulia Estimate
The of this home's value increased by +141% in the last 10 years
| Month | Estimated value |
|---|---|
2026 | |
| August 2026 | $1.5M |
| July 2026 | $1.5M |
| June 2026 | $1.48M |
| May 2026 | $1.48M |
| March 2026 | $1.49M |
| February 2026 | $1.48M |
| January 2026 | $1.48M |
2025 | |
2024 | |
2023 | |
2022 | |
2021 | |
2020 | |
2019 | |
2018 | |
2017 | |
2016 | |
Comparable sales
These are recently sold homes that have a similar location or other similar features to this home, like bedrooms, bathrooms, and square footage. Get a sense of the expected prices in the area by viewing these homes.Address | Distance | Property Type | Sold Price | Sold Date | Bed | Bath | Sqft |
|---|---|---|---|---|---|---|---|
0.84 | Single-Family Home | $1,525,000 | 09/26/25 | 4 | 2.5 | 2,634 | |
0.55 | Single-Family Home | $1,390,000 | 05/27/26 | 5 | 4.5 | 3,724 | |
0.86 | Single-Family Home | $1,575,783 | 03/19/26 | 4 | 2 | 2,426 | |
0.46 | Single-Family Home | $680,000 | 12/29/25 | 4 | 4 | 1,884 | |
0.58 | Single-Family Home | $759,000 | 09/24/25 | 4 | 3 | 1,850 | |
0.32 | Single-Family Home | $680,000 | 07/17/26 | 3 | 2.5 | 1,289 | |
0.88 | Single-Family Home | $1,990,000 | 08/25/25 | 4 | 3.5 | 3,000 | |
0.67 | Single-Family Home | $749,900 | 07/24/26 | 4 | 3 | 2,068 | |
0.47 | Single-Family Home | $665,000 | 11/17/25 | 3 | 2.5 | 2,055 |
Nearby home prices
Get a sense of expected prices in the area by checking the value of nearby homes.Address | Distance | Price | Bed | Bath | Sqft | Status |
|---|---|---|---|---|---|---|
0.12 | $1,905,100 | 6 | 3.5 | 3,888 | Off Market | |
0.21 | $649,000 | - | - | - | For Sale | |
0.27 | $1,599,000 | 3 | 3.5 | 3,165 | For Sale | |
0.26 | $1,301,000 | 3 | 2.5 | 2,188 | Off Market | |
0.32 | $1,531,500 | 4 | 3 | 3,090 | Off Market | |
0.31 | $2,370,400 | 8 | 5.5 | 5,648 | Off Market | |
0.32 | $680,000 | 3 | 2.5 | 1,289 | Recently Sold | |
0.34 | $654,300 | 3 | 2 | 1,311 | Off Market | |
0.36 | $525,000 | 2 | 2 | 902 | Recently Sold | |
0.36 | $590,000 | 3 | 2 | 1,083 | Off Market | |
0.38 | $544,500 | 2 | 2 | 902 | Off Market |
Local Information
- Map ViewExplore the area around 30195 Ynez Rd.

- Schools1 Elementary School1 Middle School1 High School

- Shop & Eat

-- mins to
Home Highlights

Property Type
Single-Family Home

Year Built
1977

Lot Size
2.51 acres
Living Area
2,026 sqft

Price/Sqft
$732/sqft

Parking
3 Car Garage

HOA
$2/Monthly
About this House
**Price Improvement**
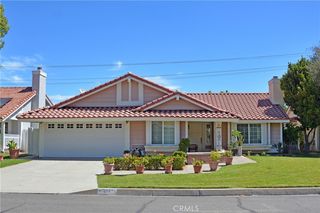
Welcome to your equestrian dream retreat in the highly sought-after Los Ranchitos Community of Temecula. Set on 2.5 fully usable acres, this beautifully upgraded single-story ranch home offers 4 spacious bedrooms, 3 baths, and an oversized 3-car garage—blending peaceful country living with modern luxury.
Enjoy direct access to 8 miles of private horse trails that wind through the community and into Temecula Wine Country—you can ride straight from your property. The expansive lot provides ample space for an RV, boat, ADU/guest house, pool, or tennis court.
Designed with horse lovers in mind, the property features a 3-stall covered barn with tack and feed room, plus four large groomed turnouts. This setup is ideal for personal use or generating income through horse boarding and training, with premium trail access supporting higher boarding demand.
Inside, the home is refined and inviting. The chef’s kitchen showcases a 6-burner Thor gas cooktop, double ovens, stainless steel appliances, a Gallery/Sub-Zero refrigerator, and a large granite island with dual sinks and bar seating. An open-concept layout seamlessly connects the kitchen, dining, and living areas—perfect for entertaining or everyday comfort.
Custom details include elegant crown molding, oversized baseboards, a walk-in pantry, a 30-bottle wine fridge, and large windows that capture scenic views throughout. A solar system adds energy efficiency and long-term savings.
Enjoy quiet, spacious living just minutes from top-rated schools, dining, shopping, and world-renowned wineries. Los Ranchitos offers generous lot sizes that provide privacy while maintaining convenient commuter access—ideal for professionals and small business owners.
This exceptional Los Ranchitos estate delivers luxury, functionality, and an authentic ranch lifestyle—an opportunity to enjoy space, serenity, and sustainable comfort for years to come. (Some of the photos used in this listing have been digitally enhanced)
Welcome to your equestrian dream retreat in the highly sought-after Los Ranchitos Community of Temecula. Set on 2.5 fully usable acres, this beautifully upgraded single-story ranch home offers 4 spacious bedrooms, 3 baths, and an oversized 3-car garage—blending peaceful country living with modern luxury.
Enjoy direct access to 8 miles of private horse trails that wind through the community and into Temecula Wine Country—you can ride straight from your property. The expansive lot provides ample space for an RV, boat, ADU/guest house, pool, or tennis court.
Designed with horse lovers in mind, the property features a 3-stall covered barn with tack and feed room, plus four large groomed turnouts. This setup is ideal for personal use or generating income through horse boarding and training, with premium trail access supporting higher boarding demand.
Inside, the home is refined and inviting. The chef’s kitchen showcases a 6-burner Thor gas cooktop, double ovens, stainless steel appliances, a Gallery/Sub-Zero refrigerator, and a large granite island with dual sinks and bar seating. An open-concept layout seamlessly connects the kitchen, dining, and living areas—perfect for entertaining or everyday comfort.
Custom details include elegant crown molding, oversized baseboards, a walk-in pantry, a 30-bottle wine fridge, and large windows that capture scenic views throughout. A solar system adds energy efficiency and long-term savings.
Enjoy quiet, spacious living just minutes from top-rated schools, dining, shopping, and world-renowned wineries. Los Ranchitos offers generous lot sizes that provide privacy while maintaining convenient commuter access—ideal for professionals and small business owners.
This exceptional Los Ranchitos estate delivers luxury, functionality, and an authentic ranch lifestyle—an opportunity to enjoy space, serenity, and sustainable comfort for years to come. (Some of the photos used in this listing have been digitally enhanced)
30195 Ynez Rd, Temecula, CA 92592 is a 4 bedroom, 3 bathroom, 2,026 sqft single-family home built in 1977. It last sold for $1,482,500 on Feb 9, 2026 (2% below the $1,515,000 asking price). It is currently off market. The Trulia Estimate is $1,495,800, with a rent estimate of $3,685/month.
Home Details for 30195 Ynez Rd

|
|---|
Interior Details Number of Rooms: 13Types of Rooms: Master Bedroom, Bedroom, Bathroom, Attic, Dining Room, Entry Foyer, Kitchen, Other, Pantry, Workshop |
Beds & Baths Number of Bedrooms: 4Main Level Bedrooms: 4Number of Bathrooms: 3Number of Bathrooms (full): 2Number of Bathrooms (three quarters): 1Number of Bathrooms (main level): 3 |
Dimensions and Layout Living Area: 2026 Square Feet |
Appliances & Utilities Utilities: Cable Available, Electricity Connected, Natural Gas Connected, Phone Available, Water ConnectedAppliances: 6 Burner Stove, Built-In Range, Convection Oven, Double Oven, Dishwasher, Exhaust Fan, Freezer, Gas Cooktop, Disposal, Gas Oven, Gas Range, Gas Water Heater, Ice Maker, Refrigerator, Range Hood, VentedExhaust Fan, Water To Refrigerator, Warming DrawerDishwasherDisposalLaundry: In GarageRefrigerator |
Heating & Cooling Heating: Central,Natural GasHas CoolingAir Conditioning: Central Air,ElectricHas HeatingHeating Fuel: Central |
Fireplace & Spa Fireplace: Family RoomSpa: Above Ground, Fiberglass, Heated, PrivateHas a FireplaceHas a Spa |
Windows, Doors, Floors & Walls Window: Blinds, Insulated Windows, ScreensFlooring: VinylCommon Walls: No Common Walls |
Levels, Entrance, & Accessibility Stories: 1Number of Stories: 1Levels: OneEntry Location: GroundAccessibility: Parking, Accessible Doors, Accessible EntranceFloors: Vinyl |
View Has a ViewView: City Lights, Hills, Mountain(s), Neighborhood, Trees/Woods |
Security Security: Carbon Monoxide Detector(s), 24 Hour Security, Smoke Detector(s) |

|
|---|
Exterior Home Features Roof: MetalPatio / Porch: Rear Porch, Concrete, Front Porch, Open, PatioFencing: Vinyl, WoodOther Structures: Barn(s), Outbuilding, Shed(s), Storage, Workshop, Stable(s)Foundation: SlabNo Private Pool |
Parking & Garage Number of Garage Spaces: 3Number of Covered Spaces: 3Open Parking Spaces: 30Has a GarageHas an Attached GarageParking Spaces: 33Parking: Boat,Circular Driveway,Concrete,Covered,Door-Multi,Direct Access,Driveway Level,Driveway,Electric Gate,Garage Faces Front,Garage,Garage Door Opener,Gravel,Gated,Oversized,Paved,Private,RV Potential,RV Access/Parking,One Space |
Pool Pool: None |
Frontage Road Frontage: City StreetRoad Surface Type: PavedNot on Waterfront |
Water & Sewer Sewer: Septic Tank |
Farm & Range Horse Amenities: Riding TrailAllowed to Raise Horses |
Surface & Elevation Elevation Units: Feet |

|
|---|
Cumulative Days on Market: 76 |

|
|---|
Year Built Year Built: 1977 |
Property Type / Style Property Type: ResidentialProperty Subtype: Single Family ResidenceStructure Type: HouseArchitecture: Contemporary,Custom,Modern,Ranch,Traditional |
Building Construction Materials: Drywall, ConcreteNot a New ConstructionNot Attached PropertyNo Additional Parcels |
Property Information Condition: Updated/Remodeled, TurnkeyNot Included in Sale: Washer, Dryer, Exercise Equipment, Dining Table, Patio furniture, Potted PlantsIncluded in Sale: Safe in garage.Parcel Number: 922190002 |

|
|---|
Price List Price: $1,515,000Price Per Sqft: $732/sqft |
Status Change & Dates Off Market Date: Tue Jan 13 2026Possession Timing: Negotiable |

|
|---|
MLS Status: Closed |

|
|---|
Direction & Address City: Temecula |
School Information High School District: Temecula Unified |

|
|---|
Community Features: Horse Trails, RuralNot Senior Community |

|
|---|
HOA Name: Los Ranchitos HOAHOA Phone: 951-296-9030Association for this Listing: California Regional MLSHas an HOAHOA Fee: $25/Annually |

|
|---|
Lot Area: 2.51 Acres |

|
|---|
Special Conditions: Standard |

|
|---|
Listing Terms: Cash, Cash to New Loan, Conventional, 1031 Exchange, FHA, VA Loan |

|
|---|
Mls Number: SW25248172Living Area Range Units: Square FeetAttribution Contact: 951-757-2148Common Interest: NoneUniversal Property Id: US-06065-N-922190002-R-N |

|
|---|
HOA Amenities: Horse TrailsSource Internet Entire Listing Display |
Price and Tax history
| Date | Event | Price |
|---|---|---|
Feb 9, 2026 Source: CRMLS #SW25248172 | Sold | $1,482,500 |
Mar 21, 2024 Source: CRMLS #NDP2401352 | Sold | $1,350,000 |
Jun 26, 2020 Source: N/A | Sold | $920,000 |
Jan 12, 2018 Source: CRMLS #SW17239393 | Sold | $757,500 |
Oct 28, 2011 Source: N/A | Sold | $394,514 |
Jul 24, 2009 Source: N/A | Sold | $400,000 |
Sep 5, 2008 Source: N/A | Sold | $336,000 |
Oct 27, 2005 Source: N/A | Sold | $834,000 |
Aug 29, 2002 Source: N/A | Sold | $428,000 |
May 2, 1997 Source: N/A | Sold | $240,000 |
| Year | Property tax | Tax assessment |
|---|---|---|
| 2026 | Unavailable | $1,404,538 |
Home facts updated by county records
Market trends in Temecula
Last updated July 2026
Avg. sale price
$769K
$13.33KMoM
Sale-to-List Price
100.0%
Price per sq ft
$360
$2MoM
Available listings
566
21MoM
Around this home
What Locals Say about Temecula
At least 923 Trulia users voted on each feature.

91 % Say it's dog friendly

89 % Say car is needed

86 % Say there are sidewalks

83 % Say there's holiday spirit

79 % Say yards are well-kept

79 % Say parking is easy

76 % Say streets are well-lit

72 % Say kids play outside

71 % Say people would walk alone at night

68 % Say it's quiet

55 % Say it's walkable to grocery stores

55 % Say they plan to stay for at least 5 years

54 % Say neighbors are friendly

50 % Say there's wildlife

48 % Say it's walkable to restaurants

35 % Say there are community events
Sourced by Trulia users. Learn more about our methodology.
LGBTQ Local Legal Protections
LGBTQ Local Legal Protections



The multiple listing data appearing on this website, or contained in reports produced therefrom, is owned and copyrighted by California Regional Multiple Listing Service, Inc. ("CRMLS") and is protected by all applicable copyright laws. Information provided is for viewer's personal, non-commercial use and may not be used for any purpose other than to identify prospective properties the viewer may be interested in purchasing. All listing data, including but not limited to square footage and lot size is believed to be accurate, but the listing Agent, listing Broker and CRMLS and its affiliates do not warrant or guarantee such accuracy. The viewer should independently verify the listed data prior to making any decisions based on such information by personal inspection and/or contacting a real estate professional.
Based on information from California Regional Multiple Listing Service, Inc. as of 2026-08-20 11:26:07 PDT and /or other sources. All data, including all measurements and calculations of area, is obtained from various sources and has not been, and will not be, verified by broker or MLS. All information should be independently reviewed and verified for accuracy. Properties may or may not be listed by the office/agent presenting the information
Based on information from California Regional Multiple Listing Service, Inc. as of 2026-08-20 11:26:07 PDT and /or other sources. All data, including all measurements and calculations of area, is obtained from various sources and has not been, and will not be, verified by broker or MLS. All information should be independently reviewed and verified for accuracy. Properties may or may not be listed by the office/agent presenting the information
Frequently asked questions about 30195 Ynez Rd
- What is 30195 Ynez Rd estimated to be worth?Trulia's estimated value for 30195 Ynez Rd in Temecula, CA is $1,495,800.
- What is the price history for 30195 Ynez Rd?30195 Ynez Rd in Temecula, CA last sold for $1,482,500 in February 2026.
- Is Temecula a buyer's or seller's market?Temecula is currently a seller's market, based on recent for-sale activity.
- What's the median sale price in Temecula?The median sale price in Temecula is $769K. That is down $13.33K from the prior month.
- Does 30195 Ynez Rd have air conditioning?Yes, 30195 Ynez Rd in Temecula, CA has air conditioning.
- Does 30195 Ynez Rd have laundry facilities?Yes, 30195 Ynez Rd in Temecula, CA has laundry facilities.
Explore by feature - Pet Friendly
 PET FRIENDLY
 SPECIAL OFFERPET FRIENDLY
 NEW - 1 DAY AGOSPECIAL OFFERPET FRIENDLY
 PET FRIENDLY$2,445 - $3,295/mo1-3 bd1-2 baRendezvous Apartments | 30135 Rancho California Rd,
Temecula, CA 92592 SPECIAL OFFERPET FRIENDLY
 SPECIAL OFFERPET FRIENDLYTotal price$2,439 - $4,305/mo1-3 bd1-3 baCape May at Harveston | 40140 Village Rd,
Temecula, CA 92591 SPECIAL OFFERPET FRIENDLY
 SPECIAL OFFERPET FRIENDLY
 PET FRIENDLY
 SPECIAL OFFERPET FRIENDLY
Explore by feature - Garage
- PET FRIENDLY
- PET FRIENDLY$2,445 - $3,295/mo1-3 bd1-2 baRendezvous Apartments | 30135 Rancho California Rd,
Temecula, CA 92592 - SPECIAL OFFERPET FRIENDLYTotal price$2,439 - $4,305/mo1-3 bd1-3 baCape May at Harveston | 40140 Village Rd,
Temecula, CA 92591 - SPECIAL OFFERPET FRIENDLY
- SPECIAL OFFERPET FRIENDLY
- PET FRIENDLY
 PET FRIENDLY
 SPECIAL OFFERPET FRIENDLY
 PET FRIENDLYFURNISHED
 PET FRIENDLY
Explore by feature - Air Conditioning
- PET FRIENDLY
- NEW - 1 DAY AGOSPECIAL OFFERPET FRIENDLY
- SPECIAL OFFERPET FRIENDLYTotal price$2,439 - $4,305/mo1-3 bd1-3 baCape May at Harveston | 40140 Village Rd,
Temecula, CA 92591 - SPECIAL OFFERPET FRIENDLY
 PET FRIENDLY
- SPECIAL OFFERPET FRIENDLY
- PET FRIENDLY
- SPECIAL OFFERPET FRIENDLY
- PET FRIENDLY
- SPECIAL OFFERPET FRIENDLY
Explore by feature - Pool
- PET FRIENDLY
- SPECIAL OFFERPET FRIENDLY
- NEW - 1 DAY AGOSPECIAL OFFERPET FRIENDLY
- PET FRIENDLY$2,445 - $3,295/mo1-3 bd1-2 baRendezvous Apartments | 30135 Rancho California Rd,
Temecula, CA 92592 - SPECIAL OFFERPET FRIENDLY
- SPECIAL OFFERPET FRIENDLYTotal price$2,439 - $4,305/mo1-3 bd1-3 baCape May at Harveston | 40140 Village Rd,
Temecula, CA 92591 - SPECIAL OFFERPET FRIENDLY
- PET FRIENDLY
- SPECIAL OFFERPET FRIENDLY
- PET FRIENDLY
Explore by feature - Washer/dryer
- PET FRIENDLY
- NEW - 1 DAY AGOSPECIAL OFFERPET FRIENDLY
- PET FRIENDLY$2,445 - $3,295/mo1-3 bd1-2 baRendezvous Apartments | 30135 Rancho California Rd,
Temecula, CA 92592 - SPECIAL OFFERPET FRIENDLY
- PET FRIENDLY
- SPECIAL OFFERPET FRIENDLY
- PET FRIENDLY
 SPECIAL OFFERPET FRIENDLY
- SPECIAL OFFERPET FRIENDLY
- PET FRIENDLY
Explore by feature - Outdoor Space
 APPLY INSTANTLY
 APPLY INSTANTLY
 APPLY INSTANTLY
 APPLY INSTANTLYPET FRIENDLYFURNISHED
 APPLY INSTANTLYPET FRIENDLY
 APPLY INSTANTLYPET FRIENDLY
 APPLY INSTANTLYPET FRIENDLY
 APPLY INSTANTLY
 APPLY INSTANTLY
 PET FRIENDLY
Apartments for Rent
- PET FRIENDLY
- PET FRIENDLY
- PET FRIENDLY
- PET FRIENDLY
- PET FRIENDLY
- PET FRIENDLY
- PET FRIENDLY
 $1,995 - $2,200/mo2 bd1-2 baVilla Del Sol Apartment Homes | 28550 & 28566 Pujol St,
Temecula, CA 92590- NEW - 1 DAY AGOPET FRIENDLY
- PET FRIENDLY$2,445 - $3,295/mo1-3 bd1-2 baRendezvous Apartments | 30135 Rancho California Rd,
Temecula, CA 92592 - PET FRIENDLY
- PET FRIENDLY
- PET FRIENDLY
- PET FRIENDLY

 See more homes for rent inTemecula
Off Market Homes Near 30195 Ynez Rd
 SOLDAUG 20, 2026Keller Williams Realty
 SOLDAUG 18, 2026Bullock Russell RE Services
 SOLDAUG 18, 2026eXp Realty of California Inc
 SOLDAUG 18, 2026John Thoms DRE # 01860922, John Thoms Properties
 SOLDAUG 17, 2026Williams Realty Group, Inc.
 SOLDAUG 17, 2026Allison James Estates & Homes
 See more homes for sale inTemecula



Homes for sale near 30195 Ynez Rd
 OPEN SAT, 11-2PM2.45 ACRESReMax Sky
 Berkshire Hathaway HomeServices California Properties
 3.8 ACRESAllison James Estates & Homes
 OPEN SAT, 1-4PM1st Class Real Estate SD
- See more homes for sale inTemecula


- Results are loading