


Listed by Golden Eagle Properties, Marcia Schultz, (951) 225-2083
$1,098,000
 4 Beds
 2 Baths
 1,925 sqft (on 0.32 acres)
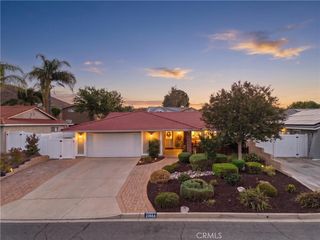
30169 Calle Halcon, Temecula, CA 92592
Est. Mortgage $7,151/mo*
Get Pre-QualifiedWe estimate this home will sell faster than 90% nearby.
Home Highlights

Single-Family Home

Built in 1987

0.32 acre lot

$570/sqft

2 Car Garage

HOA $84/mo
Local Information
- Map ViewExplore the area around 30169 Calle Halcon.

- Schools1 Elementary School1 Middle School1 High School

- Shop & Eat

-- mins to
About this House
What's unique:Striking stone-faced fireplaceMature landscapingMature treesHandheld wandLunch in the gazeboBeautiful garden views
Have you ever stepped into a home & instantly felt yourself relax? The light, the views, the feeling that you could stay awhile… Welcome to 30169 Calle Halcon in desirable Country Manor Estates, where beautiful garden views & upgraded SINGLE-STORY living invite you to settle in. 4 BR, 2 BA, 1,925 sq ft on a 13,939 sq ft lot—.32 acres, nearly ONE-THIRD OF AN ACRE! LOW HOA & LOW TAXES!
Mature landscaping & a brick walkway lead to the sheltered north-facing entry. Inside, high ceilings & large windows fill the home with natural light & frame lovely greenery. Inviting living & dining spaces welcome quiet afternoons or lively gatherings, with updated flooring, lighting & ceiling fans throughout. The kitchen features rich cabinetry, generous counters, SS appliances & breakfast-bar seating, opening to a comfortable family room with a striking stone-faced fireplace. Picture dinner with friends, movie nights or simply enjoying the view.
Your primary suite offers a peaceful retreat with a LARGE WALK-IN CLOSET & beautifully remodeled BA featuring a custom dual-sink granite vanity, SOAKING TUB & separate shower with spot-proof glass, rain shower, body sprays & handheld wand. The renovated guest BA includes dual sinks, rain shower, body sprays, handheld wand & 2 shower benches. Four BR offer flexibility for guests, work or hobbies.
Extensive improvements include a replacement roof, central HVAC, water heater, custom vinyl Milgard windows throughout & whole-house water purification. The upgraded garage features LED lighting, updated electrical, insulated finished walls, floored attic storage with fold-down stairs & hot/cold water hookups for a future sink. Updated closet doors, concrete driveway & ADT security pre-wiring add convenience.
Step outside & imagine morning coffee beneath the pergola, lunch in the gazebo or an evening unwinding in your own garden retreat. Expansive lawn, mature trees, garden paths & refreshed landscaping offer room to gather, garden & breathe. Both pergola & gazebo feature renovated woodwork & paint. Beautiful views bring that outdoor feeling inside.
May be available FURNISHED OR UNFURNISHED, subject to offer & terms. Enjoy Temecula wineries, Old Town, Pechanga, shopping, dining, parks, trails & entertainment, with Southern California adventures from Lake Elsinore to San Diego, Orange County beaches & Big Bear beyond. Come experience how good coming home could feel. Buyer to verify all information.
Mature landscaping & a brick walkway lead to the sheltered north-facing entry. Inside, high ceilings & large windows fill the home with natural light & frame lovely greenery. Inviting living & dining spaces welcome quiet afternoons or lively gatherings, with updated flooring, lighting & ceiling fans throughout. The kitchen features rich cabinetry, generous counters, SS appliances & breakfast-bar seating, opening to a comfortable family room with a striking stone-faced fireplace. Picture dinner with friends, movie nights or simply enjoying the view.
Your primary suite offers a peaceful retreat with a LARGE WALK-IN CLOSET & beautifully remodeled BA featuring a custom dual-sink granite vanity, SOAKING TUB & separate shower with spot-proof glass, rain shower, body sprays & handheld wand. The renovated guest BA includes dual sinks, rain shower, body sprays, handheld wand & 2 shower benches. Four BR offer flexibility for guests, work or hobbies.
Extensive improvements include a replacement roof, central HVAC, water heater, custom vinyl Milgard windows throughout & whole-house water purification. The upgraded garage features LED lighting, updated electrical, insulated finished walls, floored attic storage with fold-down stairs & hot/cold water hookups for a future sink. Updated closet doors, concrete driveway & ADT security pre-wiring add convenience.
Step outside & imagine morning coffee beneath the pergola, lunch in the gazebo or an evening unwinding in your own garden retreat. Expansive lawn, mature trees, garden paths & refreshed landscaping offer room to gather, garden & breathe. Both pergola & gazebo feature renovated woodwork & paint. Beautiful views bring that outdoor feeling inside.
May be available FURNISHED OR UNFURNISHED, subject to offer & terms. Enjoy Temecula wineries, Old Town, Pechanga, shopping, dining, parks, trails & entertainment, with Southern California adventures from Lake Elsinore to San Diego, Orange County beaches & Big Bear beyond. Come experience how good coming home could feel. Buyer to verify all information.
We estimate this home will sell faster than 90% nearby.
Home Details for 30169 Calle Halcon

|
|---|
Interior Details Number of Rooms: 13Types of Rooms: Master Bedroom, Bedroom, Bathroom, Dining Room, Family Room, Kitchen, Laundry, Living Room, Other |
Beds & Baths Number of Bedrooms: 4Main Level Bedrooms: 4Number of Bathrooms: 2Number of Bathrooms (full): 2Number of Bathrooms (main level): 2 |
Dimensions and Layout Living Area: 1925 Square Feet |
Appliances & Utilities Utilities: Electricity Connected, Natural Gas Connected, Sewer Connected, Water ConnectedAppliances: Dishwasher, Free-Standing Range, Disposal, Gas Range, Ice Maker, Microwave, Refrigerator, Water To Refrigerator, Water Purifier, Dryer, WasherDishwasherDisposalDryerLaundry: Inside,Laundry RoomMicrowaveRefrigeratorWasher |
Heating & Cooling Heating: Central,Fireplace(s)Has CoolingAir Conditioning: Central AirHas HeatingHeating Fuel: Central |
Fireplace & Spa Fireplace: Family RoomSpa: NoneHas a FireplaceNo Spa |
Windows, Doors, Floors & Walls Window: Double Pane WindowsDoor: Sliding DoorsFlooring: Tile, VinylCommon Walls: No Common Walls |
Levels, Entrance, & Accessibility Stories: 1Number of Stories: 1Levels: OneEntry Location: FrontFloors: Tile, Vinyl |
View Has a ViewView: Courtyard |
Security Security: Security System |

|
|---|
Exterior Home Features Roof: TilePatio / Porch: Covered, Front Porch, See RemarksFencing: VinylOther Structures: Gazebo, Shed(s)Foundation: SlabNo Private Pool |
Parking & Garage Number of Garage Spaces: 2Number of Covered Spaces: 2Has a GarageHas an Attached GarageParking Spaces: 2Parking: Concrete,Door-Single,Driveway,Garage Faces Front,Garage,Garage Door Opener |
Pool Pool: None |
Frontage Road Frontage: City StreetNot on Waterfront |
Water & Sewer Sewer: Public Sewer |
Surface & Elevation Elevation Units: Feet |

|
|---|
Cumulative Days on Market: 2Days on Market: 5 |

|
|---|
Year Built Year Built: 1987 |
Property Type / Style Property Type: ResidentialProperty Subtype: Single Family ResidenceStructure Type: HouseArchitecture: House |
Building Not a New ConstructionNot Attached PropertyNo Additional Parcels |
Property Information Condition: TurnkeyNot Included in Sale: All personal items unless negotiated into sale of home.Included in Sale: Stainless Steel Appliances - All furnishings are negotiable.Parcel Number: 945251003 |

|
|---|
Price List Price: $1,098,000Price Per Sqft: $570 |
Status Change & Dates Possession Timing: Close Plus 3 Days |

|
|---|
MLS Status: Active |

|
|---|
Direction & Address City: Temecula |
School Information Elementary School: VailJr High / Middle School: MargaritaHigh School: Temecula ValleyHigh School District: Temecula Unified |

|
|---|
Listing Agent Listing ID: SW26227428 |

|
|---|
Community Features: Street Lights, SidewalksNot Senior Community |

|
|---|
HOA Name: Country Manor EstatesHOA Phone: 951-746-5834Association for this Listing: California Regional MLSHas an HOAHOA Fee: $84/Monthly |

|
|---|
Lot Area: 0.32 acres |

|
|---|
Special Conditions: Standard |

|
|---|
Listing Terms: Cash, Cash to New Loan, Conventional, FHA, VA Loan |

|
|---|
Mls Number: SW26227428Living Area Range Units: Square FeetAttribution Contact: 951-225-2083Common Interest: NoneUniversal Property Id: US-06065-N-945251003-R-N |

|
|---|
HOA Amenities: Call for RulesSource Internet Entire Listing Display |
Price and Tax history
| Date | Event | Price |
|---|---|---|
Oct 29, 2026 Source: CRMLS #SW26227428 | Listed For Sale | $1,098,000 |
| Year | Property tax | Tax assessment |
|---|---|---|
| 2026 | Unavailable | $211,265 |
Home facts updated by county records
Around this home
What Locals Say about Temecula
At least 923 Trulia users voted on each feature.

91 % Say it's dog friendly

89 % Say car is needed

86 % Say there are sidewalks

83 % Say there's holiday spirit

79 % Say yards are well-kept

79 % Say parking is easy

76 % Say streets are well-lit

72 % Say kids play outside

71 % Say people would walk alone at night

68 % Say it's quiet

55 % Say it's walkable to grocery stores

55 % Say they plan to stay for at least 5 years

54 % Say neighbors are friendly

50 % Say there's wildlife

48 % Say it's walkable to restaurants

35 % Say there are community events
Sourced by Trulia users. Learn more about our methodology.
Market trends in Temecula
Last updated September 2026
Avg. sale price
$774K
$7.75KMoM
Sale-to-List Price
100.0%
Price per sq ft
$353
$1MoM
Available listings
520
52MoM
Sourced by Trulia Market Trends
Home Value
Trulia Estimate
$1.07MSince last month
Increased$355K (+47.8%)Since last year
Increased$391K (+55.1%)Learn more about this home's value by checking out its Trulia Estimate, the value of nearby homes, and how much similar homes have sold for.
Trulia Estimate
The of this home's value increased by +166% in the last 10 years
| Month | Estimated value |
|---|---|
2026 | |
| October 2026 | $1.1M |
| October 2026 | $1.07M |
| September 2026 | $744K |
| August 2026 | $733K |
| July 2026 | $742K |
| June 2026 | $733K |
| May 2026 | $740K |
| April 2026 | $731K |
| March 2026 | $731K |
| February 2026 | $721K |
| January 2026 | $712K |
2025 | |
2024 | |
2023 | |
2022 | |
2021 | |
2020 | |
2019 | |
2018 | |
2017 | |
2016 | |
Comparable sales
These are recently sold homes that have a similar location or other similar features to this home, like bedrooms, bathrooms, and square footage. Get a sense of the expected prices in the area by viewing these homes.Address | Distance | Property Type | Sold Price | Sold Date | Bed | Bath | Sqft |
|---|---|---|---|---|---|---|---|
0.13 | Single-Family Home | $630,000 | 09/18/26 | 4 | 2 | 2,142 | |
0.10 | Single-Family Home | $890,000 | 12/08/25 | 4 | 2.5 | 2,106 | |
0.11 | Single-Family Home | $680,000 | 05/22/26 | 4 | 2 | 1,913 | |
0.09 | Single-Family Home | $750,000 | 09/28/26 | 3 | 2 | 1,275 | |
0.32 | Single-Family Home | $850,000 | 07/01/26 | 4 | 2 | 1,766 | |
0.06 | Single-Family Home | $746,000 | 07/10/26 | 4 | 2.5 | 2,106 | |
0.16 | Single-Family Home | $715,000 | 07/01/26 | 4 | 3 | 2,034 | |
0.27 | Single-Family Home | $705,000 | 06/18/26 | 3 | 2 | 2,010 | |
0.27 | Single-Family Home | $880,000 | 08/18/26 | 4 | 2.5 | 2,469 |
Nearby home prices
Get a sense of expected prices in the area by checking the value of nearby homes.Address | Distance | Price | Bed | Bath | Sqft | Status |
|---|---|---|---|---|---|---|
0.02 | $818,400 | 4 | 3 | 2,304 | Off Market | |
0.02 | $843,800 | 4 | 3 | 2,106 | Off Market | |
0.03 | $755,700 | 4 | 2 | 1,925 | Off Market | |
0.04 | $817,500 | 4 | 2.5 | 2,106 | Off Market | |
0.04 | $810,400 | 4 | 3 | 2,304 | Off Market | |
0.04 | $758,200 | 3 | 2 | 1,711 | Off Market | |
0.04 | $852,100 | 4 | 2 | 1,925 | Off Market | |
0.04 | $731,900 | 3 | 2 | 1,711 | Off Market | |
0.04 | $871,900 | 4 | 3 | 2,486 | Off Market | |
0.04 | $733,600 | 3 | 2 | 1,711 | Off Market | |
0.05 | $851,100 | 4 | 3 | 2,304 | Off Market | |
0.05 | $828,900 | 5 | 3 | 2,206 | Off Market | |
0.06 | $765,100 | 4 | 3 | 2,106 | Off Market | |
0.06 | $746,000 | 4 | 2.5 | 2,106 | Recently Sold | |
0.06 | $851,200 | 4 | 2 | 1,925 | Off Market | |
0.06 | $730,000 | 3 | 2 | 1,711 | Off Market | |
0.06 | $693,300 | 3 | 2 | 1,711 | Off Market | |
0.07 | $840,100 | 4 | 3 | 2,304 | Off Market | |
0.07 | $789,700 | 4 | 2 | 1,925 | Off Market | |
0.07 | $1,068,700 | 4 | 3 | 2,304 | Off Market |
LGBTQ Local Legal Protections
LGBTQ Local Legal Protections


Marcia Schultz, Golden Eagle Properties
Agent Phone: (951) 225-2083

The multiple listing data appearing on this website, or contained in reports produced therefrom, is owned and copyrighted by California Regional Multiple Listing Service, Inc. ("CRMLS") and is protected by all applicable copyright laws. Information provided is for viewer's personal, non-commercial use and may not be used for any purpose other than to identify prospective properties the viewer may be interested in purchasing. All listing data, including but not limited to square footage and lot size is believed to be accurate, but the listing Agent, listing Broker and CRMLS and its affiliates do not warrant or guarantee such accuracy. The viewer should independently verify the listed data prior to making any decisions based on such information by personal inspection and/or contacting a real estate professional.
Based on information from California Regional Multiple Listing Service, Inc. as of 2026-11-01 15:52:32 PST and /or other sources. All data, including all measurements and calculations of area, is obtained from various sources and has not been, and will not be, verified by broker or MLS. All information should be independently reviewed and verified for accuracy. Properties may or may not be listed by the office/agent presenting the information
Based on information from California Regional Multiple Listing Service, Inc. as of 2026-11-01 15:52:32 PST and /or other sources. All data, including all measurements and calculations of area, is obtained from various sources and has not been, and will not be, verified by broker or MLS. All information should be independently reviewed and verified for accuracy. Properties may or may not be listed by the office/agent presenting the information
Similar Homes You May Like
 2.12 ACRESDreamscape Real Estate
 0.57 ACRESAbundance Real Estate
 4.33 ACRESAllison James Estates & Homes
 1.65 ACRESReal Brokerage Technologies
 See more homes for sale inTemecula


New Listings near 30169 Calle Halcon
 NEW - 5 HRS AGOAUCTION0.25 ACRES
 NEWCOMING SOON 11/19Century 21 Masters
 NEWCOMING SOON 11/142.52 ACRESCornerstone Realty Group
 NEWCOMING SOON 11/13Luminescent Real Estate
 NEW - 1 DAY AGOAllison James Estates & Homes
- See more homes for sale inTemecula


Frequently asked questions about 30169 Calle Halcon
- What is the estimated monthly payment for 30169 Calle Halcon?Based on a $1,098,000 list price with 20% down at today's rates, the estimated monthly payment for 30169 Calle Halcon in Temecula, CA is approximately $7,144 (about $5,998 principal & interest, $1,071 property taxes, and $75 homeowner's insurance). This is an estimate. Actual payment depends on your loan terms.
- How does the list price for 30169 Calle Halcon compare to homes in Temecula?30169 Calle Halcon in Temecula, CA is listed at $1,098,000, about 42% above the $774K median sale price in Temecula.
- What do residents say about Temecula?Residents describe Temecula, CA as dog-friendly, pedestrian-friendly, and well-kept. See homes for sale in Temecula, CA.
- What are the closest schools to 30169 Calle Halcon?The closest schools to 30169 Calle Halcon in Temecula, CA are Margarita Middle School (rated 5/10), Temecula Valley High School (rated 9/10), Vail Elementary School (rated 6/10).
- Does 30169 Calle Halcon have air conditioning?Yes, 30169 Calle Halcon in Temecula, CA has air conditioning.
- Does 30169 Calle Halcon have laundry facilities?Yes, 30169 Calle Halcon in Temecula, CA has in-unit laundry.
30169 Calle Halcon, Temecula, CA 92592 is a 4 bedroom, 2 bathroom, 1,925 sqft single-family home built in 1987. This property is currently available for sale and was listed by CRMLS on Oct 29, 2026. The MLS # for this home is MLS# SW26227428.