


$578,400
 4 Beds
 2 Baths
 1,720 sqft (on 0.34 acres)
301 W Brookside Cir, Wheaton, IL 60187
Currently Off Market - Sold Sep 4, 2024 for $506,000
Home Value
Trulia Estimate
$578KSince last month
Increased$5K (+0.8%)Since last year
Increased$47K (+8.8%)Since last sale
Increased$72K (+14.3%)Learn more about this home's value by checking out its Trulia Estimate, the value of nearby homes, and how much similar homes have sold for.
Trulia Estimate
The of this home's value increased by +13% in the last 10 years
| Month | Estimated value |
|---|---|
2026 | |
| August 2026 | $578K |
| August 2026 | $578K |
| July 2026 | $574K |
| June 2026 | $610K |
| May 2026 | $607K |
| April 2026 | $575K |
| March 2026 | $563K |
| February 2026 | $538K |
| January 2026 | $445K |
2025 | |
Comparable sales
These are recently sold homes that have a similar location or other similar features to this home, like bedrooms, bathrooms, and square footage. Get a sense of the expected prices in the area by viewing these homes.Address | Distance | Property Type | Sold Price | Sold Date | Bed | Bath | Sqft |
|---|---|---|---|---|---|---|---|
0.12 | Single-Family Home | $450,000 | 04/24/26 | 4 | 2 | 1,472 | |
0.06 | Single-Family Home | $506,000 | 05/01/26 | 3 | 1.5 | 1,452 | |
0.16 | Single-Family Home | $512,500 | 05/07/26 | 4 | 1.5 | 1,960 | |
0.13 | Single-Family Home | $485,000 | 04/15/26 | 3 | 2 | 1,488 | |
0.37 | Single-Family Home | $751,000 | 05/08/26 | 4 | 2 | 2,117 | |
0.31 | Single-Family Home | $405,000 | 03/05/26 | 4 | 2.5 | 2,700 | |
0.43 | Single-Family Home | $345,000 | 10/21/25 | 3 | 2 | 1,420 | |
0.38 | Single-Family Home | $610,000 | 06/26/26 | 4 | 3 | 2,974 | |
0.44 | Single-Family Home | $480,000 | 03/03/26 | 3 | 2 | 1,991 |
Nearby home prices
Get a sense of expected prices in the area by checking the value of nearby homes.Address | Distance | Price | Bed | Bath | Sqft | Status |
|---|---|---|---|---|---|---|
0.04 | $514,600 | 4 | 2 | 1,797 | Off Market | |
0.02 | $444,500 | 2 | 3 | 2,139 | Recently Sold | |
0.02 | $512,500 | 3 | 3.5 | 2,239 | Off Market | |
0.04 | $646,700 | 3 | 2.5 | 2,587 | Off Market | |
0.06 | $506,000 | 3 | 1.5 | 1,452 | Recently Sold | |
0.03 | $568,300 | 3 | 3 | 1,843 | Off Market | |
0.12 | $450,000 | 4 | 2 | 1,472 | Recently Sold | |
0.13 | $485,000 | 3 | 2 | 1,488 | Recently Sold | |
0.18 | $528,700 | 4 | 3.5 | 2,600 | Off Market | |
0.16 | $512,500 | 4 | 1.5 | 1,960 | Recently Sold | |
0.20 | $447,800 | 3 | 1 | 1,225 | Off Market |
Local Information
- Map ViewExplore the area around 301 W Brookside Cir.
- Schools1 Elementary School1 Middle School1 High School

- Shop & Eat

-- mins to
Home Highlights

Single-Family Home

Built in 1958

0.34 acre lot

1,720 sqft

$336/sqft

2 Car Garage
About this House
Hurry and see the meticulous attention to detail and craftsmanship throughout this 4 bedroom, 2 bath home with a 2-car attached garage! There has been a transformation here with the many updates and improvements in the past 2.5 years - to include creating a 4th bedroom with the addition of a full closet and new sturdy vinyl flooring to complement the beautiful wide-plank flooring in all other living spaces. It's conveniently located near the 2nd full bath and is perfect for a teenager wanting more privacy, a nanny arrangement, in-laws, or for a quiet home office away from the hustle and bustle of daily activity in the home. The updates in the kitchen include new white quartz countertops with a hint of soft gray veining for a prestigious look along with a new undermount sink, all stainless-steel LG appliances, painted cabinets for a more modern look, new stylish lighting and bright can lights added to make it easier to see and follow recipes! No room has been untouched with new modern touches, to include painting all walls, trim, floorboards, and solid core oak doors, changing out all doorknobs, hinges, and cabinet handles, and replacing all wall switches, outlets, and ceiling lights and fans, and replacing the front door as well as fire wall garage entry doors! Suitable for the most discerning buyer! A ceiling expansion joint was added between the dining room and living room as well as a tall comfort-height toilet for each bath. The spacious family room offers a cozy fireplace. Make great use of the remodeled storage room with shelving for organized storage. For energy efficiency, new windows and blinds were also installed in 3 of the bedrooms and new blinds in all other rooms except the 4th bedroom. Upon entering from the garage, you are greeted with a new stylish utility sink and cabinets in the spacious laundry room! You can host the best backyard BBQ or sip a glass of wine or cup of coffee on the new concrete patio with weather expansion joints. Enjoy the new 236-foot-long maintenance-free white vinyl privacy fence and two-rail fence. And you can practically eat off the garage floor with the clean and durable concrete coating - and don't miss the newly installed garage wall shelving or the remodeled storage room off the family room for organized storage. Brookside Circle is a well-kept Wheaton secret offering a quiet tree-lined street yet very close to everything Wheaton has to offer. Conveniently located near highways, tollways, two downtown Wheaton train stations, and excellent dining and shopping. Top rated schools and a top-rated park district - makes Wheaton a great place to live!
301 W Brookside Cir, Wheaton, IL 60187 is a 4 bedroom, 2 bathroom, 1,720 sqft single-family home built in 1958. It last sold for $506,000 on Sep 4, 2024 (9% above the $465,000 asking price). This property is not currently displayed as for sale or rent on Trulia. The Trulia Estimate is $578,400, with a rent estimate of $3,373/month.
Last check for updates: about 4 hours ago
Listed by Yvonne Rusin, CNC, (630) 886-5841
Coldwell Banker Realty
Priscilla Jezuit, (630) 247-9789
Coldwell Banker Realty
Bought with: Sarah Machmouchi, (630) 776-9589, Redfin Corporation
Source: MRED as distributed by MLS GRID, MLS#12124561
Home Details for 301 W Brookside Cir

|
|---|
MLS Status: Closed |

|
|---|
Interior Details Basement: NoneNumber of Rooms: 8Types of Rooms: Master Bedroom, Bedroom 2, Bedroom 3, Bedroom 4, Dining Room, Family Room, Kitchen, Laundry, Living Room, Storage |
Beds & Baths Number of Bedrooms: 4Number of Bathrooms: 2Number of Bathrooms (full): 2 |
Dimensions and Layout Living Area: 1720 Square Feet |
Appliances & Utilities Appliances: Range, Microwave, Dishwasher, Refrigerator, Washer, Dryer, Disposal, Stainless Steel Appliance(s), Gas Water HeaterDishwasherDisposalDryerLaundry: Main Level,In Unit,SinkMicrowaveRefrigeratorWasher |
Heating & Cooling Heating: Natural Gas,Forced AirHas CoolingAir Conditioning: Central AirHas HeatingHeating Fuel: Natural Gas |
Fireplace & Spa Number of Fireplaces: 1Fireplace: Gas Log, Family RoomHas a FireplaceNo Spa |
Gas & Electric Electric: Circuit Breakers |
Windows, Doors, Floors & Walls Flooring: Hardwood |
Levels, Entrance, & Accessibility Stories: 1Accessibility: No Disability AccessFloors: Hardwood |
View No View |
Security Security: Carbon Monoxide Detector(s) |

|
|---|
Exterior Home Features Roof: AsphaltPatio / Porch: PatioFencing: FencedFoundation: Concrete Perimeter |
Parking & Garage Number of Garage Spaces: 2Number of Covered Spaces: 2Has a GarageHas an Attached GarageHas Open ParkingParking Spaces: 2Parking: Concrete,Garage Door Opener,On Site,Garage Owned,Attached,Garage |
Frontage Not on Waterfront |
Water & Sewer Sewer: Public Sewer |

|
|---|
Year Built Year Built: 1958 |
Property Type / Style Property Type: ResidentialProperty Subtype: Single Family ResidenceArchitecture: Ranch |
Building Construction Materials: Vinyl SidingNot a New ConstructionNo Additional Parcels |
Property Information Parcel Number: 0509102014Model Home Type: RANCH |

|
|---|
Price List Price: $465,000 |
Status Change & Dates Off Market Date: Sat Aug 03 2024Possession Timing: Close Of Escrow |

|
|---|
Direction & Address City: Wheaton |
School Information Elementary School: Washington Elementary SchoolElementary School District: 200Jr High / Middle School: Franklin Middle SchoolJr High / Middle School District: 200High School: Wheaton North High SchoolHigh School District: 200 |

|
|---|
Building Details Builder Model: RANCH |
Building Area Building Area: 1720 Square Feet |

|
|---|
HOA Fee Includes: None |

|
|---|
Lot Area: 0.34 acres |

|
|---|
Special Conditions: None |

|
|---|
Listing Terms: Cash |

|
|---|
Business Information Ownership: Fee Simple |

|
|---|
Mls Number: 12124561Attic: Unfinished |

|
|---|
Source Internet Entire Listing DisplayMRD REMARKSINTERNET: YesSource Internet Address Display |
Price and Tax history
| Date | Event | Price |
|---|---|---|
Sep 4, 2024 Source: MRED as distributed by MLS GRID #12124561 | Sold | $506,000 |
Aug 4, 2024 Source: MRED as distributed by MLS GRID #12124561 | Contingent | $465,000 |
Aug 1, 2024 Source: MRED as distributed by MLS GRID #12124561 | Listed For Sale | $465,000 |
Sep 8, 2021 Source: MRED as distributed by MLS GRID #11186834 | Sold | $382,000 |
Aug 26, 2021 Source: MRED as distributed by MLS GRID #11186834 | Pending | $369,900 |
Aug 13, 2021 Source: MRED as distributed by MLS GRID #11186834 | Contingent | $369,900 |
Aug 12, 2021 Source: MRED as distributed by MLS GRID #11186834 | Listed For Sale | $369,900 |
Market trends in Wheaton
Last updated July 2026
Avg. sale price
$502K
$37.5KMoM
Sale-to-List Price
101.5%
0.5%MoM
Price per sq ft
$277
$11MoM
Available listings
122
11MoM
Around this home
What Locals Say about Wheaton
At least 334 Trulia users voted on each feature.

95 % Say it's dog friendly

87 % Say car is needed

86 % Say there are sidewalks

86 % Say parking is easy

82 % Say there's holiday spirit

80 % Say people would walk alone at night

76 % Say kids play outside

73 % Say it's quiet

69 % Say yards are well-kept

68 % Say streets are well-lit

66 % Say there's wildlife

60 % Say neighbors are friendly

56 % Say it's walkable to restaurants

55 % Say they plan to stay for at least 5 years

45 % Say it's walkable to grocery stores

43 % Say there are community events
Sourced by Trulia users. Learn more about our methodology.
LGBTQ Local Legal Protections
LGBTQ Local Legal Protections



Based on information submitted to the MLS GRID as of 2026. All data is obtained from various sources and may not have been verified by broker or MLS GRID. Supplied Open House Information is subject to change without notice. All information should be independently reviewed and verified for accuracy. Properties may or may not be listed by the office/agent presenting the information. Click here for more information
Frequently asked questions about 301 W Brookside Cir
- What is 301 W Brookside Cir estimated to be worth?Trulia's estimated value for 301 W Brookside Cir in Wheaton, IL is $578,400.
- What is the price history for 301 W Brookside Cir?301 W Brookside Cir in Wheaton, IL last sold for $506,000 in September 2024.
- Is Wheaton a buyer's or seller's market?Wheaton is currently a seller's market, based on recent for-sale activity.
- What's the median sale price in Wheaton?The median sale price in Wheaton is $502K. That is up $37.5K from the prior month.
- Does 301 W Brookside Cir have air conditioning?Yes, 301 W Brookside Cir in Wheaton, IL has air conditioning.
- Does 301 W Brookside Cir have laundry facilities?Yes, 301 W Brookside Cir in Wheaton, IL has in-unit laundry.
Explore by feature - Pet Friendly
 SPECIAL OFFERPET FRIENDLY
 NEW - 1 DAY AGOPET FRIENDLY
 SPECIAL OFFERPET FRIENDLY
 PET FRIENDLY
 PET FRIENDLY
 NEW - 1 DAY AGOSPECIAL OFFERPET FRIENDLY
 PET FRIENDLY
 NEW - 1 DAY AGOPET FRIENDLY
 PET FRIENDLY
 PET FRIENDLY
Explore by feature - Garage
- SPECIAL OFFERPET FRIENDLY
- NEW - 1 DAY AGOSPECIAL OFFERPET FRIENDLY
 APPLY INSTANTLYPET FRIENDLY
 PET FRIENDLY
 PET FRIENDLY
 APPLY INSTANTLYPET FRIENDLY
 APPLY INSTANTLYPET FRIENDLY
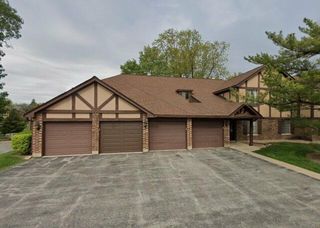 APPLY INSTANTLYPET FRIENDLY
 APPLY INSTANTLYPET FRIENDLY
 APPLY INSTANTLYPET FRIENDLY
Explore by feature - Air Conditioning
- SPECIAL OFFERPET FRIENDLY
- NEW - 1 DAY AGOPET FRIENDLY
- PET FRIENDLY
- PET FRIENDLY
- NEW - 1 DAY AGOPET FRIENDLY
- PET FRIENDLY
- APPLY INSTANTLYPET FRIENDLY


- APPLY INSTANTLYPET FRIENDLY
Explore by feature - Pool
- SPECIAL OFFERPET FRIENDLY
- NEW - 1 DAY AGOPET FRIENDLY
- SPECIAL OFFERPET FRIENDLY
- PET FRIENDLY
- PET FRIENDLY
- NEW - 1 DAY AGOSPECIAL OFFERPET FRIENDLY
- NEW - 1 DAY AGOPET FRIENDLY
- PET FRIENDLY
- PET FRIENDLY
 APPLY INSTANTLY
Explore by feature - Washer/dryer
 APPLY INSTANTLY
- PET FRIENDLY
- NEW - 1 DAY AGOPET FRIENDLY
- PET FRIENDLY
- APPLY INSTANTLYPET FRIENDLY
- PET FRIENDLY
 FURNISHED
- APPLY INSTANTLYPET FRIENDLY
Explore by feature - Outdoor Space
- FURNISHED
 APPLY INSTANTLYPET FRIENDLYFURNISHED
 APPLY INSTANTLYPET FRIENDLYFURNISHED
 APPLY INSTANTLYPET FRIENDLY
 APPLY INSTANTLYPET FRIENDLYFURNISHED
 PET FRIENDLY
 NEW - 1 DAY AGO
 PET FRIENDLY
Apartments for Rent
- PET FRIENDLY
 NEW - 1 DAY AGOPET FRIENDLY
 NEW - 1 DAY AGOPET FRIENDLY
 PET FRIENDLYFURNISHED
 PET FRIENDLY
 PET FRIENDLY$1,736 - $2,115/mo1-2 bd1-2 baThe Greenway at Carol Stream | 136 Greenway Trl,
Carol Stream, IL 60188- NEW - 1 DAY AGOPET FRIENDLY
 NEW - 1 DAY AGOPET FRIENDLY
- PET FRIENDLY
 PET FRIENDLY
 PET FRIENDLY
 PET FRIENDLY
 PET FRIENDLYFURNISHED
- APPLY INSTANTLY
 See more homes for rent inWheaton
Off Market Homes Near 301 W Brookside Cir
 SOLDSEP 4, 2026Redfin Corporation, Closed
 SOLDSEP 4, 2026Baird & Warner, Closed
 SOLDSEP 4, 2026N. Z. Homes, Closed
 SOLDSEP 4, 2026Keller Williams Premiere Properties, Closed
 SOLDSEP 3, 2026@properties Christie's International Real Estate, Closed
 SOLDSEP 3, 2026Village Realty Inc, Closed
 SOLDSEP 3, 2026Keller Williams Premiere Properties, Closed
 SOLDSEP 3, 2026Keller Williams Premiere Properties, Closed
 See more homes for sale inWheaton


Homes for sale near 301 W Brookside Cir
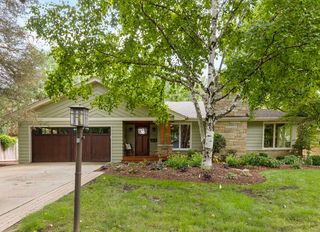 0.32 ACRESKeller Williams Premiere Properties, Active
 NEW CONSTRUCTIONCompass, Active
- See more homes for sale inWheaton
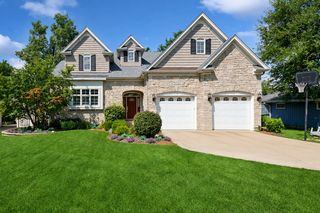

- Results are loading