


$810,000
 5 Beds
 4 Baths
 3,521 sqft
301 Rawhide Path, Keller, TX 76248
Est. Mortgage $5,726/mo*
Get Pre-QualifiedWe estimate this home will sell faster than 98% nearby.
Home Highlights

Single-Family Home

Built in 2013

$230/sqft

3 Car Garage

HOA $56/mo
Local Information
- Map ViewExplore the area around 301 Rawhide Path.

- Schools1 Preschool School2 Elementary Schools1 Middle School1 High School

- Shop & Eat

-- mins to
About this House
What's unique:Sparkling swimming poolBuilt-in grillPrivate outdoor retreatThoughtfully designed floor planSpacious game roomDedicated media room
Designed for refined living and effortless entertaining, this exceptional Keller residence offers 5 bedrooms, 4 bathrooms, and 3,521 square feet of beautifully appointed living space. An abundance of windows fills the home with natural light, creating bright, inviting interiors and highlighting its warm architectural details. A striking stone fireplace anchors the living space, adding texture, character, and an elegant focal point.
The thoughtfully designed floor plan features the primary suite and a secondary bedroom on the main level, offering both privacy and flexibility for overnight guests, a home office, or multigenerational living. Upstairs, three additional bedrooms are complemented by a spacious game room and dedicated media room, providing plenty of room to relax and entertain.
At the heart of the home, the gourmet kitchen makes a statement with its custom solid wood island—a distinctive centerpiece that brings warmth and craftsmanship to the space while creating a natural gathering place for family and friends.
Just beyond the interiors, the backyard transforms into a private outdoor retreat. A sparkling swimming pool is surrounded by lush artificial turf, providing a beautifully manicured look year-round with minimal maintenance. A pergola and built-in grill complete the setting, creating an exceptional space for al fresco dining, summer afternoons by the pool, and evenings spent entertaining under the Texas sky.
Situated in Keller and served by a highly sought-after school district, 301 Rawhide Path offers an exceptional blend of custom details, generous living spaces, abundant natural light, and sophisticated indoor-outdoor living.
The thoughtfully designed floor plan features the primary suite and a secondary bedroom on the main level, offering both privacy and flexibility for overnight guests, a home office, or multigenerational living. Upstairs, three additional bedrooms are complemented by a spacious game room and dedicated media room, providing plenty of room to relax and entertain.
At the heart of the home, the gourmet kitchen makes a statement with its custom solid wood island—a distinctive centerpiece that brings warmth and craftsmanship to the space while creating a natural gathering place for family and friends.
Just beyond the interiors, the backyard transforms into a private outdoor retreat. A sparkling swimming pool is surrounded by lush artificial turf, providing a beautifully manicured look year-round with minimal maintenance. A pergola and built-in grill complete the setting, creating an exceptional space for al fresco dining, summer afternoons by the pool, and evenings spent entertaining under the Texas sky.
Situated in Keller and served by a highly sought-after school district, 301 Rawhide Path offers an exceptional blend of custom details, generous living spaces, abundant natural light, and sophisticated indoor-outdoor living.
Last check for updates: about 8 hours ago
Listing courtesy of Mary Barata 0713259, (817) 513-6822
B Realty Texas, 817-513-6822
Source: NTREIS, MLS#21400154
Also Listed on NTREIS.
We estimate this home will sell faster than 98% nearby.
Home Details for 301 Rawhide Path

|
|---|
Interior Details Number of Rooms: 10Types of Rooms: Master Bedroom, Bedroom, Dining Room, Game Room, Kitchen, Living Room, Media Room |
Beds & Baths Number of Bedrooms: 5Number of Bathrooms: 4Number of Bathrooms (full): 4 |
Dimensions and Layout Living Area: 3521 Square Feet |
Appliances & Utilities Utilities: Electricity Connected, Natural Gas Available, Sewer Available, Separate Meters, Underground Utilities, Water Available, Cable AvailableAppliances: Some Gas Appliances, Dishwasher, Electric Oven, Gas Cooktop, Disposal, Gas Water Heater, Plumbed For Gas, RefrigeratorDishwasherDisposalRefrigerator |
Heating & Cooling Heating: ENERGY STAR/ACCA RSI Qualified Installation,ENERGY STAR Qualified Equipment,Fireplace(s),Natural GasHas CoolingAir Conditioning: Central Air,Ceiling Fan(s),ENERGY STAR Qualified EquipmentHas HeatingHeating Fuel: ENERGY STAR ACCA RSI Qualified Installation |
Fireplace & Spa Number of Fireplaces: 1Fireplace: Gas Log, StoneHas a Fireplace |
Windows, Doors, Floors & Walls Flooring: Carpet, Tile |
Levels, Entrance, & Accessibility Stories: 2Levels: TwoFloors: Carpet, Tile |

|
|---|
Exterior Home Features Roof: CompositionPatio / Porch: CoveredFencing: WoodExterior: Built-in Barbecue, Barbecue, Gas Grill, Outdoor GrillFoundation: Pillar/Post/Pier, Slab |
Parking & Garage Number of Garage Spaces: 3Number of Covered Spaces: 3No CarportHas a GarageHas an Attached GarageParking Spaces: 3Parking: Additional Parking,Driveway,Garage Faces Front,Garage,Garage Door Opener,Garage Faces Side |
Pool Pool: Gunite, In Ground, Outdoor Pool, Pool, Waterfall, Water FeaturePool |
Frontage Not on Waterfront |
Water & Sewer Sewer: Public Sewer |

|
|---|
Cumulative Days on Market: 10Days on Market: 17 |

|
|---|
Year Built Year Built: 2013 |
Property Type / Style Property Type: ResidentialProperty Subtype: Single Family ResidenceStructure Type: HouseArchitecture: Traditional,Detached |
Building Construction Materials: BrickNot Attached Property |
Property Information Not Included in Sale: Decor, Furniture, Garage FridgeParcel Number: 41582284 |

|
|---|
Price List Price: $810,000Price Per Sqft: $230 |
Status Change & Dates Possession Timing: Close Of Escrow |

|
|---|
MLS Status: Active |

|
|---|

|
|---|
Direction & Address City: KellerCommunity: Newton Ranch |
School Information Elementary School: KellerharvElementary School District: Keller ISDJr High / Middle School: Keller, Bear CreekJr High / Middle School District: Keller ISDHigh School: KellerHigh School District: Keller ISD |

|
|---|
Listing Agent Listing ID: 21400154 |

|
|---|
Community Features: Sidewalks |

|
|---|
HOA Fee Includes: All Facilities, Association Management, Maintenance GroundsHOA Name: Vcm TexasHOA Phone: 972-612-2303Has an HOAHOA Fee: $335/Semi-Annually |

|
|---|
Lot Area: 10497.96 sqft |

|
|---|
Listing Terms: Cash, Conventional, VA Loan |

|
|---|
Mls Number: 21400154Living Area Range Units: Square FeetAttribution Contact: 817-513-6822 |

|
|---|
Sidewalks |
Around this home
Neighborhood Overview

Neighborhood stats provided by third party data sources.
What Locals Say about Newton Ranch
This October
Trick-or-Treat Score
Built from what locals say about Newton Ranch.- 100% say there are sidewalks
- 88% say there's holiday spirit
- 39% say neighbors are friendly
Trulia Trick or TreatStart Ghost Hunt
At least 2 Trulia users voted on each feature.

100 % Say people would walk alone at night

100 % Say it's dog friendly

100 % Say kids play outside

100 % Say streets are well-lit

100 % Say there are sidewalks

100 % Say parking is easy

100 % Say yards are well-kept

100 % Say it's quiet

88 % Say there's holiday spirit

80 % Say it's walkable to grocery stores

67 % Say car is needed

60 % Say it's walkable to restaurants

39 % Say neighbors are friendly

33 % Say there's wildlife

25 % Say there are community events

14 % Say they plan to stay for at least 5 years
Sourced by Trulia users. Learn more about our methodology.
Market trends in Keller
Last updated September 2026
Avg. sale price
$676K
$11.35KMoM
Sale-to-List Price
99.5%
0.4%MoM
Price per sq ft
$238
$7MoM
Available listings
186
24MoM
Sourced by Trulia Market Trends
Home Value
Learn more about this home's value by checking out the value of nearby homes and how much similar homes have sold for.
Comparable sales
These are recently sold homes that have a similar location or other similar features to this home, like bedrooms, bathrooms, and square footage. Get a sense of the expected prices in the area by viewing these homes.Address | Distance | Property Type | Sold Price | Sold Date | Bed | Bath | Sqft |
|---|---|---|---|---|---|---|---|
0.05 | Single-Family Home | - | 05/13/26 | 5 | 4 | 3,530 | |
0.14 | Single-Family Home | - | 09/17/26 | 5 | 4 | 4,501 | |
0.25 | Single-Family Home | - | 06/16/26 | 5 | 3.5 | 3,523 | |
0.16 | Single-Family Home | - | 07/27/26 | 4 | 3.5 | 3,842 | |
0.23 | Single-Family Home | - | 05/21/26 | 5 | 4 | 3,774 | |
0.22 | Single-Family Home | - | 01/14/26 | 5 | 4 | 3,432 | |
0.23 | Single-Family Home | - | 08/05/26 | 5 | 4 | 4,325 | |
0.17 | Single-Family Home | - | 09/11/26 | 4 | 4 | 4,548 | |
0.28 | Single-Family Home | - | 10/14/26 | 5 | 4 | 4,850 | |
0.32 | Single-Family Home | - | 06/30/26 | 4 | 3.5 | 3,287 |
Nearby home prices
Get a sense of expected prices in the area by checking the value of nearby homes.Address | Distance | Price | Bed | Bath | Sqft | Status |
|---|---|---|---|---|---|---|
0.01 | $873,500 | 4 | 3 | 4,320 | Off Market | |
0.01 | $740,400 | 4 | 3 | 3,131 | Off Market | |
0.03 | $1,000,800 | 5 | 6 | 5,415 | Off Market | |
0.03 | $915,000 | 5 | 4 | 4,237 | Off Market | |
0.04 | $875,400 | 4 | 3.5 | 4,484 | Off Market | |
0.04 | $833,700 | 5 | 4 | 4,168 | Off Market | |
0.04 | $776,300 | 4 | 5 | 3,911 | Off Market | |
0.04 | $789,500 | 5 | 4 | 3,963 | Off Market | |
0.05 | $748,700 | 3 | 3 | 3,651 | Off Market | |
0.05 | $724,500 | 3 | 3 | 3,049 | Off Market | |
0.05 | - | 5 | 4 | 3,530 | Recently Sold | |
0.06 | $876,100 | 5 | 4 | 4,398 | Off Market | |
0.06 | $699,200 | 4 | 3.5 | 3,600 | Off Market | |
0.06 | $893,100 | 5 | 3 | 4,441 | Off Market | |
0.06 | $669,400 | 4 | 3 | 2,799 | Off Market | |
0.06 | $764,800 | 5 | 4 | 3,537 | Off Market | |
0.07 | $839,400 | 5 | 3.5 | 3,310 | Off Market | |
0.07 | $969,800 | 5 | 4 | 3,992 | Off Market | |
0.07 | $706,900 | 4 | 3 | 3,463 | Off Market | |
0.07 | $850,200 | 4 | 3 | 4,170 | Off Market |
Price and Tax history
| Date | Event | Price |
|---|---|---|
Oct 1, 2026 Source: NTREIS #21400154 | Listed For Sale | $810,000 |
| Year | Property tax | Tax assessment |
|---|---|---|
| 2025 | $8,978 | $615,000 |
Home facts updated by county records
LGBTQ Local Legal Protections
LGBTQ Local Legal Protections



Mary Barata, B Realty Texas, 817-513-6822
Agent Phone: (817) 513-6822
IDX information is provided exclusively for personal, non-commercial use, and may not be used for any purpose other than to identify prospective properties consumers may be interested in purchasing. Information is deemed reliable but not guaranteed.
Similar Homes You May Like

 OPEN SUN, 2-4PM0.33 ACRES
 OPEN SUN, 1-3PM


 0.49 ACRES

 0.86 ACRES
 1.19 ACRES
 0.3 ACRES
 1.58 ACRES

 OPEN SUN, 1-3PM0.4 ACRES
 0.39 ACRES


 0.51 ACRES
 0.83 ACRES
 OPEN SUN, 3-5PM0.3 ACRES
 0.53 ACRES
 OPEN SUN, 9-7PM0.47 ACRES
 0.25 ACRES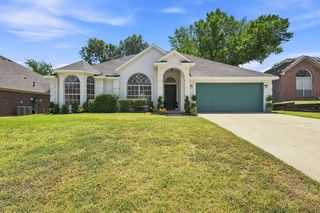

 OPEN SUN, 3-5PM0.28 ACRES
 0.71 ACRES
 OPEN SUN, 1-3PM2.34 ACRES
 NEW - 2 DAYS AGO
 0.28 ACRES
 0.64 ACRES
 0.38 ACRES
 OPEN SUN, 12-2PM0.29 ACRES
 1.52 ACRES
 1.04 ACRES
 See more homes for sale inKeller
New Listings near 301 Rawhide Path
- NEW - 2 DAYS AGO
 NEW - 2 DAYS AGO0.26 ACRES
 0.31 ACRES
 NEW - 2 DAYS AGO
- OPEN SUN, 2-4PM0.33 ACRES
- 0.3 ACRES
 0.58 ACRES
 0.31 ACRES
 0.26 ACRES
 0.31 ACRES
 0.39 ACRES
- 1.19 ACRES
- See more homes for sale inKeller
Frequently asked questions about 301 Rawhide Path
- What is the estimated monthly payment for 301 Rawhide Path?Based on a $810,000 list price with 20% down at today's rates, the estimated monthly payment for 301 Rawhide Path in Keller, TX is approximately $5,713 (about $4,490 principal & interest, $1,148 property taxes, and $75 homeowner's insurance). This is an estimate. Actual payment depends on your loan terms.
- How does the list price for 301 Rawhide Path compare to homes in Keller?301 Rawhide Path in Keller, TX is listed at $810,000, about 20% above the $676K median sale price in Keller.
- What are the closest schools to 301 Rawhide Path?The closest schools to 301 Rawhide Path in Keller, TX are Bear Creek Intermediate School (Elementary, rated 10/10), Keller High School (rated 7/10), Keller Middle School (rated 9/10).
- Does 301 Rawhide Path have air conditioning?Yes, 301 Rawhide Path in Keller, TX has air conditioning.
- Does 301 Rawhide Path have a pool?Yes, 301 Rawhide Path in Keller, TX has a pool.
- How big is the lot at 301 Rawhide Path?The lot at 301 Rawhide Path in Keller, TX is about 0.24 acres (10,498 sq ft).
301 Rawhide Path, Keller, TX 76248 is a 5 bedroom, 4 bathroom, 3,521 sqft single-family home built in 2013. 301 Rawhide Path is located in Newton Ranch, Keller. This property is currently available for sale and was listed by NTREIS on Oct 1, 2026. The MLS # for this home is MLS# 21400154.