


$388,700
 4 Beds
 2.5 Baths
 3,300 sqft
301 Golden Eagle Ln, Leander, TX 78641
Est. Refi. Payment $2,625/mo*
Refinance Your HomeHome Value
Trulia Estimate
$389KSince last month
Increased$4K (+1.1%)Since last year
Decreased$17K (-4.2%)Since last sale
Decreased$30K (-7.1%)Learn more about this home's value by checking out its Trulia Estimate, the value of nearby homes, and how much similar homes have sold for.
Trulia Estimate
The of this home's value increased by +27% in the last 10 years
| Month | Estimated value |
|---|---|
2026 | |
| November 2026 | $390K |
| October 2026 | $392K |
| September 2026 | $386K |
| August 2026 | $380K |
| July 2026 | $399K |
| June 2026 | $400K |
| May 2026 | $396K |
| March 2026 | $400K |
| February 2026 | $393K |
| January 2026 | $404K |
2025 | |
2024 | |
2023 | |
2022 | |
2021 | |
2020 | |
2019 | |
2018 | |
2017 | |
2016 | |
Comparable sales
These are recently sold homes that have a similar location or other similar features to this home, like bedrooms, bathrooms, and square footage. Get a sense of the expected prices in the area by viewing these homes.Address | Distance | Property Type | Sold Price | Sold Date | Bed | Bath | Sqft |
|---|---|---|---|---|---|---|---|
0.16 | Single-Family Home | - | 07/20/26 | 4 | 2.5 | 2,480 | |
0.38 | Single-Family Home | - | 01/12/26 | 4 | 2.5 | 3,148 | |
0.27 | Single-Family Home | - | 07/24/26 | 4 | 2 | 1,962 | |
0.41 | Single-Family Home | - | 01/23/26 | 4 | 2.5 | 2,578 | |
0.47 | Single-Family Home | - | 03/25/26 | 4 | 3 | 2,082 |
Nearby home prices
Get a sense of expected prices in the area by checking the value of nearby homes.Address | Distance | Price | Bed | Bath | Sqft | Status |
|---|---|---|---|---|---|---|
0.01 | $317,200 | 3 | 2 | 1,844 | Off Market | |
0.02 | $341,600 | 4 | 2 | 2,103 | Off Market | |
0.02 | - | 2 | 2 | 1,082 | Off Market | |
0.03 | $382,400 | 4 | 2.5 | 3,190 | Off Market | |
0.03 | - | - | - | - | Off Market | |
0.04 | $301,800 | 4 | 2 | 1,805 | Off Market | |
0.04 | $293,600 | 3 | 2 | 1,661 | Off Market | |
0.04 | $317,300 | 4 | 3 | 2,278 | Off Market | |
0.04 | $318,900 | 4 | 2.5 | 2,172 | Off Market | |
0.04 | $257,300 | 3 | 2 | 1,230 | Off Market | |
0.04 | $323,600 | Studio | 2 | 2,110 | Off Market | |
0.04 | $324,700 | 4 | 3 | 2,484 | Off Market | |
0.05 | $330,000 | 4 | 3 | 2,216 | Off Market | |
0.05 | $280,900 | 3 | 2.5 | 1,743 | Off Market | |
0.05 | $305,700 | 3 | 2 | 1,661 | Off Market | |
0.05 | - | 3 | 2 | 1,230 | Recently Sold | |
0.05 | $317,500 | 3 | 2 | 1,844 | Off Market | |
0.06 | $328,500 | 4 | 2.5 | 2,278 | Off Market | |
0.06 | $360,700 | 4 | 3 | 2,747 | Off Market | |
0.06 | $253,900 | 3 | 2 | 1,230 | Off Market |
Local Information
- Map ViewExplore the area around 301 Golden Eagle Ln.

- Schools1 Preschool School1 Elementary School1 Middle School1 High School

- Shop & Eat

-- mins to
Home Highlights

Single-Family Home

Built in 2007

3,300 sqft

$118/sqft

Garage
About this House
What's unique:Stylish fixturesExpansive backyardNewly installed flooringProfessionally built raised deckSerene greenbelt viewsStunning greenbelt scenery
***Seller to pay $5000 in incentives towards either rate by down or closing cost. Beautiful new floors installed downstairs in October***Nestled on one of the most desirable lots in the family-friendly Summerlyn subdivision, this 4-bedroom, 2.5-bath home blends luxury, comfort, and fantastic value. With three separate living areas, this residence is designed for every lifestyle need—whether it’s hosting gatherings, relaxing, or creating your own retreat.
Upon entry, experience the elegance of newly installed flooring, enhancing the home’s fresh, modern feel. This thoughtful update, along with stylish fixtures and premium cabinetry, elevates the inviting layout. Fully owned solar panels offer energy efficiency, helping you enjoy substantial savings year-round.
Step outside to discover the professionally built raised deck—an ideal spot for unwinding or hosting, set against serene greenbelt views. With no neighbors directly behind or beside, privacy and tranquility are assured. This expansive backyard, coupled with stunning greenbelt scenery, makes this unique lot truly special within Summerlyn.
The master suite is a haven of relaxation, featuring an oversized 12x12 walk-in closet, dual sinks, a garden tub, and a separate shower. Each secondary bedroom is generously sized, perfect for family, guests, or a home office. With ample storage throughout, a spacious kitchen with a large island, and plenty of counter space, every detail is designed for easy, comfortable living.
Located in the acclaimed Leander ISD and just minutes from the new Super H.E.B., this home combines convenience with access to excellent schools. Summerlyn residents enjoy a vibrant community with amenities such as a pool, playgrounds, and scenic walking trails.
This home offers a unique blend of upgrades and location. Schedule your private tour today and envision all the possibilities in this exceptional North Leander property!
Upon entry, experience the elegance of newly installed flooring, enhancing the home’s fresh, modern feel. This thoughtful update, along with stylish fixtures and premium cabinetry, elevates the inviting layout. Fully owned solar panels offer energy efficiency, helping you enjoy substantial savings year-round.
Step outside to discover the professionally built raised deck—an ideal spot for unwinding or hosting, set against serene greenbelt views. With no neighbors directly behind or beside, privacy and tranquility are assured. This expansive backyard, coupled with stunning greenbelt scenery, makes this unique lot truly special within Summerlyn.
The master suite is a haven of relaxation, featuring an oversized 12x12 walk-in closet, dual sinks, a garden tub, and a separate shower. Each secondary bedroom is generously sized, perfect for family, guests, or a home office. With ample storage throughout, a spacious kitchen with a large island, and plenty of counter space, every detail is designed for easy, comfortable living.
Located in the acclaimed Leander ISD and just minutes from the new Super H.E.B., this home combines convenience with access to excellent schools. Summerlyn residents enjoy a vibrant community with amenities such as a pool, playgrounds, and scenic walking trails.
This home offers a unique blend of upgrades and location. Schedule your private tour today and envision all the possibilities in this exceptional North Leander property!
301 Golden Eagle Ln, Leander, TX 78641 is a 4 bedroom, 3 bathroom, 3,300 sqft single-family home built in 2007. It was last sold on Feb 27, 2025. This property is not currently displayed as for sale or rent on Trulia. The Trulia Estimate is $388,700, with a rent estimate of $2,602/month.
Last check for updates: about 12 hours ago
Listed by Jason Dishongh, (512) 574-3303
Compass RE Texas, LLC
Bought with: NON-MEMBER AGENT TEAM, 122-2333 x3, Non Member Office
Originating MLS: Williamson County Association of REALTORS
Source: Central Texas MLS, MLS#556608
Home Details for 301 Golden Eagle Ln

|
|---|
Interior Details Number of Rooms: 4Types of Rooms: Bedroom, Bedroom 2, Bedroom 3, Bedroom 4 |
Beds & Baths Number of Bedrooms: 4Number of Bathrooms: 3Number of Bathrooms (full): 2Number of Bathrooms (half): 1 |
Dimensions and Layout Living Area: 3300 Square Feet |
Appliances & Utilities Utilities: Electricity AvailableAppliances: Dishwasher, Electric Range, Electric Water Heater, Disposal, Oven, Water Heater, Some Electric Appliances, MicrowaveDishwasherDisposalLaundry: Washer Hookup,Electric Dryer Hookup,Laundry RoomMicrowave |
Heating & Cooling Heating: ElectricHas CoolingAir Conditioning: Central AirHas HeatingHeating Fuel: Electric |
Fireplace & Spa Number of Fireplaces: 1Fireplace: Family RoomHas a FireplaceNo Spa |
Gas & Electric Has Electric on Property |
Windows, Doors, Floors & Walls Flooring: Carpet, Tile |
Levels, Entrance, & Accessibility Stories: 2Levels: TwoFloors: Carpet, Tile |
View Has a ViewView: Park/Greenbelt |

|
|---|
Exterior Home Features Roof: Composition ShinglePatio / Porch: Covered, Deck, Patio, PorchFencing: Back Yard, WoodExterior: Covered Patio, Deck, Porch, Rain Gutters, LightingFoundation: Slab |
Parking & Garage Number of Garage Spaces: 2Number of Covered Spaces: 2Has a GarageNo Attached GarageParking Spaces: 2Parking: Garage Faces Front,Garage,Garage Door Opener |
Pool Pool: Community, Fenced, In Ground, Outdoor Pool |
Frontage Responsible for Road Maintenance: Public Maintained RoadNot on Waterfront |
Water & Sewer Sewer: Public SewerWater Body: Greenbelt |

|
|---|
Cumulative Days on Market: 145 |

|
|---|
Year Built Year Built: 2007 |
Property Type / Style Property Type: ResidentialProperty Subtype: Single Family ResidenceArchitecture: Traditional |
Building Construction Materials: Brick, Masonry, Vertical Siding |
Property Information Condition: ResaleParcel Number: R476044 |

|
|---|
Price List Price: $429,850 |
Status Change & Dates Off Market Date: Tue Feb 04 2025Possession Timing: Closing & Funding, Closing |

|
|---|
MLS Status: Closed |

|
|---|

|
|---|
Direction & Address City: LeanderCommunity: Summerlyn Ph L-1b |
School Information Elementary School District: Leander ISDJr High / Middle School District: Leander ISDHigh School District: Leander ISD |

|
|---|
Building Details Builder Name: Lennar |

|
|---|
Community Features: Barbecue, Basketball Court, Playground, Park, Trails/Paths, Community Pool |
Other Playground |

|
|---|
HOA Name: Summerlyn HOAAssociation for this Listing: Williamson County Association of REALTORSHas an HOA |

|
|---|
Lot Area: 6564.492 sqft |

|
|---|
Listing Agreement Type: Exclusive Right To SellListing Terms: Cash, Conventional, FHA, USDA Loan, VA Loan |

|
|---|
Mls Number: 556608Living Area Range Units: Square FeetAttic: Access OnlyAttribution Contact: 512-574-3303Above Grade Unfinished Area Units: Square FeetBelow Grade Unfinished Area Units: Square FeetUniversal Property Id: US-48491-N-R476044-R-N |

|
|---|
BarbecueBasketball CourtPlaygroundParkTrails/PathsCommunity Pool |
Price and Tax history
| Date | Event | Price |
|---|---|---|
Feb 27, 2025 Source: Central Texas MLS #556608 | Sold | -- |
Feb 4, 2025 Source: Unlock MLS #7700083 | Pending | $429,850 |
Jan 27, 2025 Source: Unlock MLS #7700083 | Contingent | $429,850 |
Jan 4, 2025 Source: Central Texas MLS #556608 | PriceChange | $429,850 Price decreased by 0% |
Dec 9, 2024 Source: Unlock MLS #7700083 | PriceChange | $429,900 Price decreased by 2% |
Nov 19, 2024 Source: Central Texas MLS #556608 | PriceChange | $439,900 Price decreased by 0% |
Nov 1, 2024 Source: Unlock MLS #7700083 | PriceChange | $439,950 Price decreased by 0% |
Oct 10, 2024 Source: Unlock MLS #7700083 | PriceChange | $440,000 Price decreased by 2% |
Sep 27, 2024 Source: Unlock MLS #7700083 | PriceChange | $450,000 Price decreased by 2% |
Sep 12, 2024 Source: Unlock MLS #7700083 | PriceChange | $460,000 Price decreased by 2% |
Sep 6, 2024 Source: Unlock MLS #7700083 | PriceChange | $470,000 Price decreased by 1% |
Aug 23, 2024 Source: Unlock MLS #7700083 | Listed For Sale | $475,000 |
Mar 27, 2012 Source: Agent Provided | ListingRemoved | $199,900 |
Nov 6, 2011 Source: Agent Provided | Listed For Sale | $199,900 |
| Year | Property tax | Tax assessment |
|---|---|---|
| 2025 | $10,043 | $455,952 |
Home facts updated by county records
Market trends in Leander
Last updated September 2026
Avg. sale price
$429K
$3.67KMoM
Sale-to-List Price
98.0%
0.4%MoM
Price per sq ft
$193
$1MoM
Available listings
695
104MoM
Sourced by Trulia Market Trends
Around this home
What Locals Say about Leander
At least 313 Trulia users voted on each feature.

94 % Say car is needed

91 % Say it's dog friendly

91 % Say yards are well-kept

90 % Say parking is easy

83 % Say there's holiday spirit

79 % Say kids play outside

76 % Say there are sidewalks

75 % Say it's quiet

73 % Say people would walk alone at night

60 % Say neighbors are friendly

59 % Say streets are well-lit

56 % Say there's wildlife

52 % Say they plan to stay for at least 5 years

44 % Say there are community events

26 % Say it's walkable to grocery stores

25 % Say it's walkable to restaurants
Sourced by Trulia users. Learn more about our methodology.
LGBTQ Local Legal Protections
LGBTQ Local Legal Protections


Listing and property data is from an Internet Data Exchange (IDX) provided by the Central Texas MLS. Some properties which appear for sale on the website may no longer be available because they are for instance, under contract, sold or are no longer being offered for sale.
IDX information is provided exclusively for personal, non-commercial use, and may not be used for any purpose other than to identify prospective properties consumers may be interested in purchasing.
Information is deemed reliable but not guaranteed.
Copyright 2026 Central Texas MLS, All Rights Reserved.
Frequently asked questions about 301 Golden Eagle Ln
- What is 301 Golden Eagle Ln estimated to be worth?Trulia's estimated value for 301 Golden Eagle Ln in Leander, TX is $388,700.
- What is the price history for 301 Golden Eagle Ln?301 Golden Eagle Ln in Leander, TX last sold in February 2025.
- Is Leander a buyer's or seller's market?Leander is currently a buyer's market, based on recent for-sale activity.
- What's the median sale price in Leander?The median sale price in Leander is $429K. That is up $3.67K from the prior month.
- Does 301 Golden Eagle Ln have air conditioning?Yes, 301 Golden Eagle Ln in Leander, TX has air conditioning.
- Does 301 Golden Eagle Ln have a pool?Yes, 301 Golden Eagle Ln in Leander, TX has a pool.
Explore by feature - Pet Friendly
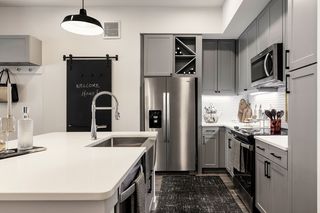 NEW - 1 DAY AGOSPECIAL OFFERPET FRIENDLYTotal price$1,278 - $3,991/mo1-3 bd1-4 baGramercy at Northline | 336 John Webster St,
Leander, TX 78641 SPECIAL OFFERPET FRIENDLYTotal price$1,166 - $2,264/mo1-3 bd1-2 baHermosa Village Apartments | 11680 Hero Way W,
Leander, TX 78641 NEW - 1 DAY AGOSPECIAL OFFERPET FRIENDLY
 SPECIAL OFFERPET FRIENDLY
 NEW - 1 DAY AGOSPECIAL OFFERPET FRIENDLY
 SPECIAL OFFERPET FRIENDLYINCOME RESTRICTED
 PET FRIENDLY
 SPECIAL OFFERPET FRIENDLY
 SPECIAL OFFERPET FRIENDLY
 SPECIAL OFFERPET FRIENDLYTotal price$2,515 - $2,960/mo3-4 bd2-3 baArista San Gabriel | 2249 Yellow Warbler Dr,
Leander, TX 78641
Explore by feature - Garage
- NEW - 1 DAY AGOSPECIAL OFFERPET FRIENDLYTotal price$1,278 - $3,991/mo1-3 bd1-4 baGramercy at Northline | 336 John Webster St,
Leander, TX 78641 - NEW - 1 DAY AGOSPECIAL OFFERPET FRIENDLY
- PET FRIENDLY
- SPECIAL OFFERPET FRIENDLY
 PET FRIENDLY
 SPECIAL OFFERPET FRIENDLY
 SPECIAL OFFERPET FRIENDLY
 SPECIAL OFFERPET FRIENDLYTotal price$1,094 - $2,281/moStudio-3 bd1-2 baBroadstone Bryson | 241 S Chitalpa St,
Leander, TX 78641 NEW - 1 DAY AGOSPECIAL OFFERPET FRIENDLY
 PET FRIENDLY
Explore by feature - Air Conditioning
- SPECIAL OFFERPET FRIENDLYINCOME RESTRICTED
- PET FRIENDLY
- SPECIAL OFFERPET FRIENDLY
- SPECIAL OFFERPET FRIENDLY
- SPECIAL OFFERPET FRIENDLYTotal price$1,094 - $2,281/moStudio-3 bd1-2 baBroadstone Bryson | 241 S Chitalpa St,
Leander, TX 78641  NEW - 1 DAY AGOSPECIAL OFFERPET FRIENDLY
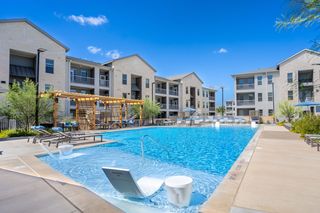 NEW - 1 DAY AGOSPECIAL OFFERPET FRIENDLY
 NEW - 8 HRS AGOAPPLY INSTANTLY
 APPLY INSTANTLYPET FRIENDLY
 APPLY INSTANTLYPET FRIENDLY
Explore by feature - Pool
 NEW - 9 HRS AGOPET FRIENDLY
- PET FRIENDLY
- PET FRIENDLY
- NEW - 18 HRS AGOSPECIAL OFFERPET FRIENDLYTotal price$1,166 - $2,264/mo1-3 bd1-2 baHermosa Village Apartments | 11680 Hero Way W,
Leander, TX 78641 - NEW - 18 HRS AGOSPECIAL OFFERPET FRIENDLYTotal price$1,094 - $2,281/moStudio-3 bd1-2 baBroadstone Bryson | 241 S Chitalpa St,
Leander, TX 78641 - NEW - 1 DAY AGOSPECIAL OFFERPET FRIENDLY
- NEW - 1 DAY AGOSPECIAL OFFERPET FRIENDLY
- NEW - 1 DAY AGOSPECIAL OFFERPET FRIENDLY
 NEW - 1 DAY AGOSPECIAL OFFERPET FRIENDLY
 NEW - 1 DAY AGOPET FRIENDLY
Explore by feature - Washer/dryer
- NEW - 1 DAY AGOSPECIAL OFFERPET FRIENDLYTotal price$1,278 - $3,991/mo1-3 bd1-4 baGramercy at Northline | 336 John Webster St,
Leander, TX 78641 - NEW - 1 DAY AGOSPECIAL OFFERPET FRIENDLY
- SPECIAL OFFERPET FRIENDLY
- SPECIAL OFFERPET FRIENDLYINCOME RESTRICTED
- PET FRIENDLY
- PET FRIENDLY
- SPECIAL OFFERPET FRIENDLY
- SPECIAL OFFERPET FRIENDLY
 APPLY INSTANTLYPET FRIENDLY
- NEW - 1 DAY AGOSPECIAL OFFERPET FRIENDLY
Explore by feature - Outdoor Space
- NEW - 1 DAY AGOSPECIAL OFFERPET FRIENDLY
- SPECIAL OFFERPET FRIENDLYTotal price$2,515 - $2,960/mo3-4 bd2-3 baArista San Gabriel | 2249 Yellow Warbler Dr,
Leander, TX 78641 - PET FRIENDLY
 PET FRIENDLYROOM FOR RENT
 PET FRIENDLY
 PET FRIENDLY
- APPLY INSTANTLYPET FRIENDLY
- APPLY INSTANTLYPET FRIENDLY
 APPLY INSTANTLY
 APPLY INSTANTLYPET FRIENDLY

Apartments for Rent
- PET FRIENDLY
 NEW - 1 DAY AGOPET FRIENDLY
- PET FRIENDLYTotal price$1,094 - $2,281/moStudio-3 bd1-2 baBroadstone Bryson | 241 S Chitalpa St,
Leander, TX 78641  PET FRIENDLY
- PET FRIENDLYTotal price$2,515 - $2,960/mo3-4 bd2-3 baArista San Gabriel | 2249 Yellow Warbler Dr,
Leander, TX 78641 - PET FRIENDLY
 PET FRIENDLY
- NEW - 1 DAY AGOPET FRIENDLY
 NEW - 2 DAYS AGO
 PET FRIENDLY
 PET FRIENDLY
- NEW - 1 DAY AGOPET FRIENDLY
 APPLY INSTANTLY
 See more homes for rent inLeander
Off Market Homes Near 301 Golden Eagle Ln
 SOLDOCT 23, 2026
 SOLDOCT 21, 2026
- SOLDOCT 14, 2026
- SOLDOCT 13, 2026
- SOLDOCT 12, 2026
- SOLDSEP 23, 2026
 SOLDSEP 11, 2026
 SOLDSEP 9, 2026
- SOLDSEP 7, 2026
- SOLDAUG 31, 2026
 See more homes for sale inLeander
Homes for sale near 301 Golden Eagle Ln
 OPEN SUN, 8-7PMOpendoor Brokerage LLC
- See more homes for sale inLeander


- Results are loading