


$669,990
Original price: $679,990
 4 Beds
 3.5 Baths
 2,767 sqft
301 Fandango, Boerne, TX 78006
Est. Mortgage $4,257/mo*
Get Pre-QualifiedHome Highlights

Parking
3 Car Garage

Outdoor
Yes

HOA
$78/Monthly

Price/Sqft
$242

Climate Control
Central, Natural Gas & Attic Fan, Ceiling Fans

Listed
180+ days ago
Local Information
- Map ViewExplore the area around 301 Fandango.

- Schools1 Preschool School1 Elementary School1 Middle School1 High School

- Shop & Eat

-- mins to
About this House
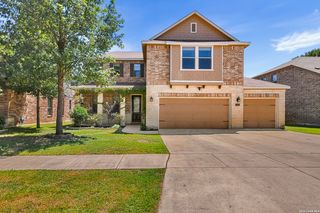
** READY NOW ** LOW RATE AVAILABLE ** We are very excited to introduce the new Guadalupe plan designed for modern living, while offering multiple upgrade options that will make this house perfectly fit your family! Step into a home where luxury meets functionality, this plan is designed to make daily living effortless by utilizing space for privacy and family activities. With an open concept floor plan this two-story has an open entry, tall ceilings, and a family room surrounded by natural light that opens to the second floor. This plan includes a downstairs bedroom and bath for multi-generational living or if you just want to have a comfortable space for your guests. The upstairs bedrooms are strategically placed to provide privacy, ensuring each family member can enjoy their own personal retreat while the spacious Game Room provides the perfect opportunity for entertainment and quality time. For those who love to keep everything neat and organized, the tandem garage offers expansive storage solutions, as well. Adjacent to the kitchen is a huge pantry, offering generous storage space for all your culinary essentials and more. With all the space, storage, and luxury features you could ask for, this plan is an exceptional place to make your new home.
Contact this Building
Last check for updates: about 1 hour ago
Listing courtesy of Marcus Moreno TREC #621491, (210) 422-3004
Details Communities, Ltd.
Source: LERA MLS, MLS#1934150
Also Listed on Scott Felder Homes, LERA MLS.
Home Details for 301 Fandango

|
|---|
Heating & Cooling Heating: Central, Natural GasAir ConditioningCooling System: 16 SEER AC, Ceiling Fan S, Two Central, Attic FanHeating Fuel: Central |
Levels, Entrance, & Accessibility Stories: 2Floors: Carpet, Ceramic Tile, Vinyl |
Interior Details Number of Rooms: 9Types of Rooms: Master Bedroom, Bedroom 2, Bedroom 3, Bedroom 4, Master Bathroom, Dining Room, Family Room, Kitchen, Office |
Appliances & Utilities DishwasherDisposalMicrowave |

|
|---|
Exterior Home Features Roof: CompositionFoundation Type: SlabSprinkler System |
Parking & Garage GarageParking Spaces: 3Parking: Three Car Garage Attached Garage Door Opener |

|
|---|
Year Built Year Built: 2026 |
Property Type / Style Property Type: Single Family HomeArchitecture: Contemporary |

|
|---|
Price Price Per Sqft: $242 |

|
|---|

|
|---|
Listing Agent MLS/Source ID: 1934150 |

|
|---|
Other Playground |

|
|---|
HOA Fee: $935/Yearly |

|
|---|
Lot Area: 7840.8 sqft |

|
|---|
ClubhousePlaygroundJogging TrailsSports CourtBike TrailsBasketball CourtSchool Bus |
All New Homes in Esperanza
Quick Move-in Homes (6)
| 305 Fandango | 4bd 3ba 2,282 sqft | $599,990 | |
| 214 Fandango | 4bd 3ba 2,536 sqft | $659,990 | |
| 301 Fandango | 4bd 3.5ba 2,767 sqft | $669,990 | |
| 422 Fandango | 4bd 3ba 2,620 sqft | $629,990 | |
| 401 Verdad Way | 4bd 3ba 2,872 sqft | $679,990 | |
| 317 Fandango | 4bd 3.5ba 2,927 sqft | $723,990 |
Quick Move-In Homes provided by LERA MLS,Scott Felder Homes
Buildable Plans (11)
| Elgin Plan | 4bd 3ba 2,254 sqft | $580,990+ | |
| Franklin Plan | 4bd 3ba 2,426 sqft | $594,990+ | |
| Englewood Plan | 4bd 3ba 2,535 sqft | $596,990+ | |
| Hillsboro Plan | 4bd 3ba 2,608 sqft | $603,990+ | |
| Hidalgo Plan | 4bd 3ba 2,620 sqft | $604,990+ | |
| Jester Plan | 4bd 3ba 2,814 sqft | $619,990+ | |
| Guadalupe Plan | 4bd 3.5ba 2,699 sqft | $626,990+ | |
| Irving Plan | 4bd 3ba 2,875 sqft | $651,990+ | |
| Jonestown Plan | 5bd 4.5ba 3,254 sqft | $669,990+ | |
| Keeton Plan | 5bd 4ba 3,251 sqft | $676,990+ | |
| Medina Plan | 5bd 4.5ba 3,571 sqft | $691,990+ |
Buildable Plans provided by Scott Felder Homes
Community Description
Built in the flourishing and thriving small town of Boerne, this community offers everything that the modern family might need as the citys only true Master Planned Community.Esperanza is a 3-minute drive from Boernes famed Hill Country Mile. Enjoy a stroll through this charming historic downtown area or pop into one of the many adorable shops, bakeries and cafes in the area. With all the year-round parades, festivals and cultural events, residents will adore living in the city of Boerne, TX.
Contact this Building
Office Hours
Sales Office
214 Navarro
Boerne, TX 78006
(830) 331-5791
Monday - Saturday: 10:00 a.m. - 6:00 p.m. Sunday: 12:00 p.m. - 6:00 p.m.
Around this home
The GreatSchools Rating compares schools on a variety of school quality indicators including test scores, college readiness, equity and more. Learn more.

What Locals Say about Boerne
At least 259 Trulia users voted on each feature.

90 % Say it's dog friendly

89 % Say car is needed

88 % Say yards are well-kept

85 % Say parking is easy

83 % Say there's holiday spirit

81 % Say people would walk alone at night

75 % Say it's quiet

73 % Say there's wildlife

70 % Say kids play outside

66 % Say there are sidewalks

63 % Say they plan to stay for at least 5 years

60 % Say neighbors are friendly

49 % Say there are community events

46 % Say streets are well-lit

27 % Say it's walkable to restaurants

18 % Say it's walkable to grocery stores
Sourced by Trulia users. Learn more about our methodology.
Market trends in Boerne
Last updated July 2026
Avg. sale price
$533K
$7.97KMoM
Sale-to-List Price
98.3%
0.2%MoM
Price per sq ft
$222
$2MoM
Available listings
521
25MoM
Home Value
Trulia Estimate
$663KSince last month
$200 (0%)Since last year
Decreased$15K (-2.2%)Learn more about this home's value by checking out its Trulia Estimate, the value of nearby homes, and how much similar homes have sold for.
Trulia Estimate
The of this home's value decreased by -2% in the last 10 years
| Month | Estimated value |
|---|---|
2026 | |
| August 2026 | $663K |
| July 2026 | $663K |
| June 2026 | $670K |
| May 2026 | $671K |
| April 2026 | $600K |
| March 2026 | $617K |
| February 2026 | $671K |
| January 2026 | $675K |
2025 | |
Comparable sales
These are recently sold homes that have a similar location or other similar features to this home, like bedrooms, bathrooms, and square footage. Get a sense of the expected prices in the area by viewing these homes.Address | Distance | Property Type | Sold Price | Sold Date | Bed | Bath | Sqft |
|---|---|---|---|---|---|---|---|
0.00 | Single-Family Home | - | 03/20/26 | 4 | 3 | 2,846 | |
0.00 | Single-Family Home | - | 09/29/25 | 4 | 3 | 2,536 | |
0.05 | Single-Family Home | - | 10/31/25 | 4 | 3 | 2,797 | |
0.00 | Single-Family Home | - | 06/18/26 | 4 | 3 | 2,664 | |
0.05 | Single-Family Home | - | 06/23/26 | 4 | 3.5 | 2,797 | |
0.05 | Single-Family Home | - | 01/26/26 | 4 | 3.5 | 2,944 | |
0.05 | Single-Family Home | - | 05/01/26 | 4 | 3.5 | 2,953 | |
0.05 | Single-Family Home | - | 05/08/26 | 4 | 3.5 | 2,969 | |
0.05 | Single-Family Home | - | 02/24/26 | 4 | 3.5 | 2,993 | |
0.05 | Single-Family Home | - | 06/25/26 | 4 | 3.5 | 2,953 |
Nearby home prices
Get a sense of expected prices in the area by checking the value of nearby homes.Address | Distance | Price | Bed | Bath | Sqft | Status |
|---|---|---|---|---|---|---|
0.05 | - | 4 | 3 | 2,883 | Recently Sold | |
0.05 | $454,100 | 4 | 2.5 | 2,241 | Off Market | |
0.06 | $571,000 | 3 | 2.5 | 2,526 | Off Market | |
0.04 | $538,900 | 3 | 3 | 2,249 | Off Market | |
0.05 | - | 5 | 4.5 | 3,033 | Recently Sold | |
0.05 | $601,990+ | 4 | 3.5 | 2,649 | - | |
0.05 | $658,990+ | 4 | 3.5 | 3,047 | - | |
0.05 | $440,990+ | 3 | 2 | 1,807 | - | |
0.05 | $659,990+ | 4 | 3.5 | 2,845 | - | |
0.05 | $729,990+ | 5 | 4 | 3,667 | - | |
0.05 | $529,990+ | 4 | 3 | 2,538 | - | |
0.05 | $521,990+ | 3 | 3 | 2,399 | - |
Price and Tax history
| Date | Event | Price |
|---|---|---|
Jul 22, 2026 Source: LERA MLS #1934150 | PriceChange | $669,990 Price decreased by 1% |
May 20, 2026 Source: LERA MLS #1934150 | PriceChange | $679,990 Price decreased by 1% |
Jan 22, 2026 Source: Scott Felder Homes | PriceChange | $684,990 Price decreased by 1% |
Oct 7, 2025 Source: Scott Felder Homes | PriceChange | $689,990 Price decreased by 1% |
Sep 30, 2025 Source: Scott Felder Homes | Listed For Sale | $699,990 |
| Year | Property tax | Tax assessment |
|---|---|---|
| 2025 | Unavailable | $150,300 |
Home facts updated by county records
LGBTQ Local Legal Protections
LGBTQ Local Legal Protections



Marcus Moreno, Details Communities, Ltd.
Agent Phone: (210) 422-3004
IDX information is provided exclusively for personal, non-commercial use, and may not be used for any purpose other than to identify prospective properties consumers may be interested in purchasing.
Information is deemed reliable but not guaranteed.
Similar Homes You May Like
 NEW CONSTRUCTIONMarcus Moreno TREC #621491, Details Communities, Ltd.
 0.3 ACRESNova Stephenson TREC #686153, Compass RE Texas, LLC - SA
 NEW CONSTRUCTIONJimmy Rado TREC #221720, David Weekley Homes, Inc.
 NEW CONSTRUCTIONMarcus Moreno TREC #621491, Details Communities, Ltd.
 NEW CONSTRUCTION2.08 ACRESChristopher Watters TREC #567369, Watters International Realty
 NEW CONSTRUCTIONClay Woodard TREC #436945, Move Up America
 NEW CONSTRUCTIONClay Woodard TREC #436945, Move Up America
 Tiffany Linville TREC #496957, Keller Williams Heritage
 Stephanie Puckly TREC #734597, Coldwell Banker D'Ann Harper
 NEW CONSTRUCTION0.25 ACRESPaige Japhet TREC #660787, Red Wagon Properties
 NEW CONSTRUCTION
 NEW CONSTRUCTION
- NEW CONSTRUCTION
 NEW CONSTRUCTION
 NEW CONSTRUCTION
 NEW CONSTRUCTION
 NEW CONSTRUCTIONKatie Craig TREC #836640, Chesmar Homes
 NEW CONSTRUCTION
- NEW CONSTRUCTIONKatie Craig TREC #836640, Chesmar Homes
 NEW CONSTRUCTION
 Kirk Bennett TREC #766320, Hill Country Flat Fee Realty
 NEW CONSTRUCTIONKatie Craig TREC #836640, Chesmar Homes
 Jeanne Parker TREC #494675, Douglas Elliman Real Estate
 1.27 ACRESDayton Schrader TREC #312921, eXp Realty
 NEW CONSTRUCTIONMarie Crabb TREC #612087, Exquisite Properties, LLC
 Christopher Wood TREC #715719, HomeLab, LLC
 Veronica Moreno TREC #673612, Hello World Realty
 NEW CONSTRUCTIONKatie Craig TREC #836640, Chesmar Homes
 Troy Jaster TREC #671967, Keller Williams City-View
 OPEN SAT, 11-1PMTamara Ordaz TREC #622417, Weichert, REALTORS - Select
 NEW CONSTRUCTIONKatie Craig TREC #836640, Chesmar Homes
 NEW CONSTRUCTION
 NEW CONSTRUCTIONMarcus Moreno TREC #621491, Details Communities, Ltd.
 Elisa Wilcox TREC #654096, Keller Williams Heritage
 NEW CONSTRUCTIONClay Woodard TREC #436945, Move Up America
 Heath Shepard TREC #751964, Keller Williams City-View
 NEW CONSTRUCTIONKenneth Gezella TREC #495233, Ken Gezella
 Ryan Richmond TREC #728618, Keller Williams City-View
 NEW CONSTRUCTIONDayton Schrader TREC #312921, eXp Realty
 See more homes for sale inBoerne

New Listings near 301 Fandango
 NEW - 1 DAY AGO0.27 ACRESJessica Hernandez TREC #643589, San Antonio Portfolio KW RE
 NEWOPEN SUN, 12-2PM0.3 ACRESRebekah Avallone TREC #733711, Real Broker, LLC
 Jenny Wisner TREC #664531, LoneStar Properties
 0.3 ACRESSuzanne Page TREC #756516, Phyllis Browning Company
 Matthew Johnson TREC #652139, Premier Realty Group Platinum
 0.8 ACRESKristian Forks TREC #678189, Kuper Sotheby's Int'l Realty
 NEW - 1 DAY AGOAlexis Weigand TREC #528450, Real Broker, LLC
 Alison Leonard TREC #748584, Phyllis Browning Company
 Jessica Hernandez TREC #643589, San Antonio Portfolio KW RE
 OPEN SUN, 1-4PM2 ACRESCharles Wasson TREC #660409, Laughy Hilger Group Real Estate
 NEW - 2 DAYS AGOVicki Morgan TREC #471153, Keller Williams Boerne
 Jennifer Bomann TREC #735385, HIRP Enterprises LLC
 0.29 ACRESAmy Boehm TREC #550903, Keller Williams Boerne
- See more homes for sale inBoerne


Frequently asked questions about 301 Fandango
- What is the estimated monthly payment for 301 Fandango?Based on a $669,990 list price with 20% down at today's rates, the estimated monthly payment for 301 Fandango in Boerne, TX is approximately $4,253 (about $3,508 principal & interest, $670 property taxes, and $75 homeowner's insurance). This is an estimate. Actual payment depends on your loan terms.
- How does the list price for 301 Fandango compare to homes in Boerne?301 Fandango in Boerne, TX is listed at $669,990, about 26% above the $533K median sale price in Boerne.
- What do residents say about Boerne?Residents describe Boerne, TX as dog-friendly, well-kept, and easy to park in. Most residents say you need a car. See homes for sale in Boerne, TX.
- What are the closest schools to 301 Fandango?The closest schools to 301 Fandango in Boerne, TX are Boerne High School (rated 8/10), Boerne Middle North (rated 8/10), Herff Elementary School (Pre-K, rated 7/10).
- Does 301 Fandango have air conditioning?Yes, 301 Fandango in Boerne, TX has air conditioning.
- How big is the lot at 301 Fandango?The lot at 301 Fandango in Boerne, TX is about 0.18 acres (7,841 sq ft).
301 Fandango, Boerne, TX 78006 is a 4 bedroom, 4 bathroom, 2,767 sqft single-family home built in 2026. This property is currently available for sale and was listed by LERA MLS on Jan 15, 2026. The MLS # for this home is MLS# 1934150.