

$61,271
Tax assessed value
 3 Beds
 2.5 Baths
 2,100 sqft
301 E 7th St, Denton, TX 76208
Home Value
Learn more about this home's value by checking out the value of nearby homes and how much similar homes have sold for.
Comparable sales
These are recently sold homes that have a similar location or other similar features to this home, like bedrooms, bathrooms, and square footage. Get a sense of the expected prices in the area by viewing these homes.Address | Distance | Property Type | Sold Price | Sold Date | Bed | Bath | Sqft |
|---|---|---|---|---|---|---|---|
0.29 | Single-Family Home | - | 01/20/26 | 2 | 2.5 | 1,960 | |
0.05 | Single-Family Home | - | 08/11/26 | 2 | 1.5 | 812 | |
0.09 | Single-Family Home | - | 06/30/26 | 2 | 1 | 1,830 | |
0.34 | Single-Family Home | - | 08/28/26 | 3 | 2 | 1,750 | |
0.07 | Single-Family Home | - | 05/28/26 | 2 | 1 | 700 | |
0.55 | Single-Family Home | - | 03/16/26 | 2 | 2 | 1,492 | |
0.79 | Single-Family Home | - | 01/25/26 | 4 | 2 | 1,735 | |
0.64 | Single-Family Home | - | 11/25/25 | 3 | 2 | 2,420 | |
0.73 | Single-Family Home | - | 03/19/26 | 4 | 2 | 2,312 |
Nearby home prices
Get a sense of expected prices in the area by checking the value of nearby homes.Address | Distance | Price | Bed | Bath | Sqft | Status |
|---|---|---|---|---|---|---|
0.02 | $172,600 | 2 | 1 | 832 | Off Market | |
0.03 | $186,900 | 1 | 1 | 609 | Off Market | |
0.03 | - | - | - | - | Off Market | |
0.05 | $80,000 | 2 | 1.5 | 812 | For Sale | |
0.05 | $147,000 | 2 | 1 | 672 | Off Market | |
0.07 | $325,000 | 1 | 1 | 1,342 | For Sale | |
0.07 | - | 2 | 1 | 700 | Recently Sold | |
0.09 | - | 2 | 1 | 1,830 | Recently Sold | |
0.12 | $221,500 | 2 | 1 | 720 | Off Market | |
0.13 | - | - | - | - | Off Market | |
0.26 | $263,300 | 2 | 2 | 1,065 | Off Market |
Homes for rent near 301 E 7th St
 APPLY INSTANTLYPET FRIENDLY
 APPLY INSTANTLYPET FRIENDLY
 APPLY INSTANTLYPET FRIENDLY
 PET FRIENDLY
 PET FRIENDLY
 PET FRIENDLY0.27 ACRES
 PET FRIENDLY
 See more homes for rent inDenton
Local Information
- Map ViewExplore the area around 301 E 7th St.

- Schools1 Preschool School1 Elementary School1 Middle School1 High School

- Shop & Eat

-- mins to
Home Highlights

Single-Family Home

Built in 1939

2,100 sqft

Garage
About this House
What's unique:Warm inviting spaceOriginal detailsQuaint brick patioTimeless appealWell planned layout
Step back in time and become part of Shady Shores’ rich history with this charming 1939 lake house, where vintage character and thoughtful updates come together in a truly special setting near the US Army Corps of Engineer land. The exterior retains its timeless appeal, enhanced by a new roof and gutters (2024), while most windows were replaced in 2023 for added efficiency and comfort. Inside, a striking stone fireplace anchors the living area, creating a warm, inviting space ideal for cozy evenings. Original details and a well planned layout highlight the craftsmanship of the era, while a bonus loft space offers flexible use as a home office, game room, or additional living area. Off the quaint brick patio you'll find the 628 sq ft detached garage provides exceptional versatility with attic storage, a half bath, and AC and heat, perfect for a workshop, studio, or hobby space. The yard features a white picket fence with artificial turf installed in 2021 and professionally maintained annually, offering low maintenance enjoyment year round. Please see supplements for additional updates including a new water heater (2020). Whether you’re seeking a weekend retreat or a full time residence that honors its historic soul, this lake house delivers. Enjoy a leisurely stroll to the water’s edge, soak in the peaceful surroundings, and experience the close knit community that makes Shady Shores so special. Don’t miss the opportunity to write your own chapter in the story of a lakeside treasure that has truly stood the test of time.
301 E 7th St, Denton, TX 76208 is a 3 bedroom, 3 bathroom, 2,100 sqft single-family home built in 1939. It was last sold on Apr 17, 2026. This property is not currently displayed as for sale or rent on Trulia.
Last check for updates: about 3 hours ago
Listed by Carissa Acker 0521741, (940) 484-9411
Keller Williams Realty, (940) 484-9411
Carol Milton 0624870, (972) 786-4320
Keller Williams Realty, (940) 484-9411
Bought with: Alicia Brunson, Realty World Professionals, (817) 441-7707
Source: NTREIS, MLS#21028887
Home Details for 301 E 7th St

|
|---|
Interior Details Number of Rooms: 10Types of Rooms: Master Bedroom, Bedroom, Master Bathroom, Dining Room, Full Bath, Kitchen, Laundry, Living Room, Loft |
Beds & Baths Number of Bedrooms: 3Number of Bathrooms: 3Number of Bathrooms (full): 2Number of Bathrooms (half): 1 |
Dimensions and Layout Living Area: 2100 Square Feet |
Appliances & Utilities Utilities: Electricity Connected, Sewer Available, Water AvailableAppliances: Dishwasher, Electric Water Heater, Gas Cooktop, Disposal, Gas Oven, Gas RangeDishwasherDisposalLaundry: Washer Hookup,Dryer Hookup,Laundry in Utility Room |
Heating & Cooling Heating: Central,Electric,Fireplace(s),Natural Gas,OtherHas CoolingAir Conditioning: Central Air,Ceiling Fan(s),Electric,Wall/Window Unit(s)Has HeatingHeating Fuel: Central |
Fireplace & Spa Number of Fireplaces: 1Fireplace: Stone, Wood BurningHas a Fireplace |
Gas & Electric Has Electric on Property |
Windows, Doors, Floors & Walls Flooring: Carpet, Linoleum, Luxury Vinyl Plank, Wood |
Levels, Entrance, & Accessibility Stories: 2Levels: TwoFloors: Carpet, Linoleum, Luxury Vinyl Plank, Wood |
Security Security: Carbon Monoxide Detector(s), Smoke Detector(s) |

|
|---|
Exterior Home Features Roof: Composition ShinglePatio / Porch: PatioFencing: WoodOther Structures: Garage(s)Exterior: Rain GuttersFoundation: Pillar/Post/Pier |
Parking & Garage Number of Garage Spaces: 2Number of Covered Spaces: 2No CarportHas a GarageNo Attached GarageHas Open ParkingParking Spaces: 2Parking: Driveway,Enclosed,Garage,Garage Door Opener |
Pool Pool: None |
Frontage Not on Waterfront |
Water & Sewer Sewer: Public Sewer |

|
|---|
Cumulative Days on Market: 221 |

|
|---|
Year Built Year Built: 1939 |
Property Type / Style Property Type: ResidentialProperty Subtype: Single Family ResidenceStructure Type: HouseArchitecture: Traditional,Detached |
Building Construction Materials: Wood SidingNot Attached Property |
Property Information Parcel Number: R984786 |

|
|---|
Price List Price: $385,000 |
Status Change & Dates Possession Timing: Close Of Escrow |

|
|---|
MLS Status: Closed |

|
|---|

|
|---|
Direction & Address City: Shady ShoresCommunity: Shady Shores |
School Information Elementary School: Olive StephensElementary School District: Denton ISDJr High / Middle School: Bettye MyersJr High / Middle School District: Denton ISDHigh School: Ryan H SHigh School District: Denton ISD |

|
|---|
Community Features: Boat Facilities, Dock, Lake, Trails/Paths |

|
|---|
No HOA |

|
|---|
Lot Area: 6882.48 sqft |

|
|---|
Listing Terms: Cash, Conventional, FHA, VA Loan |

|
|---|
Mls Number: 21028887Living Area Range Units: Square FeetAttribution Contact: (940) 484-9411Above Grade Unfinished Area Units: Square FeetBelow Grade Unfinished Area Units: Square FeetUniversal Property Id: US-48121-N-R984786-R-N |

|
|---|
Boat FacilitiesDockLakeTrails/Paths |
Price and Tax history
| Date | Event | Price |
|---|---|---|
Apr 17, 2026 Source: NTREIS #21028887 | Sold | -- |
Mar 23, 2026 Source: NTREIS #21028887 | Pending | $385,000 |
Mar 9, 2026 Source: NTREIS #21028887 | Contingent | $385,000 |
Mar 9, 2026 Source: NTREIS #21028887 | PriceChange | $385,000 Price decreased by 1% |
Mar 2, 2026 Source: NTREIS #21028887 | PriceChange | $387,500 Price decreased by 1% |
Feb 23, 2026 Source: NTREIS #21028887 | PriceChange | $390,000 Price decreased by 1% |
Feb 16, 2026 Source: NTREIS #21028887 | PriceChange | $392,500 Price decreased by 1% |
Feb 9, 2026 Source: NTREIS #21028887 | PriceChange | $395,000 Price decreased by 1% |
Feb 6, 2026 Source: NTREIS #21028887 | PriceChange | $397,500 Price decreased by 0% |
Jan 14, 2026 Source: NTREIS #21028887 | PriceChange | $399,000 Price decreased by 4% |
Nov 22, 2025 Source: NTREIS #21028887 | PriceChange | $415,000 Price decreased by 2% |
Oct 14, 2025 Source: NTREIS #21028887 | PriceChange | $425,000 Price decreased by 2% |
Sep 4, 2025 Source: NTREIS #21028887 | Listed For Sale | $435,000 |
Aug 7, 2025 Source: NTREIS #20977545 | ListingRemoved | $450,000 |
Jul 1, 2025 Source: NTREIS #20977545 | Listed For Sale | $450,000 |
| Year | Property tax | Tax assessment |
|---|---|---|
| 2021 | $806 | $61,271 |
Home facts updated by county records
Market trends in Denton
Last updated August 2026
Avg. sale price
$362K
$2.67KMoM
Sale-to-List Price
98.6%
0.1%MoM
Price per sq ft
$190
$1MoM
Available listings
679
38MoM
Around this home
What Locals Say about Denton
At least 968 Trulia users voted on each feature.

89 % Say it's dog friendly

85 % Say car is needed

74 % Say parking is easy

73 % Say yards are well-kept

73 % Say there's holiday spirit

68 % Say there are sidewalks

60 % Say people would walk alone at night

58 % Say kids play outside

58 % Say it's quiet

52 % Say streets are well-lit

48 % Say neighbors are friendly

47 % Say there's wildlife

43 % Say they plan to stay for at least 5 years

38 % Say it's walkable to restaurants

33 % Say it's walkable to grocery stores

24 % Say there are community events
Sourced by Trulia users. Learn more about our methodology.
LGBTQ Local Legal Protections
LGBTQ Local Legal Protections



IDX information is provided exclusively for personal, non-commercial use, and may not be used for any purpose other than to identify prospective properties consumers may be interested in purchasing. Information is deemed reliable but not guaranteed.
Frequently asked questions about 301 E 7th St
- What is the price history for 301 E 7th St?301 E 7th St in Denton, TX last sold in April 2026.
- Is Denton a buyer's or seller's market?Denton is currently a balanced market, based on recent for-sale activity.
- What's the median sale price in Denton?The median sale price in Denton is $362K. That is down $2.67K from the prior month.
- What do residents say about Denton?Residents describe Denton, TX as dog-friendly, easy to park in, and well-kept. Most residents say you need a car. See recently sold homes in Denton, TX.
- Does 301 E 7th St have air conditioning?Yes, 301 E 7th St in Denton, TX has air conditioning.
- Does 301 E 7th St have laundry facilities?Yes, 301 E 7th St in Denton, TX has laundry facilities.
Explore by feature - Pet Friendly
 SPECIAL OFFERPET FRIENDLY
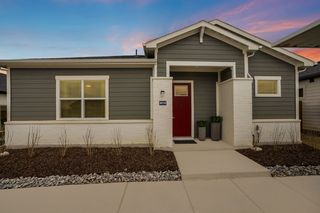 SPECIAL OFFERPET FRIENDLY
 NEW - 1 DAY AGOSPECIAL OFFERPET FRIENDLY
 SPECIAL OFFERPET FRIENDLY
 NEW - 1 DAY AGOSPECIAL OFFERPET FRIENDLY
 SPECIAL OFFERPET FRIENDLY
 NEW - 1 DAY AGOSPECIAL OFFERPET FRIENDLY
 SPECIAL OFFERPET FRIENDLY
 SPECIAL OFFERPET FRIENDLYTotal price$1,475 - $2,572/mo1-3 bd1-3 baYardHomes Parkside | 2850 N Bonnie Brae St,
Denton, TX 76207 SPECIAL OFFERPET FRIENDLY
Explore by feature - Garage
- NEW - 1 DAY AGOSPECIAL OFFERPET FRIENDLY
 SPECIAL OFFERPET FRIENDLY
 SPECIAL OFFERPET FRIENDLYINCOME RESTRICTED
 SPECIAL OFFERPET FRIENDLY
 NEW - 1 DAY AGOSPECIAL OFFERPET FRIENDLY
 SPECIAL OFFERPET FRIENDLY
 SPECIAL OFFERPET FRIENDLY
 PET FRIENDLY
 SPECIAL OFFERPET FRIENDLY
 SPECIAL OFFERPET FRIENDLY
Explore by feature - Air Conditioning
 SPECIAL OFFERPET FRIENDLY
- SPECIAL OFFERPET FRIENDLY
 SPECIAL OFFERPET FRIENDLY
- SPECIAL OFFERPET FRIENDLY
- NEW - 1 DAY AGOSPECIAL OFFERPET FRIENDLY
- SPECIAL OFFERPET FRIENDLY
 APPLY INSTANTLYPET FRIENDLY
 PET FRIENDLY
 NEW - 1 DAY AGOSPECIAL OFFERPET FRIENDLY
- PET FRIENDLY
Explore by feature - Pool
- SPECIAL OFFERPET FRIENDLY
- SPECIAL OFFERPET FRIENDLY
- NEW - 1 DAY AGOSPECIAL OFFERPET FRIENDLY
- SPECIAL OFFERPET FRIENDLY
- NEW - 1 DAY AGOSPECIAL OFFERPET FRIENDLY
- SPECIAL OFFERPET FRIENDLY
- SPECIAL OFFERPET FRIENDLY
- SPECIAL OFFERPET FRIENDLYTotal price$1,475 - $2,572/mo1-3 bd1-3 baYardHomes Parkside | 2850 N Bonnie Brae St,
Denton, TX 76207 - SPECIAL OFFERPET FRIENDLY
 SPECIAL OFFERPET FRIENDLY
Explore by feature - Washer/dryer
- SPECIAL OFFERPET FRIENDLY
- NEW - 1 DAY AGOSPECIAL OFFERPET FRIENDLY
- NEW - 1 DAY AGOSPECIAL OFFERPET FRIENDLY
- SPECIAL OFFERPET FRIENDLY
- SPECIAL OFFERPET FRIENDLYTotal price$1,475 - $2,572/mo1-3 bd1-3 baYardHomes Parkside | 2850 N Bonnie Brae St,
Denton, TX 76207 - SPECIAL OFFERPET FRIENDLY
- SPECIAL OFFERPET FRIENDLY
- SPECIAL OFFERPET FRIENDLY
 SPECIAL OFFERPET FRIENDLY
- SPECIAL OFFERPET FRIENDLY
Explore by feature - Outdoor Space
- NEW - 6 HRS AGOSPECIAL OFFERPET FRIENDLY
- SPECIAL OFFERPET FRIENDLYTotal price$1,475 - $2,572/mo1-3 bd1-3 baYardHomes Parkside | 2850 N Bonnie Brae St,
Denton, TX 76207 - PET FRIENDLY
 APPLY INSTANTLY
 APPLY INSTANTLYPET FRIENDLY
 APPLY INSTANTLYPET FRIENDLY
 APPLY INSTANTLY
 APPLY INSTANTLYPET FRIENDLY
 APPLY INSTANTLYPET FRIENDLY
 APPLY INSTANTLYPET FRIENDLY
Apartments for Rent
 PET FRIENDLYTotal price$1,278 - $3,154/moStudio-3 bd1-3 baMarlowe Corinth Groves | 3251 Lake Sharon Dr,
Denton, TX 76210- PET FRIENDLY
 PET FRIENDLY
 NEW - 1 DAY AGO
 PET FRIENDLY
 NEW - 2 DAYS AGOPET FRIENDLY
- NEW - 1 DAY AGOPET FRIENDLY
 PET FRIENDLY
 PET FRIENDLY
 PET FRIENDLY
 PET FRIENDLY$1,244 - $1,960/mo1-3 bd1-2 baThe Lakeshore Apartment Homes | 300 E Swisher Rd,
Lake Dallas, TX 75065 PET FRIENDLY
- See more homes for rent inDenton
Off Market Homes Near 301 E 7th St
 SOLDSEP 22, 2026
 SOLDSEP 21, 2026
 SOLDSEP 21, 2026
 SOLDSEP 21, 2026
 SOLDSEP 21, 2026
 SOLDSEP 18, 2026
 SOLDSEP 18, 2026
 SOLDSEP 18, 2026
 SOLDSEP 17, 2026
 SOLDSEP 17, 2026
 See more homes for sale inDenton
Homes for sale near 301 E 7th St

 OPEN SUN, 1-3PM
 NEW - 2 DAYS AGO
 1 ACRE
 OPEN SAT, 1-3PM0.5 ACRES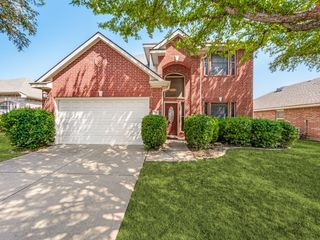
 1.51 ACRES
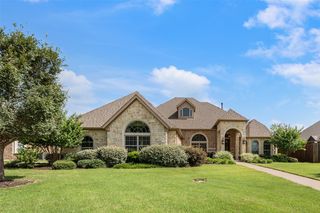 0.51 ACRES
- See more homes for sale inDenton

- Results are loading