

$335,400
 3 Beds
 2 Baths
 1,380 sqft
3004 Highgate Ln, Bedford, TX 76021
Home Value
Trulia Estimate
$335KSince last month
Increased$1K (+0.4%)Since last year
Increased$11K (+3.3%)Learn more about this home's value by checking out its Trulia Estimate, the value of nearby homes, and how much similar homes have sold for.
Trulia Estimate
The of this home's value increased by +79% in the last 10 years
| Month | Estimated value |
|---|---|
2026 | |
| September 2026 | $335K |
| August 2026 | $334K |
| July 2026 | $336K |
| June 2026 | $337K |
| May 2026 | $339K |
| April 2026 | $339K |
| March 2026 | $340K |
| February 2026 | $327K |
| January 2026 | $327K |
2025 | |
2024 | |
2023 | |
2022 | |
2021 | |
2020 | |
2019 | |
2018 | |
2017 | |
2016 | |
Comparable sales
These are recently sold homes that have a similar location or other similar features to this home, like bedrooms, bathrooms, and square footage. Get a sense of the expected prices in the area by viewing these homes.Address | Distance | Property Type | Sold Price | Sold Date | Bed | Bath | Sqft |
|---|---|---|---|---|---|---|---|
0.05 | Single-Family Home | - | 05/29/26 | 3 | 2 | 1,387 | |
0.01 | Single-Family Home | - | 09/22/26 | 3 | 2 | 1,602 | |
0.06 | Single-Family Home | - | 03/06/26 | 3 | 2 | 1,362 | |
0.07 | Single-Family Home | - | 12/16/25 | 3 | 2 | 1,416 | |
0.09 | Single-Family Home | - | 11/04/25 | 3 | 2 | 1,692 | |
0.11 | Single-Family Home | - | 12/23/25 | 3 | 2 | 1,699 | |
0.15 | Single-Family Home | - | 10/20/25 | 3 | 2 | 1,391 | |
0.15 | Single-Family Home | - | 11/03/25 | 3 | 2 | 1,430 | |
0.15 | Single-Family Home | - | 05/12/26 | 3 | 2 | 1,328 |
Nearby home prices
Get a sense of expected prices in the area by checking the value of nearby homes.Address | Distance | Price | Bed | Bath | Sqft | Status |
|---|---|---|---|---|---|---|
0.01 | - | 3 | 2 | 1,602 | Recently Sold | |
0.05 | - | 3 | 2 | 1,387 | Recently Sold | |
0.06 | - | 3 | 2 | 1,362 | Recently Sold | |
0.06 | $357,500 | 3 | 2 | 1,507 | Off Market | |
0.10 | $342,500 | 4 | 2 | 2,043 | Off Market | |
0.08 | $406,000 | 4 | 2 | 1,754 | Off Market | |
0.07 | $356,900 | 3 | 2 | 1,663 | Off Market | |
0.11 | $390,000 | 3 | 2 | 1,899 | For Sale | |
0.07 | - | 3 | 2 | 1,416 | Recently Sold | |
0.09 | $685,500 | 3 | 2 | 1,692 | Off Market | |
0.09 | $369,900 | 3 | 2 | 1,323 | For Sale |
Local Information
- Map ViewExplore the area around 3004 Highgate Ln.

- Schools1 Preschool School1 Elementary School1 Middle School1 High School

- Shop & Eat

-- mins to
Home Highlights

Single-Family Home

Built in 1978

1,380 sqft

$243/sqft

2 Car Garage
About this House
What's unique:Fresh modern paintStunning stone fireplaceNewer appliancesEnhancing natural lightGranite countertopsWood-like ceramic tile flooring
Meticulously updated and thoughtfully improved, this exceptional home showcases extensive upgrades designed to enhance comfort, efficiency, and everyday living. Featuring 3 bedrooms, 2 full baths, and a 2-car garage, this move-in-ready residence blends timeless style with modern functionality.
At the heart of the home, the spacious living room is anchored by a stunning stone fireplace, creating a warm focal point. The beautifully updated kitchen features granite countertops, newer appliances, and a refrigerator (and washer-dryer) that conveys with the home. Throughout the main living areas, wood-like ceramic tile flooring provides durability and elegance, while the absence of popcorn ceilings and fresh, modern paint create a clean, light, and bright interior that feels inviting.
Energy efficiency is a standout feature of this home, with 10kw solar panels (owned, not leased), upgraded electrical panel, attic blanket insulation, and upgraded HVAC system all working together to provide exceptional performance and comfort. New Pella double-pane, double-hung windows throughout deliver approximately 40% energy savings, while enhancing natural light and overall efficiency.
Outdoor living is equally impressive with a newly constructed 28’ x 18’ covered backyard patio—perfect for entertaining, relaxing, or enjoying quiet evenings outdoors. The 3-year-old in-ground sprinkler system makes lawn maintenance effortless, and the dedicated parking pad behind the fence offers ideal space for an RV, boat, or camper—a rare and valuable feature.
This extensively upgraded home with NO HOA offers the perfect combination of modern improvements, energy efficiency, and everyday comfort—all thoughtfully completed so you can simply move in and enjoy. Ideally located within the boundaries of highly rated schools and just minutes from an abundance of dining, shopping, entertainment, the soon to open HEB store & DFW Airport makes this home an unbeatable location!
At the heart of the home, the spacious living room is anchored by a stunning stone fireplace, creating a warm focal point. The beautifully updated kitchen features granite countertops, newer appliances, and a refrigerator (and washer-dryer) that conveys with the home. Throughout the main living areas, wood-like ceramic tile flooring provides durability and elegance, while the absence of popcorn ceilings and fresh, modern paint create a clean, light, and bright interior that feels inviting.
Energy efficiency is a standout feature of this home, with 10kw solar panels (owned, not leased), upgraded electrical panel, attic blanket insulation, and upgraded HVAC system all working together to provide exceptional performance and comfort. New Pella double-pane, double-hung windows throughout deliver approximately 40% energy savings, while enhancing natural light and overall efficiency.
Outdoor living is equally impressive with a newly constructed 28’ x 18’ covered backyard patio—perfect for entertaining, relaxing, or enjoying quiet evenings outdoors. The 3-year-old in-ground sprinkler system makes lawn maintenance effortless, and the dedicated parking pad behind the fence offers ideal space for an RV, boat, or camper—a rare and valuable feature.
This extensively upgraded home with NO HOA offers the perfect combination of modern improvements, energy efficiency, and everyday comfort—all thoughtfully completed so you can simply move in and enjoy. Ideally located within the boundaries of highly rated schools and just minutes from an abundance of dining, shopping, entertainment, the soon to open HEB store & DFW Airport makes this home an unbeatable location!
3004 Highgate Ln, Bedford, TX 76021 is a 3 bedroom, 2 bathroom, 1,380 sqft single-family home in Meadow Wood, built in 1978. It was last sold on May 26, 2026. This property is not currently displayed as for sale or rent on Trulia. The Trulia Estimate is $335,400, with a rent estimate of $2,466/month.
Last check for updates: about 6 hours ago
Listed by Kelli Farco 0694476
RTR Mid-Cities, (214) 399-7702
Bought with: Toni Mcmillon 0459069, Keller Williams Realty, (817) 329-8850
Source: NTREIS, MLS#21185757
Home Details for 3004 Highgate Ln

|
|---|
Interior Details Number of Rooms: 6Types of Rooms: Master Bedroom, Bedroom, Kitchen, Living Room, Utility Room |
Beds & Baths Number of Bedrooms: 3Number of Bathrooms: 2Number of Bathrooms (full): 2 |
Dimensions and Layout Living Area: 1380 Square Feet |
Appliances & Utilities Utilities: Sewer Available, Water Available, Cable AvailableAppliances: Dishwasher, Electric Range, RefrigeratorDishwasherLaundry: Laundry in Utility RoomRefrigerator |
Heating & Cooling Heating: CentralHas CoolingAir Conditioning: Central Air,Ceiling Fan(s)Has HeatingHeating Fuel: Central |
Fireplace & Spa Number of Fireplaces: 1Fireplace: StoneHas a Fireplace |
Windows, Doors, Floors & Walls Flooring: Carpet, Ceramic Tile |
Levels, Entrance, & Accessibility Stories: 1Levels: OneFloors: Carpet, Ceramic Tile |
Security Security: Smoke Detector(s) |

|
|---|
Exterior Home Features Roof: CompositionPatio / Porch: Awning(s), Rear Porch, Patio, CoveredFencing: WoodExterior: Rain GuttersFoundation: Slab |
Parking & Garage Number of Garage Spaces: 2Number of Covered Spaces: 2No CarportHas a GarageHas an Attached GarageParking Spaces: 2Parking: Additional Parking |
Pool Pool: None |
Frontage Not on Waterfront |
Water & Sewer Sewer: Public Sewer |

|
|---|
Cumulative Days on Market: 55 |

|
|---|
Year Built Year Built: 1978 |
Property Type / Style Property Type: ResidentialProperty Subtype: Single Family ResidenceStructure Type: HouseArchitecture: Detached |
Building Construction Materials: BrickNot Attached Property |
Property Information Not Included in Sale: N/AParcel Number: 01752510 |

|
|---|
Price List Price: $345,000 |
Status Change & Dates Possession Timing: Close Of Escrow |

|
|---|
MLS Status: Closed |

|
|---|

|
|---|
Direction & Address City: BedfordCommunity: Meadow Wood Add |
School Information Elementary School: MeadowcrkElementary School District: Hurst-Euless-Bedford ISDJr High / Middle School: HarwoodJr High / Middle School District: Hurst-Euless-Bedford ISDHigh School: TrinityHigh School District: Hurst-Euless-Bedford ISD |

|
|---|
Not Senior Community |

|
|---|
No HOA |

|
|---|
Lot Area: 8799.12 sqft |

|
|---|
Listing Terms: Cash, Conventional, FHA, VA Loan |

|
|---|
Energy Efficiency Features: Insulation |

|
|---|
Mls Number: 21185757Living Area Range Units: Square Feet |
Price and Tax history
| Date | Event | Price |
|---|---|---|
May 26, 2026 Source: NTREIS #21185757 | Sold | -- |
May 9, 2026 Source: NTREIS #21185757 | Pending | $345,000 |
Apr 30, 2026 Source: NTREIS #21185757 | Contingent | $345,000 |
Mar 10, 2026 Source: NTREIS #21185757 | PriceChange | $345,000 Price decreased by 4% |
Mar 6, 2026 Source: NTREIS #21185757 | Listed For Sale | $360,000 |
Mar 6, 2026 Source: N/A | ListingRemoved | |
Feb 14, 2026 Source: N/A | Listed For Sale | $360,000 |
May 14, 2019 Source: Agent Provided | ListingRemoved | $197,500 |
Apr 14, 2019 Source: Agent Provided | Pending | $197,500 |
Mar 24, 2019 Source: Agent Provided | Listed For Sale | $197,500 |
| Year | Property tax | Tax assessment |
|---|---|---|
| 2025 | $6,159 | $305,096 |
Home facts updated by county records
Market trends in Bedford
Last updated August 2026
Avg. sale price
$388K
$3.13KMoM
Sale-to-List Price
99.5%
0.2%MoM
Price per sq ft
$212
$2MoM
Available listings
116
8MoM
Around this home
Neighborhood Overview

Neighborhood stats provided by third party data sources.
What Locals Say about Meadow Wood
At least 1 Trulia users voted on each feature.

100 % Say yards are well-kept

100 % Say it's walkable to grocery stores

100 % Say people would walk alone at night

100 % Say there are sidewalks

100 % Say streets are well-lit
Sourced by Trulia users. Learn more about our methodology.
LGBTQ Local Legal Protections
LGBTQ Local Legal Protections



IDX information is provided exclusively for personal, non-commercial use, and may not be used for any purpose other than to identify prospective properties consumers may be interested in purchasing. Information is deemed reliable but not guaranteed.
Frequently asked questions about 3004 Highgate Ln
- What is 3004 Highgate Ln estimated to be worth?Trulia's estimated value for 3004 Highgate Ln in Bedford, TX is $335,400.
- What is the price history for 3004 Highgate Ln?3004 Highgate Ln in Bedford, TX last sold in May 2026.
- Is Bedford a buyer's or seller's market?Bedford is currently a seller's market, based on recent for-sale activity.
- What's the median sale price in Bedford?The median sale price in Bedford is $388K. That is up $3.13K from the prior month.
- Does 3004 Highgate Ln have air conditioning?Yes, 3004 Highgate Ln in Bedford, TX has air conditioning.
- Does 3004 Highgate Ln have laundry facilities?Yes, 3004 Highgate Ln in Bedford, TX has laundry facilities.
Explore by feature - Pet Friendly
 NEW - 22 HRS AGOSPECIAL OFFERPET FRIENDLY
 NEW - 1 HR AGOPET FRIENDLY
 PET FRIENDLY
 SPECIAL OFFERPET FRIENDLY
 PET FRIENDLY
 SPECIAL OFFERPET FRIENDLYFURNISHED
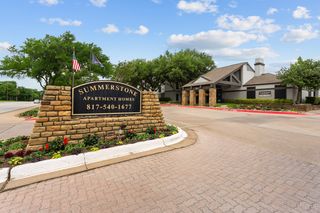 SPECIAL OFFERPET FRIENDLY
 PET FRIENDLY
 SPECIAL OFFERPET FRIENDLY
 NEW - 1 HR AGOSPECIAL OFFERPET FRIENDLY
Explore by feature - Garage
- SPECIAL OFFERPET FRIENDLY
 SPECIAL OFFERPET FRIENDLY
 SPECIAL OFFERPET FRIENDLY
 PET FRIENDLY
 APPLY INSTANTLYPET FRIENDLY
 APPLY INSTANTLYPET FRIENDLY
 APPLY INSTANTLYPET FRIENDLY
 NEW - 2 DAYS AGOPET FRIENDLYFURNISHED
 NEW - 2 DAYS AGO
 PET FRIENDLY
Explore by feature - Air Conditioning
- PET FRIENDLY
- SPECIAL OFFERPET FRIENDLY
- NEW - 1 HR AGOSPECIAL OFFERPET FRIENDLY
- SPECIAL OFFERPET FRIENDLY
 PET FRIENDLY
 PET FRIENDLY
- SPECIAL OFFERPET FRIENDLY
- PET FRIENDLY
 APPLY INSTANTLYPET FRIENDLYFURNISHED
- APPLY INSTANTLYPET FRIENDLY
Explore by feature - Pool
- NEW - 22 HRS AGOSPECIAL OFFERPET FRIENDLY
- PET FRIENDLY
- SPECIAL OFFERPET FRIENDLY
- PET FRIENDLY
- SPECIAL OFFERPET FRIENDLYFURNISHED
- SPECIAL OFFERPET FRIENDLY
- PET FRIENDLY
- SPECIAL OFFERPET FRIENDLY
- NEW - 1 HR AGOSPECIAL OFFERPET FRIENDLY
- SPECIAL OFFERPET FRIENDLY
Explore by feature - Washer/dryer
- NEW - 22 HRS AGOSPECIAL OFFERPET FRIENDLY
- PET FRIENDLY
- SPECIAL OFFERPET FRIENDLY
- SPECIAL OFFERPET FRIENDLY
- SPECIAL OFFERPET FRIENDLY
- PET FRIENDLY
 SPECIAL OFFERPET FRIENDLY
 SPECIAL OFFERPET FRIENDLY
- PET FRIENDLY
- PET FRIENDLY
Explore by feature - Outdoor Space
- APPLY INSTANTLYPET FRIENDLY
- APPLY INSTANTLYPET FRIENDLY
- NEW - 2 DAYS AGO
- PET FRIENDLY
 PET FRIENDLY
 APPLY INSTANTLYPET FRIENDLY
 APPLY INSTANTLYPET FRIENDLYFURNISHED0.25 ACRES
 APPLY INSTANTLYPET FRIENDLYFURNISHED
 APPLY INSTANTLY
 NEW - 5 HRS AGOPET FRIENDLY
Apartments for Rent
 PET FRIENDLY$1,450 - $1,975/mo1-2 bd1-2 baWhispering Pines at Westdale Hills | 3601 Pipeline Rd W,
Euless, TX 76040 NEW - 1 DAY AGOPET FRIENDLY
- PET FRIENDLY
- PET FRIENDLY
 $1,579 - $2,736/mo1-4 bd1-3 baKensington by the Vineyard Apartments | 2400 State Highway 121,
Euless, TX 76039- PET FRIENDLY
 PET FRIENDLY
- PET FRIENDLY
- PET FRIENDLYFURNISHED
 PET FRIENDLY
- PET FRIENDLY
 PET FRIENDLY
- NEW - 22 HRS AGOPET FRIENDLY
- NEW - 1 HR AGOPET FRIENDLY
 PET FRIENDLY
 See more homes for rent inBedford
Off Market Homes Near 3004 Highgate Ln
 SOLDSEP 25, 2026
 SOLDSEP 24, 2026
 SOLDSEP 24, 2026
 SOLDSEP 23, 2026
 SOLDSEP 23, 2026
 SOLDSEP 22, 2026
 SOLDSEP 22, 2026
 SOLDSEP 21, 2026
 SOLDSEP 21, 2026
 SOLDSEP 19, 2026Tonya Glasco, 3g Mobile Homes, My State MLS
 See more homes for sale inBedford
Homes for sale near 3004 Highgate Ln
 NEWOPEN SAT, 1-3PM0.25 ACRES


 OPEN SAT, 2-4PM
- See more homes for sale inBedford

- Results are loading