


$704,000
 3 Beds
 3 Baths
 2,048 sqft
3003 W Moore St, Boise, ID 83702
Est. Refi. Payment $4,101/mo*
Refinance Your HomeHome Value
Trulia Estimate
$704KSince last month
Increased$3K (+0.5%)Since last year
Increased$89K (+14.5%)Learn more about this home's value by checking out its Trulia Estimate, the value of nearby homes, and how much similar homes have sold for.
Trulia Estimate
The of this home's value increased by +173% in the last 10 years
| Month | Estimated value |
|---|---|
2026 | |
| September 2026 | $704K |
| August 2026 | $700K |
| July 2026 | $702K |
| June 2026 | $713K |
| May 2026 | $698K |
| March 2026 | $703K |
| February 2026 | $701K |
| January 2026 | $612K |
2025 | |
2024 | |
2023 | |
2022 | |
2021 | |
2020 | |
2019 | |
2018 | |
2017 | |
2016 | |
Comparable sales
These are recently sold homes that have a similar location or other similar features to this home, like bedrooms, bathrooms, and square footage. Get a sense of the expected prices in the area by viewing these homes.Address | Distance | Property Type | Sold Price | Sold Date | Bed | Bath | Sqft |
|---|---|---|---|---|---|---|---|
0.18 | Single-Family Home | - | 11/20/25 | 3 | 2 | 2,186 | |
0.37 | Single-Family Home | - | 06/26/26 | 3 | 3 | 1,952 | |
0.27 | Single-Family Home | - | 03/02/26 | 4 | 3 | 2,570 | |
0.31 | Single-Family Home | - | 09/03/26 | 3 | 2 | 1,828 | |
0.31 | Single-Family Home | - | 04/02/26 | 3 | 2 | 1,798 | |
0.08 | Single-Family Home | - | 09/17/26 | 2 | 2 | 1,547 | |
0.41 | Single-Family Home | - | 12/01/25 | 3 | 3 | 1,694 | |
0.40 | Single-Family Home | - | 07/14/26 | 3 | 2 | 2,080 | |
0.41 | Single-Family Home | - | 07/30/26 | 3 | 3 | 1,816 |
Nearby home prices
Get a sense of expected prices in the area by checking the value of nearby homes.Address | Distance | Price | Bed | Bath | Sqft | Status |
|---|---|---|---|---|---|---|
0.02 | $779,900 | Studio | 2 | 1,540 | Off Market | |
0.07 | $388,700 | 4 | 2 | 1,794 | Off Market | |
0.07 | $627,800 | 4 | 2 | 1,794 | Off Market | |
0.04 | - | 2 | 1 | 756 | Recently Sold | |
0.07 | - | 1 | 2 | 1,050 | Recently Sold | |
0.08 | - | 2 | 2 | 1,547 | Recently Sold | |
0.05 | - | 3 | 1 | 988 | Recently Sold | |
0.09 | $1,290,000 | 7 | 6 | 4,062 | For Sale | |
0.10 | $609,600 | 4 | 2 | 1,761 | Off Market | |
0.10 | $405,900 | 2 | 1 | 968 | Off Market | |
0.08 | - | 4 | 2 | 1,920 | Recently Sold |
Local Information
- Map ViewExplore the area around 3003 W Moore St.

- Schools1 Preschool School1 Elementary School1 Middle School1 High School

- Shop & Eat

-- mins to
Home Highlights

Single-Family Home

Built in 2018

2,048 sqft

$344/sqft

2 Car Garage
About this House
This stunning 2-story home in Boise’s sought-after North End offers 2,048 sq. ft. of thoughtfully designed living space, featuring 3 bedrooms and 2.5 bathrooms. A perfect blend of modern style and everyday convenience, the home showcases cable railing, craftsman-style trim, and an open-concept layout that seamlessly connects the living, dining, and kitchen areas. The gourmet kitchen is equipped with granite countertops, stainless steel appliances, and a generous island—ideal for cooking and gathering. Luxury plank flooring runs throughout, adding both durability and elegance. The primary suite features a walk-in closet and a beautifully appointed bath designed for relaxation. Natural light pours into the inviting living room, complete with a fireplace for added warmth and charm. French doors open to a private patio surrounded by mature trees, creating a peaceful outdoor retreat. Additional features include a landscaped backyard, spacious laundry room, 240v/50amp service, window treatments, and abundant garage storage. Conveniently located near Whitewater Park, the Boise Greenbelt, Quinn’s Pond, Downtown Boise, and popular local dining spots, this well-maintained home delivers comfort, style, and an unbeatable location. A true North End opportunity you won’t want to miss!
3003 W Moore St, Boise, ID 83702 is a 3 bedroom, 3 bathroom, 2,048 sqft single-family home in Veterans Park, built in 2018. This property is not currently displayed as for sale or rent on Trulia. The Trulia Estimate is $704,000, with a rent estimate of $4,818/month.
Listed by Paul Baerwald, (208) 377-2999
Finding 43 Real Estate
Bought with: Matt Bauscher, (208) 330-8515, Amherst Madison
Source: IMLS, MLS#98976195
Home Details for 3003 W Moore St

|
|---|
MLS Status: Sold |

|
|---|
Interior Details Number of Rooms: 4Types of Rooms: Master Bedroom, Bedroom 2, Bedroom 3, Kitchen |
Beds & Baths Number of Bedrooms: 3Number of Bathrooms: 3 |
Dimensions and Layout Living Area: 2048 Square Feet |
Appliances & Utilities Utilities: Sewer Connected, Broadband InternetAppliances: Gas Water Heater, Dishwasher, RefrigeratorDishwasherRefrigerator |
Heating & Cooling Heating: Forced Air,Natural GasHas CoolingAir Conditioning: Central AirHas HeatingHeating Fuel: Forced Air |
Fireplace & Spa Number of Fireplaces: 1Fireplace: One, Gas, InsertHas a Fireplace |
Windows, Doors, Floors & Walls Flooring: Carpet |
Levels, Entrance, & Accessibility Levels: TwoFloors: Carpet |
Security Security: Alarm |

|
|---|
Exterior Home Features Roof: CompositionFencing: Wood |
Parking & Garage Number of Garage Spaces: 2Number of Covered Spaces: 2Other Parking: Garage: 20x20No CarportHas a GarageHas an Attached GarageParking Spaces: 2Parking: Attached |
Frontage Road Surface Type: Paved |
Finished Area Finished Area (above surface): 2048 Square Feet |

|
|---|
Year Built Year Built: 2018 |
Property Type / Style Property Type: ResidentialProperty Subtype: Single Family Residence |
Building Construction Materials: Frame, Vinyl Siding |
Property Information Parcel Number: R1756000136 |

|
|---|
Price List Price: $700,000 |

|
|---|
Direction & Address City: BoiseCommunity: Davis / Hester |
School Information Elementary School: LowellElementary School District: Boise School District #1Jr High / Middle School: North JrJr High / Middle School District: Boise School District #1High School: BoiseHigh School District: Boise School District #1 |

|
|---|
Building Details Builder Name: Key2 Homes |
Building Area Building Area: 2048 Square Feet |

|
|---|
Lot Area: 5749.92 sqft |

|
|---|
Listing Terms: Cash, Consider All, Conventional, FHA, Lease Purchase, VA Loan, HomePath |

|
|---|
Business Information Ownership: Fee Simple, Fractional Ownership: No |

|
|---|
Mls Number: 98976195Attribution Contact: Main: 208-377-2999Above Grade Unfinished Area: 2048 |
Price and Tax history
| Year | Property tax | Tax assessment |
|---|---|---|
| 2026 | $4,329 | $588,100 |
Home facts updated by county records
Market trends in Boise
Last updated August 2026
Avg. sale price
$551K
$10.75KMoM
Sale-to-List Price
100.0%
Price per sq ft
$318
$0MoM
Available listings
817
49MoM
Around this home
Neighborhood Overview

Neighborhood stats provided by third party data sources.
What Locals Say about Veterans Park
At least 15 Trulia users voted on each feature.

95 % Say it's dog friendly

83 % Say car is needed

80 % Say parking is easy

80 % Say there's holiday spirit

75 % Say there are sidewalks

74 % Say it's walkable to restaurants

74 % Say yards are well-kept

72 % Say kids play outside

68 % Say it's walkable to grocery stores

64 % Say people would walk alone at night

63 % Say streets are well-lit

58 % Say it's quiet

50 % Say neighbors are friendly

47 % Say they plan to stay for at least 5 years

46 % Say there's wildlife

26 % Say there are community events
Sourced by Trulia users. Learn more about our methodology.
LGBTQ Local Legal Protections
LGBTQ Local Legal Protections



IDX information is provided exclusively for consumers’ personal, non-commercial use, that it may not be used for any purpose other than to identify prospective properties consumers may be interested in purchasing. IMLS does not assume any liability for missing or inaccurate data.
Information provided by IMLS is deemed reliable but not guaranteed.
Information provided by IMLS is deemed reliable but not guaranteed.
Frequently asked questions about 3003 W Moore St
- What is 3003 W Moore St estimated to be worth?Trulia's estimated value for 3003 W Moore St in Boise, ID is $704,000.
- Is Boise a buyer's or seller's market?Boise is currently a seller's market, based on recent for-sale activity.
- What's the median sale price in Boise?The median sale price in Boise is $551K. That is up $10.75K from the prior month.
- What do residents say about the Veterans Park neighborhood?Residents describe the Veterans Park neighborhood in Boise, ID as dog-friendly, easy to park in, and pedestrian-friendly. See recently sold homes in Veterans Park, Boise.
- Does 3003 W Moore St have air conditioning?Yes, 3003 W Moore St in Boise, ID has air conditioning.
- How big is the lot at 3003 W Moore St?The lot at 3003 W Moore St in Boise, ID is about 0.13 acres (5,750 sq ft).
Explore by feature - Pet Friendly
 SPECIAL OFFERPET FRIENDLYTotal price$1,632 - $2,229/mo1-3 bd1-2 baRosewood and Rosewood Premier | 930 N Maple Grove Rd,
Boise, ID 83704 NEW - 1 DAY AGOSPECIAL OFFERPET FRIENDLYFURNISHEDTotal price$1,754 - $2,400/mo1-3 bd1-2 baWhitewater Park | 365 N Whitewater Park Blvd,
Boise, ID 83702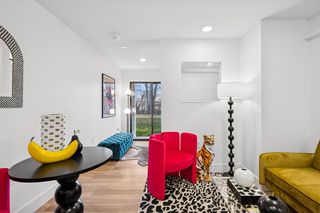 PET FRIENDLY
 SPECIAL OFFERPET FRIENDLY
 SPECIAL OFFERPET FRIENDLY
 NEW - 1 DAY AGOPET FRIENDLY
 SPECIAL OFFERPET FRIENDLY
 PET FRIENDLY
 PET FRIENDLY
 PET FRIENDLY
Explore by feature - Garage
- SPECIAL OFFERPET FRIENDLYTotal price$1,632 - $2,229/mo1-3 bd1-2 baRosewood and Rosewood Premier | 930 N Maple Grove Rd,
Boise, ID 83704 - NEW - 1 DAY AGOSPECIAL OFFERPET FRIENDLYFURNISHEDTotal price$1,754 - $2,400/mo1-3 bd1-2 baWhitewater Park | 365 N Whitewater Park Blvd,
Boise, ID 83702 - NEW - 1 DAY AGOPET FRIENDLY
- PET FRIENDLY
 SPECIAL OFFERPET FRIENDLY
 PET FRIENDLY
 PET FRIENDLY
 PET FRIENDLY
 APPLY INSTANTLYPET FRIENDLYFURNISHED
 PET FRIENDLYFURNISHED
Explore by feature - Air Conditioning
- SPECIAL OFFERPET FRIENDLYTotal price$1,632 - $2,229/mo1-3 bd1-2 baRosewood and Rosewood Premier | 930 N Maple Grove Rd,
Boise, ID 83704 - NEW - 1 DAY AGOSPECIAL OFFERPET FRIENDLYFURNISHEDTotal price$1,754 - $2,400/mo1-3 bd1-2 baWhitewater Park | 365 N Whitewater Park Blvd,
Boise, ID 83702 - PET FRIENDLY
- NEW - 1 DAY AGOPET FRIENDLY
- PET FRIENDLY
- PET FRIENDLY
 PET FRIENDLY
 PET FRIENDLY
- SPECIAL OFFERPET FRIENDLY
 SPECIAL OFFERPET FRIENDLY
Explore by feature - Pool
- SPECIAL OFFERPET FRIENDLYTotal price$1,632 - $2,229/mo1-3 bd1-2 baRosewood and Rosewood Premier | 930 N Maple Grove Rd,
Boise, ID 83704 - NEW - 1 DAY AGOSPECIAL OFFERPET FRIENDLYFURNISHEDTotal price$1,754 - $2,400/mo1-3 bd1-2 baWhitewater Park | 365 N Whitewater Park Blvd,
Boise, ID 83702 - PET FRIENDLY
- SPECIAL OFFERPET FRIENDLY
- NEW - 1 DAY AGOPET FRIENDLY
- SPECIAL OFFERPET FRIENDLY
- PET FRIENDLY
- PET FRIENDLY
 NEW - 1 DAY AGOPET FRIENDLY
- SPECIAL OFFERPET FRIENDLY
Explore by feature - Washer/dryer
- SPECIAL OFFERPET FRIENDLYTotal price$1,632 - $2,229/mo1-3 bd1-2 baRosewood and Rosewood Premier | 930 N Maple Grove Rd,
Boise, ID 83704 - NEW - 1 DAY AGOSPECIAL OFFERPET FRIENDLYFURNISHEDTotal price$1,754 - $2,400/mo1-3 bd1-2 baWhitewater Park | 365 N Whitewater Park Blvd,
Boise, ID 83702 - NEW - 1 DAY AGOPET FRIENDLY
- PET FRIENDLY
- PET FRIENDLY
- PET FRIENDLY
- PET FRIENDLY
- PET FRIENDLY
- NEW - 1 DAY AGOPET FRIENDLY
- SPECIAL OFFERPET FRIENDLY
Explore by feature - Outdoor Space
 PET FRIENDLY
 PET FRIENDLY
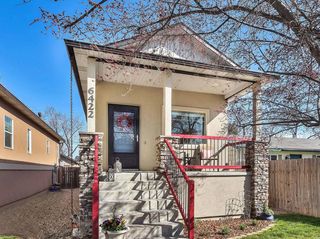 APPLY INSTANTLYPET FRIENDLY
 APPLY INSTANTLYPET FRIENDLY
 APPLY INSTANTLYPET FRIENDLYFURNISHED
 APPLY INSTANTLYPET FRIENDLY
 APPLY INSTANTLYPET FRIENDLY
 APPLY INSTANTLY
 APPLY INSTANTLYFURNISHED
 APPLY INSTANTLYPET FRIENDLYFURNISHED
Apartments for Rent
- PET FRIENDLY
- PET FRIENDLY
 NEW - 1 DAY AGOPET FRIENDLY
- NEW - 1 DAY AGOPET FRIENDLYFURNISHEDTotal price$1,754 - $2,400/mo1-3 bd1-2 baWhitewater Park | 365 N Whitewater Park Blvd,
Boise, ID 83702 - PET FRIENDLY
- PET FRIENDLY
 NEW - 1 DAY AGOPET FRIENDLY
- PET FRIENDLY
- NEW - 1 DAY AGOPET FRIENDLY
- PET FRIENDLY
- PET FRIENDLY
- PET FRIENDLY
- PET FRIENDLY
 PET FRIENDLY
- PET FRIENDLY
 See more homes for rent inBoise
Off Market Homes Near 3003 W Moore St
 SOLDAUG 19, 2026
 SOLDMAY 27, 2026Silvercreek Realty Group, Sold
- SOLDMAY 26, 2026
- SOLDAPR 24, 2026
 SOLDJAN 9, 2026
- OFF MARKET
 OFF MARKETRalston Group Properties, LLC, Sold
 See more homes for sale inBoise


Homes for sale near 3003 W Moore St
 OPEN SUN, 11-1PMSilvercreek Realty Group, Active
 NEW - 21 HRS AGOTimber and Love Realty, LLC, New
 NEW CONSTRUCTIONSilvercreek Realty Group, Active
- See more homes for sale inBoise


- Results are loading