


3003 Lucerne Ave
Evansville, IN 47725
 3 Beds
 2 Baths
 2,023 sqft (on 0.25 acres)
3 Beds
2 Baths
2,023 sqft
(on 0.25 acres)
Local Information
- Map ViewExplore the area around 3003 Lucerne Ave.

- Schools1 Preschool School1 Elementary School1 Middle School2 High Schools

- Shop & Eat

-- mins to
Home Highlights

Property Type
Single-Family Home

Year Built
2015

Lot Size
0.25 acres
Living Area
2,023 sqft

Price/Sqft
$192

Parking
3 Car Garage

HOA
$13/Monthly
About this House
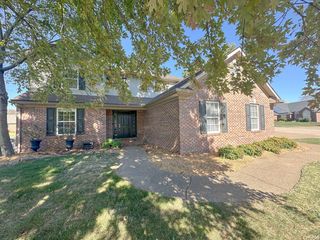
Stunning Parade Home built by Barrington Custom Homes. This craftsman style brick ranch features a custom stamped concrete driveway and spacious 3 car garage. Stepping inside to the foyer you will see the open floor plan with hardwood floors throughout the main living areas. The island features a raised bar for extra seating, a deep sink with hands free faucet, a gas range and an upgraded dishwasher for quiet operation. You will also find an extra large walk-in pantry for all your storage needs. The living room has a gas log fireplace and a beautiful tray ceiling. Off the laundry room you have additional storage and wood lockers that lead into the 3 car garage. The master suite is private and includes custom black-out blinds. The master bath has a large tile walk-in shower, dual vanities, private water closet, and a spacious walk-in closet. The two additional bedrooms are both generous in size with walk-in closets and located adjacent to the hall full bath. Outside you have two patios for extra space. Per Seller; the entire house and wood work was repainted in 2020.
3003 Lucerne Ave, Evansville, IN 47725 is a 3 bedroom, 2 bathroom, 2,023 sqft single-family home built in 2015. It last sold for $355,000 on Oct 30, 2023 (1% above the $349,900 asking price). It is currently off market. The Trulia Estimate is $388,200, with a rent estimate of $2,300/month.
Home Details for 3003 Lucerne Ave

|
|---|
MLS Status: Closed |

|
|---|
Interior Details Basement: Crawl SpaceNumber of Rooms: 5Types of Rooms: Bedroom 1, Bedroom 2, Dining Room, Kitchen, Living Room |
Beds & Baths Number of Bedrooms: 3Main Level Bedrooms: 3Number of Bathrooms: 2Number of Bathrooms (full): 2 |
Dimensions and Layout Living Area: 2023 Square Feet |
Appliances & Utilities Appliances: Disposal, Dishwasher, Microwave, Refrigerator, Gas Range, Gas Water HeaterDishwasherDisposalLaundry: Main LevelMicrowaveRefrigerator |
Heating & Cooling Heating: Natural Gas,Forced AirHas CoolingAir Conditioning: Central AirHas HeatingHeating Fuel: Natural Gas |
Fireplace & Spa Number of Fireplaces: 1Fireplace: Living RoomHas a Fireplace |
Windows, Doors, Floors & Walls Window: Window TreatmentsFlooring: Hardwood, Carpet, Tile |
Levels, Entrance, & Accessibility Stories: 1Levels: OneFloors: Hardwood, Carpet, Tile |
Security Security: Smoke Detector(s) |

|
|---|
Exterior Home Features Roof: AsphaltPatio / Porch: Patio |
Parking & Garage Number of Garage Spaces: 3Number of Covered Spaces: 3No CarportHas a GarageHas an Attached GarageParking Spaces: 3Parking: Attached |
Frontage Not on Waterfront |
Water & Sewer Sewer: City |
Finished Area Finished Area (above surface): 2023 Square Feet |

|
|---|
Year Built Year Built: 2015 |
Property Type / Style Property Type: ResidentialProperty Subtype: Single Family ResidenceArchitecture: Ranch |
Building Construction Materials: Brick, StoneNot a New ConstructionDoes Not Include Home Warranty |
Property Information Parcel Number: 820422002828.018019 |

|
|---|
Price List Price: $349,900 |
Status Change & Dates Off Market Date: Mon Oct 16 2023 |

|
|---|

|
|---|
Direction & Address City: EvansvilleCommunity: Hawthorne Estates |
School Information Elementary School: McCutchanvilleElementary School District: Evansville-Vanderburgh School Corp.Jr High / Middle School: NorthJr High / Middle School District: Evansville-Vanderburgh School Corp.High School: NorthHigh School District: Evansville-Vanderburgh School Corp. |

|
|---|
Building Area Building Area: 2023 Square Feet |

|
|---|
Has an HOAHOA Fee: $150/Annually |

|
|---|
Lot Area: 10798.524 sqft |

|
|---|
Mls Number: 202337733Attribution Contact: Office: 812-858-2400Above Grade Unfinished Area: 2023 |
Last check for updates: about 10 hours ago
Listed by Ashley Carroll, (812) 858-2400
ERA FIRST ADVANTAGE REALTY, INC
Bought with: Mitchell Berry, Key Associates Signature Realty
Source: IRMLS, MLS#202337733
Price History for 3003 Lucerne Ave
| Date | Price | Event | Source |
|---|---|---|---|
| 10/30/2023 | $355,000 | Sold | IRMLS #202337733 |
| 10/16/2023 | $349,900 | Pending | IRMLS #202337733 |
| 10/13/2023 | $349,900 | Listed For Sale | IRMLS #202337733 |
| 03/16/2020 | $285,000 | Sold | N/A |
| 02/18/2020 | $285,000 | Listed For Sale | Agent Provided |
Market trends in Evansville
Last updated June 2026
Avg. sale price
$204K
$5.14KMoM
Sale-to-List Price
99.6%
0.3%MoM
Price per sq ft
$142
$5MoM
Available listings
712
17MoM

- Results are loading
Property Tax and Assessment
| Year | 2025 |
|---|---|
| Tax | $8,995 |
| Assessment | $440,000 |
Home facts updated by county records
Comparable Sales for 3003 Lucerne Ave
Address | Distance | Property Type | Sold Price | Sold Date | Bed | Bath | Sqft |
|---|---|---|---|---|---|---|---|
0.14 | Single-Family Home | $395,000 | 10/27/25 | 3 | 2 | 2,000 | |
0.11 | Single-Family Home | $350,000 | 04/03/26 | 3 | 2.5 | 2,033 | |
0.18 | Single-Family Home | $270,000 | 01/27/26 | 3 | 2 | 1,526 | |
0.29 | Single-Family Home | $284,000 | 05/13/26 | 3 | 2 | 1,578 | |
0.10 | Single-Family Home | $369,900 | 04/13/26 | 4 | 2.5 | 2,576 | |
0.04 | Single-Family Home | $463,900 | 01/16/26 | 4 | 2.5 | 2,824 | |
0.18 | Single-Family Home | $247,500 | 12/30/25 | 3 | 2 | 1,366 | |
0.31 | Single-Family Home | $340,900 | 08/29/25 | 3 | 2 | 1,535 | |
0.22 | Single-Family Home | $450,000 | 12/05/25 | 4 | 2 | 2,542 | |
0.02 | Single-Family Home | $425,000 | 01/09/26 | 4 | 3.5 | 3,064 |
Nearby homes
Get a sense of prices in the area by checking nearby homes. SOLDJAN 9, 2026Johnnie Stewart, Dauby Real Estate, IRMLS
 OFF MARKETBecky Kasha, NextHome Hahn Kiefer Residential, IRMLS
 SOLDJAN 16, 2026Christie L Martin, ERA FIRST ADVANTAGE REALTY, INC, IRMLS
 SOLDDEC 19, 2025Ashley Carroll, ERA FIRST ADVANTAGE REALTY, INC, IRMLS
 OFF MARKETAmber Schreiber, F.C. TUCKER EMGE, IRMLS
 OFF MARKETJeremiah Mominee, Berkshire Hathaway HomeServices Indiana Realty, IRMLS
 OFF MARKETMark Lansden, F.C. TUCKER EMGE, IRMLS
 SOLDAPR 13, 2026Michael Fisher, 4Realty, LLC, IRMLS
 SOLDAPR 3, 2026Shelly Turi, FOLZ REALTORS, IRMLS
 OFF MARKETJanice E Miller, ERA FIRST ADVANTAGE REALTY, INC, IRMLS
 OFF MARKETDarlene Carr, F.C. TUCKER EMGE, IRMLS
Assigned Schools
These are the assigned schools for 3003 Lucerne Ave.
- North High School
- 9-12
- Public
- 1650 Students
9/10GreatSchools RatingParent Rating AverageI went to North Jr High in 7th grade. I hated going to school there, it is so mentally draining and most of the teachers do not care. The kids there are stuck up and will bully you. There are constant fights and drama throughout the school. As a former student, I would not recommend bringing ur child to this school.Student Review2y ago - New Tech Institute
- 9-12
- Public
- 264 Students
8/10GreatSchools RatingParent Rating AverageI was fortunate enough to meet one on one with the principal before the school year, and chose NTI for my son based on the opportunities and benefits available to him at this particular school. Their structure and schedule is not the same as other schools, and I believe their philosophy and teaching strategies provide an advantage for the students. Beyond the ideology, on a personal level, I have been made to feel very unwelcome by every staff member I've been in contact with since the beginning of school. Surely there are wonderful teachers in the building, but overall the staff has been condescending and rude. I would hope that even when dealing with people like myself who are apparently unintelligent and undesirable, professional staff who deal with the public could feign respect long enough to communicate effectively and without passive aggressive undertones.Parent Review2y ago - North Junior High School
- 7-8
- Public
- 925 Students
9/10GreatSchools RatingParent Rating AverageAs a student of this school, it is trash would not recommend, I hear maybe six or more slurs a day and in half of my classes the students talk consistently, even during drills (specifically ALICE/intruder drills). Also, whoever deals with electives consistently takes away courses, i.e. last year the theatre course was taken away and this year they're ending the creative writing course, which is one of my favourite classes, for what I know as no reason. Do not send your child here if you do not want them to be in the presence of people fighting on the staircase when you want to get your stuff to leave and go home.Student Review5mo ago - McCutchanville Elementary School
- PK-6
- Public
- 919 Students
9/10GreatSchools RatingParent Rating Average No reviews available for this school.
  Check out schools near 3003 Lucerne Ave.
What Locals Say about Evansville
At least 956 Trulia users voted on each feature.

90 % Say car is needed

84 % Say parking is easy

83 % Say it's dog friendly

81 % Say yards are well-kept

73 % Say there's holiday spirit

64 % Say kids play outside

63 % Say there are sidewalks

57 % Say people would walk alone at night

55 % Say it's quiet

52 % Say neighbors are friendly

46 % Say there's wildlife

44 % Say streets are well-lit

43 % Say they plan to stay for at least 5 years

42 % Say it's walkable to grocery stores

41 % Say it's walkable to restaurants

19 % Say there are community events
Sourced by Trulia users. Learn more about our methodology.
LGBTQ Local Legal Protections
LGBTQ Local Legal Protections



Apartments for Rent
 PET FRIENDLYFURNISHED
 See more homes for rent inEvansville
Explore by feature - Pet Friendly
 NEW - 1 DAY AGOSPECIAL OFFERPET FRIENDLY
 PET FRIENDLY
 SPECIAL OFFERPET FRIENDLY
 PET FRIENDLY
 PET FRIENDLY
 PET FRIENDLY
- SPECIAL OFFERPET FRIENDLYFURNISHED
 PET FRIENDLY
 PET FRIENDLY
 PET FRIENDLY
Explore by feature - Garage
- NEW - 1 DAY AGOSPECIAL OFFERPET FRIENDLY
- PET FRIENDLY
- PET FRIENDLY
- SPECIAL OFFERPET FRIENDLYFURNISHED
- PET FRIENDLY
 PET FRIENDLYFURNISHED
 PET FRIENDLY
 PET FRIENDLY
 PET FRIENDLY
 PET FRIENDLYFURNISHEDINCOME RESTRICTED
Explore by feature - Air Conditioning
- NEW - 1 DAY AGOSPECIAL OFFERPET FRIENDLY
- PET FRIENDLY
- PET FRIENDLY
- SPECIAL OFFERPET FRIENDLYFURNISHED
- PET FRIENDLY
- PET FRIENDLY
 SPECIAL OFFERPET FRIENDLY
 PET FRIENDLY
 NEW - 1 DAY AGOSPECIAL OFFERPET FRIENDLY
- PET FRIENDLYFURNISHED
Explore by feature - Pool
- SPECIAL OFFERPET FRIENDLY
- PET FRIENDLY
- PET FRIENDLY
- PET FRIENDLY
 NEW - 1 DAY AGOSPECIAL OFFERPET FRIENDLY
- NEW - 1 DAY AGOSPECIAL OFFERPET FRIENDLY
 SPECIAL OFFERPET FRIENDLY
 PET FRIENDLY
 NEW - 1 DAY AGOSPECIAL OFFERPET FRIENDLY
Explore by feature - Washer/dryer
- NEW - 1 DAY AGOSPECIAL OFFERPET FRIENDLY
- PET FRIENDLY
- PET FRIENDLY
- SPECIAL OFFERPET FRIENDLYFURNISHED
- PET FRIENDLY
- PET FRIENDLY
- SPECIAL OFFERPET FRIENDLY
- PET FRIENDLY
- NEW - 1 DAY AGOSPECIAL OFFERPET FRIENDLY
- SPECIAL OFFERPET FRIENDLY
Explore by feature - Outdoor Space

 PET FRIENDLY
 PET FRIENDLY
 PET FRIENDLY
 PET FRIENDLY
 PET FRIENDLY
 NEW - 8 HRS AGOAPPLY INSTANTLY
 NEW - 21 HRS AGOAPPLY INSTANTLYPET FRIENDLY
 APPLY INSTANTLYFURNISHEDROOM FOR RENT
 NEW - 2 DAYS AGOAPPLY INSTANTLYPET FRIENDLY

Homes for sale near 3003 Lucerne Ave
 OPEN SUN, 12-2PM0.31 ACRESNikki Davis, F.C. TUCKER EMGE, IRMLS
 0.25 ACRESJulie Bosma, ERA FIRST ADVANTAGE REALTY, INC, IRMLS
 NEW CONSTRUCTION
 Rebecca M Demastus, ERA FIRST ADVANTAGE REALTY, INC, IRMLS
 NEW CONSTRUCTION
 Ryan W Mitchell, ERA FIRST ADVANTAGE REALTY, INC, IRMLS
 NEW CONSTRUCTION
 NEW CONSTRUCTION
 NEW CONSTRUCTION
 See more homes for sale inEvansville

Off Market Homes Near 3003 Lucerne Ave
 SOLDJUL 24, 2026Marc Hoeppner, @properties, IRMLS
 SOLDJUL 24, 2026Trae Dauby, Dauby Real Estate, IRMLS
 SOLDJUL 23, 2026Casey J McCoy, KELLER WILLIAMS CAPITAL REALTY, IRMLS
 SOLDJUL 22, 2026Emma Ellison, Key Associates Signature Realty, IRMLS
 SOLDJUL 22, 2026Johnna M Hancock-Blake, Berkshire Hathaway HomeServices Indiana Realty, IRMLS
 SOLDJUL 20, 2026Penny Crick, ERA FIRST ADVANTAGE REALTY, INC, IRMLS
 SOLDJUL 17, 2026Julie Card, ERA FIRST ADVANTAGE REALTY, INC, IRMLS
 SOLDJUL 17, 2026Casey J McCoy, KELLER WILLIAMS CAPITAL REALTY, IRMLS
 SOLDJUL 17, 2026Kathy A Borkowski, ERA FIRST ADVANTAGE REALTY, INC, IRMLS
 SOLDJUL 17, 2026Penny Crick, ERA FIRST ADVANTAGE REALTY, INC, IRMLS
- See more homes for sale inEvansville
IDX information is provided exclusively for personal, non-commercial use, and may not be used for any purpose other than to identify prospective properties consumers may be interested in purchasing. Information is deemed reliable but not guaranteed.