

Listed by Lisa Platts, Exit Alliance Realty . Bought with Profound Real Estate
$1,992,800
 6 Beds
 6 Baths
 4,830 sqft (on 2.55 acres)
30026 Santiago Rd, Temecula, CA 92592
Est. Refi. Payment $12,850/mo*
Refinance Your HomeCurrently Off Market - Sold Aug 26, 2025 for $1,999,990
Home Value
Trulia Estimate
$1.99MSince last month
Decreased$35K (-1.7%)Since last year
Decreased$10K (-0.5%)Since last sale
Decreased$11K (-0.6%)Learn more about this home's value by checking out its Trulia Estimate, the value of nearby homes, and how much similar homes have sold for.
Trulia Estimate
The of this home's value increased by +181% in the last 10 years
| Month | Estimated value |
|---|---|
2026 | |
| September 2026 | $1.99M |
| August 2026 | $2.02M |
| July 2026 | $2.03M |
| June 2026 | $2M |
| May 2026 | $2M |
| March 2026 | $2.02M |
| February 2026 | $2M |
| January 2026 | $1.99M |
2025 | |
2024 | |
2023 | |
2022 | |
2021 | |
2020 | |
2019 | |
2018 | |
2017 | |
2016 | |
Comparable sales
These are recently sold homes that have a similar location or other similar features to this home, like bedrooms, bathrooms, and square footage. Get a sense of the expected prices in the area by viewing these homes.Address | Distance | Property Type | Sold Price | Sold Date | Bed | Bath | Sqft |
|---|---|---|---|---|---|---|---|
0.43 | Single-Family Home | $1,525,000 | 09/26/25 | 4 | 2.5 | 2,634 | |
0.78 | Single-Family Home | $2,200,000 | 11/24/25 | 4 | 4.5 | 4,819 | |
1.12 | Single-Family Home | $1,825,000 | 06/26/26 | 5 | 4.5 | 4,533 | |
1.04 | Single-Family Home | $1,825,000 | 12/09/25 | 4 | 4.5 | 4,640 | |
1.19 | Single-Family Home | $2,034,500 | 04/15/26 | 5 | 3.5 | 4,600 | |
0.62 | Single-Family Home | $995,000 | 07/02/26 | 5 | 5.5 | 4,372 | |
0.33 | Single-Family Home | $860,000 | 04/29/26 | 4 | 3 | 2,173 | |
0.92 | Single-Family Home | $1,495,000 | 04/13/26 | 6 | 6 | 5,200 | |
1.06 | Single-Family Home | $1,875,000 | 08/31/26 | 4 | 3 | 3,985 | |
0.30 | Single-Family Home | $746,000 | 07/10/26 | 4 | 2.5 | 2,106 |
Nearby home prices
Get a sense of expected prices in the area by checking the value of nearby homes.Address | Distance | Price | Bed | Bath | Sqft | Status |
|---|---|---|---|---|---|---|
0.18 | $695,000 | 3 | 2.5 | 2,090 | Recently Sold | |
0.21 | $808,100 | 4 | 2.5 | 2,564 | Off Market | |
0.21 | $821,500 | 3 | 2.5 | 2,333 | Off Market | |
0.17 | $1,364,100 | 5 | 3.5 | 4,282 | Off Market | |
0.22 | $650,000 | 3 | 2.5 | 2,245 | Recently Sold | |
0.20 | $1,497,600 | 4 | 3.5 | 3,381 | Off Market | |
0.25 | $826,800 | 4 | 2.5 | 2,564 | Off Market | |
0.21 | $1,359,200 | 4 | 3.5 | 3,381 | Off Market | |
0.23 | $700,000 | 3 | 2.5 | 2,333 | Recently Sold | |
0.25 | $761,900 | 3 | 2.5 | 2,090 | Off Market | |
0.27 | $769,000 | 4 | 3 | 2,333 | For Sale |
Local Information
- Map ViewExplore the area around 30026 Santiago Rd.

- Schools1 Elementary School1 Middle School1 High School

- Shop & Eat

-- mins to
Home Highlights

Single-Family Home

Built in 1978

2.55 acre lot

4,830 sqft

$413/sqft

9 Car Garage
About this House
What's unique:Traditional ranch styleGas fireplaceMature fruit treesMature treesGourmet kitchenChicken coop
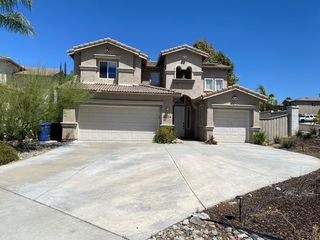
Beautiful Chaparral Estates compound on 2.5 acres, with 2 homes and 9 car garage! Full-grown mature trees and landscape give this enclave the privacy feel of a far away country estate, but with the perfect central location in town. At approx 3000 sq ft, the single story main house is a traditional ranch style oozing with character and charm. Extensive millwork includes custom crown, door and window casing, with generous baseboards that display our owners' skilled craftsmanship. Its modern details include LED can lighting, nest thermostats, tankless water heater, and bidet toilet seats. It has 4 bedrooms (one currently used as a walk-in closet) and 3 full baths. Private office off of the entry. Living, family and dining room are large and inviting with vaulted and beamed ceilings. The gourmet kitchen has distinctive black walnut cabinetry, elegant granite countertops and built-in appliances. Easy care, pet-friendly tile floors throughout the home. Outside is an entertainers paradise! Beautifully laid out grounds include mature fruit trees, sweeping lush lawns, with picnic gazebos and playground. There is even a chicken coop and dog run. Brick pavered patio has both a gas fireplace and firepit. With built-in BBQ ready to host any size of gathering! The pool/spa area was just updated with new pebble tech surfacing, pool equipment, gazebo, fireplace, concrete pavers, and fully enclosed. The oversized guest house is approx 1850 sq ft with 3 bedrooms, 2 1/2 baths, kitchen, living room, laundry hookups and office. Loads of storage too!! Need garage space for all the toys? You’ll love the 3 car attached garage with built-in storage, workbenches and washer/dryer, BUT you’ll go crazy over the separate garage building with 6 additional spaces, including 2 RV bays with full 30 amp hook-ups. (1) Interior 2-post hydraulic 9000 lb lift, and (1) interior 4-post hydraulic 7500 lb lift and (1) Exterior 2-post hydraulic 10,000 lb lift. Property has 400 amp panel and 2 separate septic systems. All buildings have new exterior paint and James Hardie concrete siding for fire-resistance. Plus no HOA and low property taxes! Situated between Temecula wine country and old town, with nearby shopping and award winning schools. See amenities supplement for full details.
30026 Santiago Rd, Temecula, CA 92592 is a 6 bedroom, 7 bathroom, 4,830 sqft single-family home built in 1978. It last sold for the $1,999,990 asking price on Aug 26, 2025. This property is not currently displayed as for sale or rent on Trulia. The Trulia Estimate is $1,992,800, with a rent estimate of $7,333/month.
Home Details for 30026 Santiago Rd

|
|---|
Interior Details Number of Rooms: 9Types of Rooms: Master Bedroom, Bathroom, Dining Room, Family Room, Kitchen, Laundry, Living Room, Office |
Beds & Baths Number of Bedrooms: 6Main Level Bedrooms: 7Number of Bathrooms: 7Number of Bathrooms (full): 5Number of Bathrooms (half): 2Number of Bathrooms (main level): 6 |
Dimensions and Layout Living Area: 4830 Square Feet |
Appliances & Utilities Utilities: Cable Available, Electricity Connected, Natural Gas Connected, Phone Available, Sewer Not Available, Water ConnectedAppliances: Barbecue, Dishwasher, Freezer, Disposal, Gas Range, Gas Water Heater, Ice Maker, Microwave, Refrigerator, Water Softener, Tankless Water Heater, Vented Exhaust Fan, Water To RefrigeratorDishwasherDisposalLaundry: Washer Hookup,Gas Dryer Hookup,In Garage,Laundry Room,StackedMicrowaveRefrigerator |
Heating & Cooling Heating: Central,Forced Air,Fireplace(s),Natural GasHas CoolingAir Conditioning: Central Air,Whole House FanHas HeatingHeating Fuel: Central |
Fireplace & Spa Fireplace: Dining Room, Gas, OutsideSpa: Heated, PrivateHas a FireplaceHas a Spa |
Gas & Electric Electric: 220 Volts in Garage, 220 Volts in Kitchen, 220 Volts in Laundry, 220 Volts in Workshop |
Windows, Doors, Floors & Walls Window: Blinds, Custom Covering(s)Door: French DoorsFlooring: TileCommon Walls: No Common Walls |
Levels, Entrance, & Accessibility Stories: 1Number of Stories: 1Levels: OneEntry Location: FrontFloors: Tile |
View Has a ViewView: Peek-A-Boo |
Security Security: Carbon Monoxide Detector(s), Security Gate, Smoke Detector(s) |

|
|---|
Exterior Home Features Patio / Porch: Concrete, Front Porch, PatioFencing: VinylOther Structures: Second Garage, Guest House Detached, Gazebo, Shed(s), Storage, WorkshopExterior: Barbecue, Rain Gutters, Fire PitFoundation: SlabHas a Private Pool |
Parking & Garage Number of Garage Spaces: 9Number of Covered Spaces: 9Has a GarageHas an Attached GarageParking Spaces: 9Parking: Circular Driveway,Concrete,Direct Access,Driveway,Electric Vehicle Charging Station(s),Garage Faces Front,Garage,Garage Door Opener,Off Street,Oversized,RV Garage,RV Hook-Ups,Workshop in Garage |
Pool Pool: Gas Heat, Pebble, PrivatePool |
Frontage Road Frontage: City StreetRoad Surface Type: PavedNot on Waterfront |
Water & Sewer Sewer: Engineered Septic |
Surface & Elevation Elevation Units: Feet |

|
|---|
Cumulative Days on Market: 57 |

|
|---|
Year Built Year Built: 1978 |
Property Type / Style Property Type: ResidentialProperty Subtype: Single Family ResidenceStructure Type: HouseArchitecture: Cottage,Craftsman,Custom,Ranch |
Building Construction Materials: Blown-In Insulation, HardiPlank TypeNot a New ConstructionNot Attached PropertyNo Additional Parcels |
Property Information Condition: TurnkeyNot Included in Sale: Washers and dryers. Pizza ovenIncluded in Sale: Tools and garage contents are negotiableParcel Number: 945060010 |

|
|---|
Price List Price: $1,999,990 |
Status Change & Dates Off Market Date: Sat Aug 02 2025 |

|
|---|
MLS Status: Closed |

|
|---|
Direction & Address City: Temecula |
School Information High School District: Temecula Unified |

|
|---|
Community Features: Suburban, ValleyNot Senior Community |

|
|---|
Association for this Listing: California Regional MLS |

|
|---|
Lot Area: 2.55 Acres |

|
|---|
Special Conditions: Standard |

|
|---|
Listing Terms: Submit |

|
|---|
Energy Efficiency Features: Thermostat, Water Heater |

|
|---|
Mls Number: SW25113295Living Area Range Units: Square FeetAttribution Contact: lisaplatts10@gmail.comActivation Date: Fri Jun 06 2025Common Interest: NoneStart Showing Date: Fri Jun 06 2025Universal Property Id: US-06065-N-945060010-R-N |

|
|---|
SuburbanValley |
Price and Tax history
| Date | Event | Price |
|---|---|---|
Aug 26, 2025 Source: CRMLS #SW25113295 | Sold | $1,999,990 |
Aug 3, 2025 Source: CRMLS #SW25113295 | Pending | $1,999,990 |
Jul 2, 2025 Source: CRMLS #SW25113295 | PriceChange | $1,999,990 Price decreased by 7% |
Jun 6, 2025 Source: CRMLS #SW25113295 | Listed For Sale | $2,150,000 |
Apr 13, 1994 Source: N/A | Sold | $215,000 |
| Year | Property tax | Tax assessment |
|---|---|---|
| 2026 | Unavailable | $1,999,990 |
Home facts updated by county records
Market trends in Temecula
Last updated August 2026
Avg. sale price
$766K
$2.83KMoM
Sale-to-List Price
100.0%
Price per sq ft
$354
$6MoM
Available listings
571
2MoM
Around this home
What Locals Say about Temecula
At least 923 Trulia users voted on each feature.

91 % Say it's dog friendly

89 % Say car is needed

86 % Say there are sidewalks

83 % Say there's holiday spirit

79 % Say yards are well-kept

79 % Say parking is easy

76 % Say streets are well-lit

72 % Say kids play outside

71 % Say people would walk alone at night

68 % Say it's quiet

55 % Say it's walkable to grocery stores

55 % Say they plan to stay for at least 5 years

54 % Say neighbors are friendly

50 % Say there's wildlife

48 % Say it's walkable to restaurants

35 % Say there are community events
Sourced by Trulia users. Learn more about our methodology.
LGBTQ Local Legal Protections
LGBTQ Local Legal Protections



The multiple listing data appearing on this website, or contained in reports produced therefrom, is owned and copyrighted by California Regional Multiple Listing Service, Inc. ("CRMLS") and is protected by all applicable copyright laws. Information provided is for viewer's personal, non-commercial use and may not be used for any purpose other than to identify prospective properties the viewer may be interested in purchasing. All listing data, including but not limited to square footage and lot size is believed to be accurate, but the listing Agent, listing Broker and CRMLS and its affiliates do not warrant or guarantee such accuracy. The viewer should independently verify the listed data prior to making any decisions based on such information by personal inspection and/or contacting a real estate professional.
Based on information from California Regional Multiple Listing Service, Inc. as of 2026-09-25 13:17:41 PDT and /or other sources. All data, including all measurements and calculations of area, is obtained from various sources and has not been, and will not be, verified by broker or MLS. All information should be independently reviewed and verified for accuracy. Properties may or may not be listed by the office/agent presenting the information
Based on information from California Regional Multiple Listing Service, Inc. as of 2026-09-25 13:17:41 PDT and /or other sources. All data, including all measurements and calculations of area, is obtained from various sources and has not been, and will not be, verified by broker or MLS. All information should be independently reviewed and verified for accuracy. Properties may or may not be listed by the office/agent presenting the information
Frequently asked questions about 30026 Santiago Rd
- What is 30026 Santiago Rd estimated to be worth?Trulia's estimated value for 30026 Santiago Rd in Temecula, CA is $1,992,800.
- What is the price history for 30026 Santiago Rd?30026 Santiago Rd in Temecula, CA last sold for $1,999,990 in August 2025.
- Is Temecula a buyer's or seller's market?Temecula is currently a seller's market, based on recent for-sale activity.
- What's the median sale price in Temecula?The median sale price in Temecula is $766K. That is down $2.83K from the prior month.
- Does 30026 Santiago Rd have air conditioning?Yes, 30026 Santiago Rd in Temecula, CA has air conditioning.
- Does 30026 Santiago Rd have a pool?Yes, 30026 Santiago Rd in Temecula, CA has a pool.
Explore by feature - Pet Friendly
 SPECIAL OFFERPET FRIENDLY
 SPECIAL OFFERPET FRIENDLY$2,445 - $3,295/mo1-3 bd1-2 baRendezvous Apartments | 30135 Rancho California Rd,
Temecula, CA 92592 SPECIAL OFFERPET FRIENDLY
 SPECIAL OFFERPET FRIENDLY$1,875 - $2,225/mo1-2 bd1 baTemecula Gardens Apartments | 29405 Rancho California Rd,
Temecula, CA 92591 SPECIAL OFFERPET FRIENDLY
 NEW - 2 DAYS AGOSPECIAL OFFERPET FRIENDLYTotal price$2,233 - $4,325/mo1-3 bd1-3 baCape May at Harveston | 40140 Village Rd,
Temecula, CA 92591 SPECIAL OFFERPET FRIENDLY
 SPECIAL OFFERPET FRIENDLY
 NEW - 2 DAYS AGOSPECIAL OFFERPET FRIENDLY
 SPECIAL OFFERPET FRIENDLY
Explore by feature - Garage
- SPECIAL OFFERPET FRIENDLY$2,445 - $3,295/mo1-3 bd1-2 baRendezvous Apartments | 30135 Rancho California Rd,
Temecula, CA 92592 - SPECIAL OFFERPET FRIENDLY
- NEW - 2 DAYS AGOSPECIAL OFFERPET FRIENDLYTotal price$2,233 - $4,325/mo1-3 bd1-3 baCape May at Harveston | 40140 Village Rd,
Temecula, CA 92591 - SPECIAL OFFERPET FRIENDLY
- SPECIAL OFFERPET FRIENDLY
- SPECIAL OFFERPET FRIENDLY
 NEW - 8 HRS AGOPET FRIENDLY
 SPECIAL OFFERPET FRIENDLY
 PET FRIENDLYFURNISHED
Explore by feature - Air Conditioning
- SPECIAL OFFERPET FRIENDLY$1,875 - $2,225/mo1-2 bd1 baTemecula Gardens Apartments | 29405 Rancho California Rd,
Temecula, CA 92591 - SPECIAL OFFERPET FRIENDLY
 PET FRIENDLY
- NEW - 2 DAYS AGOSPECIAL OFFERPET FRIENDLYTotal price$2,233 - $4,325/mo1-3 bd1-3 baCape May at Harveston | 40140 Village Rd,
Temecula, CA 92591 - SPECIAL OFFERPET FRIENDLY
- SPECIAL OFFERPET FRIENDLY
- NEW - 2 DAYS AGOSPECIAL OFFERPET FRIENDLY
- SPECIAL OFFERPET FRIENDLY
- NEW - 8 HRS AGOPET FRIENDLY
- SPECIAL OFFERPET FRIENDLY
Explore by feature - Pool
- SPECIAL OFFERPET FRIENDLY
- SPECIAL OFFERPET FRIENDLY$2,445 - $3,295/mo1-3 bd1-2 baRendezvous Apartments | 30135 Rancho California Rd,
Temecula, CA 92592 - SPECIAL OFFERPET FRIENDLY
- SPECIAL OFFERPET FRIENDLY$1,875 - $2,225/mo1-2 bd1 baTemecula Gardens Apartments | 29405 Rancho California Rd,
Temecula, CA 92591 - SPECIAL OFFERPET FRIENDLY
- PET FRIENDLY
- NEW - 2 DAYS AGOSPECIAL OFFERPET FRIENDLYTotal price$2,233 - $4,325/mo1-3 bd1-3 baCape May at Harveston | 40140 Village Rd,
Temecula, CA 92591 - SPECIAL OFFERPET FRIENDLY
- SPECIAL OFFERPET FRIENDLY
- NEW - 2 DAYS AGOSPECIAL OFFERPET FRIENDLY
Explore by feature - Washer/dryer
- SPECIAL OFFERPET FRIENDLY
- SPECIAL OFFERPET FRIENDLY$2,445 - $3,295/mo1-3 bd1-2 baRendezvous Apartments | 30135 Rancho California Rd,
Temecula, CA 92592 - SPECIAL OFFERPET FRIENDLY
- SPECIAL OFFERPET FRIENDLY$1,875 - $2,225/mo1-2 bd1 baTemecula Gardens Apartments | 29405 Rancho California Rd,
Temecula, CA 92591 - SPECIAL OFFERPET FRIENDLY
- PET FRIENDLY
- NEW - 2 DAYS AGOSPECIAL OFFERPET FRIENDLYTotal price$2,233 - $4,325/mo1-3 bd1-3 baCape May at Harveston | 40140 Village Rd,
Temecula, CA 92591 - SPECIAL OFFERPET FRIENDLY
- SPECIAL OFFERPET FRIENDLY
- NEW - 2 DAYS AGOSPECIAL OFFERPET FRIENDLY
Explore by feature - Outdoor Space
 APPLY INSTANTLY
 APPLY INSTANTLYPET FRIENDLY
 APPLY INSTANTLYPET FRIENDLYFURNISHED
 APPLY INSTANTLY
 APPLY INSTANTLYPET FRIENDLY
 APPLY INSTANTLYPET FRIENDLY
 APPLY INSTANTLYPET FRIENDLYFURNISHED
 APPLY INSTANTLYPET FRIENDLY
 APPLY INSTANTLYPET FRIENDLY
 APPLY INSTANTLY
Apartments for Rent
- PET FRIENDLY
- PET FRIENDLY
- NEW - 2 DAYS AGOPET FRIENDLY
- PET FRIENDLY
- NEW - 8 HRS AGOPET FRIENDLY
- PET FRIENDLY
- PET FRIENDLY$1,875 - $2,225/mo1-2 bd1 baTemecula Gardens Apartments | 29405 Rancho California Rd,
Temecula, CA 92591  $1,995 - $2,200/mo2 bd1-2 baVilla Del Sol Apartment Homes | 28550 & 28566 Pujol St,
Temecula, CA 92590- PET FRIENDLY
- PET FRIENDLY$2,445 - $3,295/mo1-3 bd1-2 baRendezvous Apartments | 30135 Rancho California Rd,
Temecula, CA 92592 - PET FRIENDLY
- PET FRIENDLY
 PET FRIENDLY
- PET FRIENDLYFURNISHED
 See more homes for rent inTemecula
Off Market Homes Near 30026 Santiago Rd
 SOLDSEP 16, 2026Trillion Real Estate
 SOLDSEP 11, 2026eXp Realty of Southern CA
 SOLDSEP 4, 2026Luminescent Real Estate
 SOLDSEP 3, 2026Abundance Real Estate
 SOLDSEP 2, 2026Mr. Murrieta Real Estate
 SOLDSEP 1, 2026Real Brokerage Technologies
 SOLDAUG 31, 2026Allison James Estates & Homes
 SOLDAUG 31, 2026Century 21 Masters
 SOLDAUG 28, 2026
 See more homes for sale inTemecula

Homes for sale near 30026 Santiago Rd
 OPEN SAT, 11-3PM2.45 ACRESReMax Sky
 NEWOPEN SAT, 11-3PMGrand Avenue Realty & Lending
 AUCTIONChristopher Rubio DRE # 01959226, Exp Commercial of California, Inc.
 2.34 ACRESSeaway Properties Real Estate
- See more homes for sale inTemecula


- Results are loading