


$769,900
 5 Beds
 4.5 Baths
 4,279 sqft (on 3 acres)
3002 Willow Trace Ln, Sandy Hook, VA 23153
Est. Mortgage $4,540/mo*
Get Pre-QualifiedHome Highlights

Single-Family Home

Built in 2003

3 acre lot

$180/sqft

Garage

HOA $13/mo
Local Information
- Map ViewExplore the area around 3002 Willow Trace Ln.

- Schools1 Preschool School1 Elementary School1 Middle School1 High School

- Shop & Eat

-- mins to
About this House
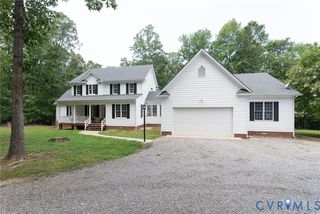
Nestled on a private 3-acre homesite, this stunning transitional home offers the perfect blend of peaceful country living and everyday convenience. Located just 7 minutes from I-64, you'll enjoy easy access to both Richmond and Charlottesville, while Short Pump's premier shopping, dining, and entertainment are only 20 minutes away. Step inside to an impressive two-story foyer that welcomes you into the elegant formal dining room. Designed with both comfort and functionality in mind, the home features dual staircases, including a convenient rear staircase just off the kitchen. A spacious walk-in pantry provides abundant storage, while the screened porch offers the ideal setting for entertaining or relaxing while overlooking the private backyard. The backyard is a true retreat, complete with an in-ground pool featuring a brand-new liner and pump-ready for you to enjoy for the rest of the summer. The light-filled family room flows seamlessly into the chef's kitchen, which is equipped with painted cherry cabinetry, a Wolf gas cooktop, Bosch dishwasher, new refrigerator, and an inviting wet bar that serves both the kitchen and great room-perfect for hosting family and friends. A generous first-floor office provides exceptional flexibility and could easily be converted into a guest bedroom or in-law suite by adding a doorway to the adjacent full bath.
Upstairs, you'll find spacious bedrooms with brand-new carpet throughout the second floor. The finished third floor offers endless possibilities as a recreation room, playroom, home gym, media room, or second office. Offering privacy, space, thoughtful updates, and a highly desirable location, 3002 Willow Trace Lane is a rare opportunity to enjoy the best of Goochland County living.
Upstairs, you'll find spacious bedrooms with brand-new carpet throughout the second floor. The finished third floor offers endless possibilities as a recreation room, playroom, home gym, media room, or second office. Offering privacy, space, thoughtful updates, and a highly desirable location, 3002 Willow Trace Lane is a rare opportunity to enjoy the best of Goochland County living.
Last check for updates: about 20 hours ago
Listing courtesy of Susan Stynes, (804) 822-5324
River City Elite Properties - Real Broker, (804) 594-6750
Originating MLS: Central Virginia Regional MLS
Source: CVRMLS, MLS#2620984
Also Listed on CVRMLS.
Home Details for 3002 Willow Trace Ln

|
|---|
Interior Details Basement: Crawl SpaceNumber of Rooms: 12Types of Rooms: Master Bedroom, Bedroom 2, Bedroom 3, Bedroom 4, Bedroom 5, Additional Room, Dining Room, Family Room, Foyer, Full Bath, Half Bath, Kitchen, Laundry, Living Room, Office |
Beds & Baths Number of Bedrooms: 5Number of Bathrooms: 5Number of Bathrooms (full): 4Number of Bathrooms (half): 1 |
Dimensions and Layout Living Area: 4279 Square Feet |
Appliances & Utilities Appliances: Built-In Oven, Cooktop, Dishwasher, Electric Water Heater, Gas Cooking, Microwave, RangeDishwasherMicrowave |
Heating & Cooling Heating: Electric,Heat PumpHas CoolingAir Conditioning: Central Air,ZonedHas HeatingHeating Fuel: Electric |
Fireplace & Spa Number of Fireplaces: 2Fireplace: GasHas a FireplaceHas a SpaJetted Bath Tub |
Windows, Doors, Floors & Walls Door: French DoorsFlooring: Carpet, Tile, Wood |
Levels, Entrance, & Accessibility Stories: 2.5Number of Stories: 2Levels: Two and One HalfFloors: Carpet, Tile, Wood |

|
|---|
Exterior Home Features Patio / Porch: Screened, DeckFencing: Fenced, PartialExterior: Deck, Storage, Shed, Paved DrivewayHas a Private Pool |
Parking & Garage Number of Garage Spaces: 2Number of Covered Spaces: 2Has a GarageNo Attached GarageHas Open ParkingParking Spaces: 2Parking: Driveway,Garage Door Opener,Paved |
Pool Pool: Fenced, Gunite, In Ground, Outdoor Pool, Pool, PrivatePool |
Frontage Not on Waterfront |
Water & Sewer Sewer: Septic Tank |
Finished Area Finished Area (above surface): 4279 Square Feet |

|
|---|
Days on Market: 46 |

|
|---|
Year Built Year Built: 2003 |
Property Type / Style Property Type: ResidentialProperty Subtype: Single Family ResidenceArchitecture: Transitional |
Building Construction Materials: Frame, HardiPlank TypeNot a New ConstructionNot Attached Property |
Property Information Condition: ResaleParcel Number: 20210370 |

|
|---|
Price List Price: $769,900Price Per Sqft: $180 |
Status Change & Dates Off Market Date: Fri Aug 21 2026Possession Timing: Close Of Escrow |

|
|---|
MLS Status: Pending |

|
|---|
Direction & Address City: GoochlandCommunity: Mill Forest |
School Information Elementary School: GoochlandJr High / Middle School: GoochlandHigh School: Goochland |

|
|---|
Listing Agent Listing ID: 2620984 |

|
|---|
Community Features: Home Owners Association |

|
|---|
HOA Fee Includes: Common AreasAssociation for this Listing: Central Virginia Regional MLSHas an HOAHOA Fee: $150/Annually |

|
|---|
Lot Area: 3 Acres |

|
|---|
Business Information Ownership: Individuals |

|
|---|
Mls Number: 2620984Living Area Range Units: Square FeetAttic: FinishedAbove Grade Unfinished Area: 4279Above Grade Unfinished Area Units: Square FeetBelow Grade Unfinished Area Units: Square FeetUniversal Property Id: US-51075-N-20210370-R-N |

|
|---|
Home Owners AssociationDays On Market Replication: 17 |
Around this home
What Locals Say about Sandy Hook
At least 1 Trulia users voted on each feature.

100 % Say there's holiday spirit

100 % Say yards are well-kept

100 % Say car is needed

100 % Say people would walk alone at night

67 % Say it's dog friendly

50 % Say there's wildlife

50 % Say there are community events

50 % Say they plan to stay for at least 5 years

50 % Say there are sidewalks

50 % Say kids play outside

33 % Say neighbors are friendly
Sourced by Trulia users. Learn more about our methodology.
Market trends in Sandy Hook
Last updated August 2026
Avg. sale price
—
Sale-to-List Price
—
Price per sq ft
—
Available listings
8
2MoM
Home Value
Trulia Estimate
$755KSince last month
Increased$3K (+0.5%)Since last year
Decreased$43K (-5.3%)Since last sale
Increased$298K (+64.8%)Learn more about this home's value by checking out its Trulia Estimate, the value of nearby homes, and how much similar homes have sold for.
Trulia Estimate
The of this home's value increased by +54% in the last 10 years
| Month | Estimated value |
|---|---|
2026 | |
| September 2026 | $758K |
| August 2026 | $754K |
| July 2026 | $830K |
| June 2026 | $845K |
| May 2026 | $832K |
| April 2026 | $818K |
| March 2026 | $819K |
| February 2026 | $795K |
| January 2026 | $782K |
2025 | |
2024 | |
2023 | |
2022 | |
2021 | |
2020 | |
2019 | |
2018 | |
2017 | |
2016 | |
Comparable sales
These are recently sold homes that have a similar location or other similar features to this home, like bedrooms, bathrooms, and square footage. Get a sense of the expected prices in the area by viewing these homes.Address | Distance | Property Type | Sold Price | Sold Date | Bed | Bath | Sqft |
|---|---|---|---|---|---|---|---|
0.13 | Single-Family Home | $645,000 | 05/15/26 | 4 | 2.5 | 2,886 | |
0.37 | Single-Family Home | $825,000 | 07/01/26 | 5 | 4.5 | 4,120 | |
0.30 | Single-Family Home | $1,175,000 | 09/08/26 | 5 | 5 | 5,892 | |
0.80 | Single-Family Home | $719,466 | 12/30/25 | 5 | 3.5 | 3,356 | |
0.68 | Single-Family Home | $756,910 | 12/19/25 | 4 | 3.5 | 3,509 | |
0.65 | Single-Family Home | $770,839 | 08/19/26 | 5 | 3 | 3,047 | |
0.72 | Single-Family Home | $676,248 | 04/03/26 | 4 | 3.5 | 2,583 | |
0.75 | Single-Family Home | $664,990 | 06/01/26 | 4 | 2.5 | 2,449 | |
0.91 | Single-Family Home | $600,000 | 06/11/26 | 5 | 2.5 | 2,686 | |
0.79 | Single-Family Home | $620,000 | 06/30/26 | 4 | 3.5 | 2,534 |
Nearby home prices
Get a sense of expected prices in the area by checking the value of nearby homes.Address | Distance | Price | Bed | Bath | Sqft | Status |
|---|---|---|---|---|---|---|
0.13 | $645,000 | 4 | 2.5 | 2,886 | Recently Sold | |
0.19 | $673,500 | 4 | 3.5 | 3,606 | Off Market | |
0.20 | $636,900 | 4 | 3 | 2,376 | Off Market | |
0.20 | $650,300 | 3 | 2.5 | 2,658 | Off Market | |
0.30 | $1,175,000 | 5 | 5 | 5,892 | Recently Sold | |
0.37 | $825,000 | 5 | 4.5 | 4,120 | Recently Sold | |
0.37 | $717,300 | 5 | 2.5 | 3,266 | Off Market | |
0.49 | $629,900 | 4 | 2.5 | 2,896 | For Sale | |
0.49 | $783,200 | 4 | 3 | 3,898 | Off Market | |
0.55 | $321,800 | 3 | 2 | 1,930 | Off Market | |
0.58 | $300,000 | 3 | 2 | 1,512 | Recently Sold | |
0.61 | $637,900 | 4 | 2.5 | 2,526 | Off Market |
Price and Tax history
| Date | Event | Price |
|---|---|---|
Aug 22, 2026 Source: CVRMLS #2620984 | Pending | $769,900 |
Aug 5, 2026 Source: CVRMLS #2620984 | Listed For Sale | $769,900 |
Oct 30, 2019 Source: CVRMLS #1908963 | Sold | $459,900 |
Jul 19, 2019 Source: Agent Provided | ListingRemoved | $459,900 |
Jul 18, 2019 Source: Agent Provided | Pending | $459,900 |
Jul 1, 2019 Source: Agent Provided | PriceChange | $459,900 Price decreased by 3% |
Mar 27, 2019 Source: Agent Provided | PriceChange | $474,900 Price decreased by 1% |
Mar 2, 2019 Source: Agent Provided | PriceChange | $479,950 Price increased by 0% |
Feb 14, 2019 Source: Agent Provided | PriceChange | $479,900 Price decreased by 2% |
Jan 21, 2019 Source: Agent Provided | PriceChange | $489,000 Price decreased by 0% |
Jan 18, 2019 Source: Agent Provided | PriceChange | $489,900 Price decreased by 2% |
Dec 1, 2018 Source: Agent Provided | PriceChange | $499,000 Price decreased by 0% |
Nov 18, 2018 Source: Agent Provided | PriceChange | $499,900 Price decreased by 5% |
Nov 4, 2018 Source: Agent Provided | Listed For Sale | $524,950 |
Sep 4, 2014 Source: CVRMLS #1409903 | Sold | $465,000 |
Jun 24, 2014 Source: Agent Provided | PriceChange | $479,952 Price decreased by 1% |
May 23, 2014 Source: Agent Provided | PriceChange | $485,000 Price decreased by 3% |
Apr 12, 2014 Source: Agent Provided | Listed For Sale | $499,950 |
| Year | Property tax | Tax assessment |
|---|---|---|
| 2025 | $3,867 | $729,700 |
Home facts updated by county records
LGBTQ Local Legal Protections
LGBTQ Local Legal Protections



Susan Stynes, River City Elite Properties - Real Broker, (804) 594-6750
Agent Phone: (804) 822-5324
All or a portion of the multiple Listing information is provided by the Central Virginia Regional Multiple Listing Service, LLC, from a copyrighted compilation of Listing s. All CVR MLS information provided is deemed reliable but is not guaranteed accurate. The compilation of Listings and each individual Listing are ©2026 Central Virginia Regional Multiple Listing Service, LLC. All rights reserved.
Similar Homes You May Like
 10 ACRESThe Kerzanet Group LLC, CVRMLS
 2.18 ACRESSarah Bice & Associates RE, CVRMLS
 0.34 ACRESLong & Foster REALTORS, CVRMLS
 3.35 ACRESLiz Moore & Associates, CVRMLS
 Keller Williams Realty, CVRMLS
 0.57 ACRESLong & Foster REALTORS, CVRMLS
 10 ACRESLong & Foster REALTORS, CVRMLS
 5 ACRESNapier REALTORS ERA, CVRMLS
 2.68 ACRESProvidence Hill Real Estate, CVRMLS
 0.25 ACRESLong & Foster REALTORS, CVRMLS
 3.31 ACRESNapier REALTORS ERA, CVRMLS
 10.02 ACRESVirginia Capital Realty, CVRMLS
 2 ACRESJoyner Fine Properties, CVRMLS
 1.75 ACRESReal Broker LLC, CVRMLS
 OPEN SUN, 2-4PM0.42 ACRESBHHS PenFed Realty, CVRMLS
 5.85 ACRESWarrior Realty of Virginia LLC, CVRMLS
 0.58 ACRESRashkind Saunders & Co., CVRMLS
 0.33 ACRESSamson Properties, CVRMLS
 2 ACRESVillage Concepts Realty Group, CVRMLS
 3.8 ACRESHometown Realty Services Inc, CVRMLS
 25.42 ACRESWilliam A. Cooke, LLC, CVRMLS
 10.2 ACRESLake and Country Realty, LLC, CVRMLS
 0.32 ACRESLong & Foster REALTORS, CVRMLS
 Metropolitan Real Estate Inc, CVRMLS
 1.55 ACRESLong & Foster REALTORS, CVRMLS
 2.03 ACRESReal Broker LLC, CVRMLS
 10.4 ACRESVillage Concepts Realty Group, CVRMLS
 0.54 ACRESLong & Foster REALTORS, CVRMLS
 2.03 ACRESValentine Properties, CVRMLS
 2.06 ACRESMetro Premier Homes LLC, CVRMLS
 100 ACRESKeeton & Co Real Estate, CVRMLS
 5.26 ACRESReal Broker LLC, CVRMLS
 See more homes for sale inSandy Hook


New Listings near 3002 Willow Trace Ln
 3.61 ACRESPearson Smith Realty, CVRMLS
 2.05 ACRESKeeton & Co Real Estate, CVRMLS
 8.87 ACRESSummit Properties RVA, CVRMLS
 4.58 ACRESAssist2Sell Buyers and Sellers, CVRMLS
 NEW CONSTRUCTION2.74 ACRESKeller Williams Realty, CVRMLS
 3.88 ACRESTowne & Country Real Estate, CVRMLS
 1.51 ACRESBHHS PenFed Realty, CVRMLS
 3.01 ACRESReal Broker LLC, CVRMLS
 NEW CONSTRUCTION3.21 ACRESHometown Realty, CVRMLS
 5.78 ACRESLloyd's Real Estate LLC, CVRMLS
 NEW CONSTRUCTION2 ACRESKeller Williams Realty, CVRMLS
 NEW CONSTRUCTION1.89 ACRESKeller Williams Realty, CVRMLS
 NEW CONSTRUCTION1.9 ACRESKeller Williams Realty, CVRMLS
- 25.42 ACRESWilliam A. Cooke, LLC, CVRMLS
- See more homes for sale inSandy Hook

Frequently asked questions about 3002 Willow Trace Ln
- What is the estimated monthly payment for 3002 Willow Trace Ln?Based on a $769,900 list price with 20% down at today's rates, the estimated monthly payment for 3002 Willow Trace Ln in Sandy Hook, VA is approximately $4,585 (about $4,189 principal & interest, $321 property taxes, and $75 homeowner's insurance). This is an estimate. Actual payment depends on your loan terms.
- What are the closest schools to 3002 Willow Trace Ln?The closest schools to 3002 Willow Trace Ln in Sandy Hook, VA are Goochland Elementary School (Pre-K, rated 7/10), Goochland High School (rated 9/10), Goochland Middle School (rated 6/10).
- What is 3002 Willow Trace Ln estimated to be worth?Trulia's estimated value for 3002 Willow Trace Ln in Sandy Hook, VA is $755,000.
- Does 3002 Willow Trace Ln have air conditioning?Yes, 3002 Willow Trace Ln in Sandy Hook, VA has air conditioning.
- Does 3002 Willow Trace Ln have a pool?Yes, 3002 Willow Trace Ln in Sandy Hook, VA has a pool.
- Does 3002 Willow Trace Ln have laundry facilities?Yes, 3002 Willow Trace Ln in Sandy Hook, VA has laundry facilities.
3002 Willow Trace Ln, Sandy Hook, VA 23153 is a 5 bedroom, 5 bathroom, 4,279 sqft single-family home built in 2003. This property is currently available for sale and was listed by CVRMLS on Aug 5, 2026. The MLS # for this home is MLS# 2620984.