


$430,000
 3 Beds
 2.5 Baths
 1,480 sqft (on 1.09 acres)
3120 Three Chopt Rd, Gum Spring, VA 23065
Est. Mortgage $2,604/mo*
Get Pre-QualifiedHome Highlights

Single-Family Home

Built in 2018

1.09 acre lot

$291/sqft

Open Parking
Local Information
- Map ViewExplore the area around 3120 Three Chopt Rd.

- Schools1 Preschool School1 Elementary School1 Middle School1 High School

- Shop & Eat

-- mins to
About this House
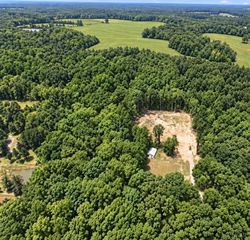
Welcome to this 3-bedroom, 2.5-bath home situated on 1.09 acres in Goochland County! A welcoming full front porch leads into the main level, featuring an open floor plan with a comfortable flow between the living room, dining area, and kitchen. The kitchen offers black appliances, an island with a breakfast bar, and additional storage. A half bath and laundry area complete the first floor. Upstairs, the primary suite features a walk-in closet and private bath with two vanities, storage, and a tub/shower combination. Two additional bedrooms and a full hall bath provide plenty of space for family, guests, or a home office. The fenced backyard offers a great space to relax, entertain, or enjoy a little gardening. A brick paver patio provides room for outdoor dining, while several raised garden beds are ready for your green thumb. Additional features include generator wiring with a manual transfer switch, a whole-home water filtration system, fiberoptic internet service and access to trash pickup service. Conveniently located near the interstate, this home offers the space and privacy of Goochland County with easy access to surrounding areas. Come see all this property has to offer and schedule your private tour today!
Last check for updates: about 23 hours ago
Listing courtesy of Marc Austin Highfill, (804) 840-9824
Exit First Realty, (804) 527-3948
Trent Dankos, (804) 332-3272
Exit First Realty, (804) 527-3948
Originating MLS: Central Virginia Regional MLS
Source: CVRMLS, MLS#2622716
Also Listed on EXIT Realty broker feed, CVRMLS.
Home Details for 3120 Three Chopt Rd

|
|---|
Interior Details Basement: Crawl SpaceNumber of Rooms: 5Types of Rooms: Master Bedroom, Bedroom 2, Bedroom 3, Dining Room, Full Bath, Half Bath, Kitchen, Laundry, Living Room |
Beds & Baths Number of Bedrooms: 3Number of Bathrooms: 3Number of Bathrooms (full): 2Number of Bathrooms (half): 1 |
Dimensions and Layout Living Area: 1480 Square Feet |
Appliances & Utilities Appliances: Dryer, Dishwasher, Electric Water Heater, Disposal, Microwave, Refrigerator, Stove, WasherDishwasherDisposalDryerLaundry: Washer Hookup,Dryer HookupMicrowaveRefrigeratorWasher |
Heating & Cooling Heating: Electric,Heat PumpHas CoolingAir Conditioning: Central AirHas HeatingHeating Fuel: Electric |
Fireplace & Spa No Fireplace |
Windows, Doors, Floors & Walls Flooring: Partially Carpeted, Vinyl |
Levels, Entrance, & Accessibility Stories: 2Number of Stories: 2Levels: TwoFloors: Partially Carpeted, Vinyl |

|
|---|
Exterior Home Features Roof: Composition ShinglePatio / Porch: Front Porch, Patio, PorchFencing: Fenced, PartialExterior: Porch, Unpaved Driveway |
Parking & Garage No GarageNo Attached GarageHas Open ParkingParking: Driveway,Unpaved |
Pool Pool: None |
Frontage Not on Waterfront |
Water & Sewer Sewer: Septic Tank |
Finished Area Finished Area (above surface): 1480 Square Feet |

|
|---|
Days on Market: 23 |

|
|---|
Year Built Year Built: 2018 |
Property Type / Style Property Type: ResidentialProperty Subtype: Single Family ResidenceArchitecture: Two Story |
Building Construction Materials: Drywall, Frame, Vinyl SidingNot a New ConstructionNot Attached Property |
Property Information Condition: ResaleParcel Number: 211056E |

|
|---|
Price List Price: $430,000Price Per Sqft: $291 |
Status Change & Dates Off Market Date: Thu Aug 27 2026Possession Timing: Close Of Escrow |

|
|---|
MLS Status: Pending |

|
|---|
Direction & Address City: Gum SpringCommunity: None |
School Information Elementary School: GoochlandJr High / Middle School: GoochlandHigh School: Goochland |

|
|---|
Listing Agent Listing ID: 2622716 |

|
|---|
Association for this Listing: Central Virginia Regional MLS |

|
|---|
Lot Area: 1.09 Acres |

|
|---|
Business Information Ownership: Individuals |

|
|---|
Mls Number: 2622716Living Area Range Units: Square FeetAttic: Access OnlyAbove Grade Unfinished Area: 1480Above Grade Unfinished Area Units: Square FeetActivation Date: Fri Aug 28 2026Below Grade Unfinished Area Units: Square FeetUniversal Property Id: US-51075-N-211056E-R-N |

|
|---|
Days On Market Replication: 3 |
Around this home
What Locals Say about Gumspring
At least 1 Trulia users voted on each feature.

100 % Say yards are well-kept

100 % Say people would walk alone at night

100 % Say parking is easy

100 % Say car is needed

100 % Say there's wildlife

100 % Say there's holiday spirit

40 % Say neighbors are friendly
Sourced by Trulia users. Learn more about our methodology.
Market trends in Gumspring
Last updated August 2026
Avg. sale price
—
Sale-to-List Price
—
Price per sq ft
—
Available listings
6
Home Value
Trulia Estimate
$429KSince last month
Increased$55K (+14.6%)Since last year
Increased$67K (+18.6%)Since last sale
Increased$165K (+62.3%)Learn more about this home's value by checking out its Trulia Estimate, the value of nearby homes, and how much similar homes have sold for.
Trulia Estimate
The of this home's value increased by +216% in the last 10 years
| Month | Estimated value |
|---|---|
2026 | |
| September 2026 | $430K |
| August 2026 | $430K |
| July 2026 | $376K |
| June 2026 | $378K |
| May 2026 | $381K |
| April 2026 | $377K |
| March 2026 | $374K |
| February 2026 | $368K |
| January 2026 | $358K |
2025 | |
2024 | |
2023 | |
2022 | |
2021 | |
2020 | |
2019 | |
2018 | |
2017 | |
2016 | |
Comparable sales
These are recently sold homes that have a similar location or other similar features to this home, like bedrooms, bathrooms, and square footage. Get a sense of the expected prices in the area by viewing these homes.Address | Distance | Property Type | Sold Price | Sold Date | Bed | Bath | Sqft |
|---|---|---|---|---|---|---|---|
0.66 | Single-Family Home | $308,850 | 04/30/26 | 3 | 1.5 | 1,000 | |
0.83 | Single-Family Home | $337,000 | 10/06/25 | 3 | 2 | 1,964 | |
0.43 | Single-Family Home | $307,000 | 05/13/26 | 2 | 1 | 1,032 | |
0.89 | Single-Family Home | $525,000 | 12/04/25 | 3 | 2.5 | 2,044 | |
0.89 | Single-Family Home | $575,000 | 10/07/25 | 4 | 2 | 2,135 | |
1.06 | Single-Family Home | $572,500 | 08/13/26 | 4 | 2 | 2,135 |
Nearby home prices
Get a sense of expected prices in the area by checking the value of nearby homes.Address | Distance | Price | Bed | Bath | Sqft | Status |
|---|---|---|---|---|---|---|
0.10 | $324,900 | 2 | 1 | 1,220 | Off Market | |
0.17 | $307,800 | 3 | 2.5 | 1,739 | Off Market | |
0.21 | $458,100 | 4 | 2.5 | 1,920 | Off Market | |
0.29 | - | 4 | 2 | 2,164 | Off Market | |
0.26 | $649,990 | 4 | 2.5 | 2,591 | For Sale | |
0.28 | $739,990 | 5 | 4 | 3,724 | For Sale | |
0.28 | $629,990+ | 3 | 2.5 | 2,583 | - | |
0.28 | $719,990+ | 5 | 4.5 | 3,738 | - | |
0.28 | $684,990+ | 5 | 3 | 3,483 | - | |
0.28 | $679,990+ | 4 | 3.5 | 3,223 | - | |
0.28 | $704,990+ | 5 | 4 | 3,691 | - | |
0.28 | $639,990+ | 5 | 3 | 3,047 | - |
Price and Tax history
| Date | Event | Price |
|---|---|---|
Aug 27, 2026 Source: CVRMLS #2622716 | Pending | $430,000 |
Aug 25, 2026 Source: CVRMLS #2622716 | Listed For Sale | $430,000 |
Oct 28, 2020 Source: CVRMLS #2026135 | Sold | $265,000 |
Sep 21, 2020 Source: Agent Provided | Pending | $249,950 |
Sep 17, 2020 Source: Agent Provided | Listed For Sale | $249,950 |
Feb 18, 2019 Source: Agent Provided | ListingRemoved | $216,500 |
Mar 16, 2018 Source: CVRMLS #1727702 | Sold | $216,500 |
Mar 8, 2018 Source: Agent Provided | Pending | $216,500 |
Mar 8, 2018 Source: Agent Provided | Listed For Sale | $216,500 |
Jun 2, 2017 Source: N/A | Sold | $35,000 |
| Year | Property tax | Tax assessment |
|---|---|---|
| 2025 | $1,921 | $362,500 |
Home facts updated by county records
LGBTQ Local Legal Protections
LGBTQ Local Legal Protections



Marc Austin Highfill, Exit First Realty, (804) 527-3948
Agent Phone: (804) 840-9824
All or a portion of the multiple Listing information is provided by the Central Virginia Regional Multiple Listing Service, LLC, from a copyrighted compilation of Listing s. All CVR MLS information provided is deemed reliable but is not guaranteed accurate. The compilation of Listings and each individual Listing are ©2026 Central Virginia Regional Multiple Listing Service, LLC. All rights reserved.
Similar Homes You May Like
 1.51 ACRESBHHS PenFed Realty, CVRMLS
 OPEN SUN, 3-5PM10 ACRESHometown Realty, CVRMLS
 4.58 ACRESAssist2Sell Buyers and Sellers, CVRMLS
 1.63 ACRES
 NEW CONSTRUCTION1.51 ACRESHometown Realty, CVRMLS
 FOR SALE BY OWNER0.32 ACRES
 3.25 ACRESLong & Foster REALTORS, CVRMLS
 OPEN SAT, 11-1PM0.29 ACRESJoyner Fine Properties, CVRMLS
 0.29 ACRESNextHome Advantage, CVRMLS
 1 ACREReal Broker LLC, CVRMLS
 NEW CONSTRUCTION3.13 ACRESReal Broker LLC, CVRMLS
 NEW CONSTRUCTIONHHHunt Realty Inc, CVRMLS
 5.01 ACRESERA Woody Hogg & Assoc, CVRMLS
 OPEN SUN, 1-3PMKeeton & Co Real Estate, CVRMLS
 2.59 ACRESKeeton & Co Real Estate, CVRMLS
 NEW CONSTRUCTION1.52 ACRESHometown Realty, CVRMLS
 3 ACRESHomefront Realty LLC, CVRMLS
 4.09 ACRESLong & Foster REALTORS, CVRMLS
 6.42 ACRESKeeton & Co Real Estate, CVRMLS
 NEW CONSTRUCTION1.89 ACRESHometown Realty Services Inc, CVRMLS
- NEW CONSTRUCTION2 ACRESHometown Realty Services Inc, CVRMLS
 NEWOPEN SUN, 1-3PMRE/MAX Commonwealth, CVRMLS
 OPEN SAT, 2-4PMRobinhood Real Estate & Mortgage, CVRMLS
 NEW CONSTRUCTION6.58 ACRESHometown Realty, CVRMLS
 See more homes for sale inGum Spring


New Listings near 3120 Three Chopt Rd
 2.05 ACRESKeeton & Co Real Estate, CVRMLS
 NEWCOMING SOON 9/183.61 ACRESPearson Smith Realty, CVRMLS
- 4.58 ACRESAssist2Sell Buyers and Sellers, CVRMLS
- 4.09 ACRESLong & Foster REALTORS, CVRMLS
- 1.51 ACRESBHHS PenFed Realty, CVRMLS
 NEW CONSTRUCTION1.9 ACRESKeller Williams Realty, CVRMLS
- 1.63 ACRESLong & Foster REALTORS, CVRMLS
 3.01 ACRESReal Broker LLC, CVRMLS
- 1.63 ACRES
 OPEN SAT, 1-3PMNEW CONSTRUCTION1.87 ACRESKeller Williams Realty, CVRMLS
 NEW CONSTRUCTION
- See more homes for sale inGum Spring


Frequently asked questions about 3120 Three Chopt Rd
- What is the estimated monthly payment for 3120 Three Chopt Rd?Based on a $430,000 list price with 20% down at today's rates, the estimated monthly payment for 3120 Three Chopt Rd in Gum Spring, VA is approximately $2,657 (about $2,349 principal & interest, $233 property taxes, and $75 homeowner's insurance). This is an estimate. Actual payment depends on your loan terms.
- What are the closest schools to 3120 Three Chopt Rd?The closest schools to 3120 Three Chopt Rd in Gum Spring, VA are Jouett Elementary School (Pre-K, rated 9/10), Louisa County High School (rated 6/10), Louisa County Middle School (rated 7/10).
- What is 3120 Three Chopt Rd estimated to be worth?Trulia's estimated value for 3120 Three Chopt Rd in Gum Spring, VA is $429,400.
- Does 3120 Three Chopt Rd have air conditioning?Yes, 3120 Three Chopt Rd in Gum Spring, VA has air conditioning.
- Does 3120 Three Chopt Rd have laundry facilities?Yes, 3120 Three Chopt Rd in Gum Spring, VA has in-unit laundry.
- Does 3120 Three Chopt Rd have a yard?Yes, 3120 Three Chopt Rd in Gum Spring, VA has a yard.
3120 Three Chopt Rd, Gum Spring, VA 23065 is a 3 bedroom, 3 bathroom, 1,480 sqft single-family home built in 2018. This property is currently available for sale and was listed by CVRMLS on Aug 20, 2026. The MLS # for this home is MLS# 2622716.