


$302,000
 3 Beds
 2 Baths
 1,510 sqft
300 Windemere Loop, Oakland, TN 38060
Est. Refi. Payment $1,783/mo*
Refinance Your HomeHome Value
Trulia Estimate
$302KSince last month
Decreased$200 (-0.1%)Since last year
$0 (0%)Learn more about this home's value by checking out its Trulia Estimate, the value of nearby homes, and how much similar homes have sold for.
Trulia Estimate
The of this home's value increased by 0% in the last 10 years
| Month | Estimated value |
|---|---|
2026 | |
| September 2026 | $302K |
| August 2026 | $302K |
| July 2026 | $302K |
| June 2026 | $312K |
| May 2026 | $300K |
| April 2026 | $302K |
| March 2026 | $302K |
Comparable sales
These are recently sold homes that have a similar location or other similar features to this home, like bedrooms, bathrooms, and square footage. Get a sense of the expected prices in the area by viewing these homes.Address | Distance | Property Type | Sold Price | Sold Date | Bed | Bath | Sqft |
|---|---|---|---|---|---|---|---|
0.02 | Single-Family Home | $301,990 | 07/30/26 | 3 | 2 | 1,510 | |
0.04 | Single-Family Home | $302,990 | 03/30/26 | 3 | 2 | 1,510 | |
0.04 | Single-Family Home | $301,990 | 08/28/26 | 3 | 2 | 1,510 | |
0.05 | Single-Family Home | $299,990 | 06/29/26 | 3 | 2 | 1,510 | |
0.05 | Single-Family Home | $321,990 | 03/31/26 | 3 | 2 | 1,672 | |
0.05 | Single-Family Home | $322,990 | 03/30/26 | 3 | 2 | 1,672 | |
0.06 | Single-Family Home | $319,590 | 06/30/26 | 3 | 2 | 1,672 | |
0.07 | Single-Family Home | $321,990 | 08/25/26 | 3 | 2 | 1,672 | |
0.07 | Single-Family Home | $322,990 | 04/28/26 | 3 | 2 | 1,672 | |
0.09 | Single-Family Home | $322,990 | 06/15/26 | 3 | 2 | 1,672 |
Nearby home prices
Get a sense of expected prices in the area by checking the value of nearby homes.Address | Distance | Price | Bed | Bath | Sqft | Status |
|---|---|---|---|---|---|---|
0.04 | $301,990 | 3 | 2 | 1,510 | Recently Sold | |
0.02 | $301,990 | 3 | 2 | 1,510 | Recently Sold | |
0.04 | $331,990 | 4 | 2 | 1,819 | Recently Sold | |
0.05 | $299,990 | 3 | 2 | 1,510 | Recently Sold | |
0.06 | $319,590 | 3 | 2 | 1,672 | Recently Sold | |
0.06 | $321,990 | 3 | 2 | 1,672 | For Sale | |
0.07 | $321,990 | 3 | 2 | 1,672 | Recently Sold | |
0.02 | $300,200 | 3 | 2 | 1,510 | Off Market | |
0.03 | $322,990 | 3 | 2 | 1,672 | For Sale | |
0.02 | $332,990 | 4 | 2 | 1,819 | Recently Sold | |
0.04 | $299,990 | 3 | 2 | 1,510 | For Sale |
Local Information
- Map ViewExplore the area around 300 Windemere Loop.

- Schools1 Preschool School1 Elementary School1 Middle School1 High School

- Shop & Eat

-- mins to
Home Highlights

Single-Family Home

Built in 2026

1,510 sqft

$200/sqft

Garage
About this House
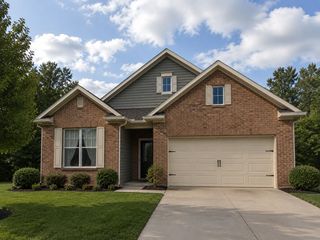
Homesite 1187, The Kenner plan in Village Park is available now! The Kenner is a generous residence featuring three bedrooms, two bathrooms, and up to 1,558 square feet of living space. Upon entering, you are greeted by an open concept living area that seamlessly connects the kitchen, dining area, and living room.
The kitchen is outfitted with shaker-style cabinets and gooseneck pulldown faucets. The chef in your family will appreciate the stainless-steel Whirlpool appliances, including the stove, microwave hood, dishwasher, and single basin undermount sink, all complemented by 3 cm granite countertops. Conveniently located in the corner of the dining room, the laundry room offers easy access to all necessities.
The dining room is adjacent to the kitchen, with the living room located nearby, ensuring that everyone in these spaces remains connected, no matter where they are.
The spacious primary bedroom is complete with an ensuite bathroom. This well-appointed space features a dual vanity sink, a shower/tub combination, and a toilet, covering all your essential needs. Additionally, the primary bathroom includes a thoughtfully designed walk-in closet, providing ample storage for your belongings.
Please note that pictures, photographs, colors, features, and sizes are for illustration purposes only and may vary from the homes as constructed.
The kitchen is outfitted with shaker-style cabinets and gooseneck pulldown faucets. The chef in your family will appreciate the stainless-steel Whirlpool appliances, including the stove, microwave hood, dishwasher, and single basin undermount sink, all complemented by 3 cm granite countertops. Conveniently located in the corner of the dining room, the laundry room offers easy access to all necessities.
The dining room is adjacent to the kitchen, with the living room located nearby, ensuring that everyone in these spaces remains connected, no matter where they are.
The spacious primary bedroom is complete with an ensuite bathroom. This well-appointed space features a dual vanity sink, a shower/tub combination, and a toilet, covering all your essential needs. Additionally, the primary bathroom includes a thoughtfully designed walk-in closet, providing ample storage for your belongings.
Please note that pictures, photographs, colors, features, and sizes are for illustration purposes only and may vary from the homes as constructed.
300 Windemere Loop, Oakland, TN 38060 is a 3 bedroom, 2 bathroom, 1,510 sqft single-family home built in 2026. This property is not currently displayed as for sale or rent on Trulia. The Trulia Estimate is $302,000, with a rent estimate of $2,037/month.
Contact this Building
Source: DR Horton
Home Details for 300 Windemere Loop

|
|---|
Levels, Entrance, & Accessibility Stories: 1 |

|
|---|
Year Built Year Built: 2026 |
Property Type / Style Property Type: Single Family HomeArchitecture: House |

|
|---|
Parking & Garage GarageParking Spaces: 2Parking: Garage |

|
|---|
Price and Tax history
| Date | Event | Price |
|---|---|---|
May 26, 2026 Source: DR Horton | ListingRemoved | $299,990 |
May 21, 2026 Source: DR Horton | PriceChange | $299,990 Price decreased by 1% |
Mar 13, 2026 Source: DR Horton | Listed For Sale | $301,990 |
Market trends in Oakland
Last updated August 2026
Avg. sale price
—
Sale-to-List Price
—
Price per sq ft
—
Available listings
109
4MoM
Around this home
What Locals Say about Oakland
At least 46 Trulia users voted on each feature.

96 % Say yards are well-kept

95 % Say parking is easy

90 % Say there's holiday spirit

88 % Say car is needed

83 % Say it's dog friendly

83 % Say it's quiet

80 % Say kids play outside

74 % Say people would walk alone at night

58 % Say neighbors are friendly

50 % Say they plan to stay for at least 5 years

47 % Say there's wildlife

44 % Say it's walkable to grocery stores

34 % Say it's walkable to restaurants

29 % Say there are sidewalks

27 % Say there are community events

13 % Say streets are well-lit
Sourced by Trulia users. Learn more about our methodology.
LGBTQ Local Legal Protections
LGBTQ Local Legal Protections



Frequently asked questions about 300 Windemere Loop
- What is 300 Windemere Loop estimated to be worth?Trulia's estimated value for 300 Windemere Loop in Oakland, TN is $302,000.
- Is Oakland a buyer's or seller's market?Oakland is currently a buyer's market, based on recent for-sale activity.
- What do residents say about Oakland?Residents describe Oakland, TN as well-kept, easy to park in, and dog-friendly. Most residents say you need a car. See recently sold homes in Oakland, TN.
- What are the closest schools to 300 Windemere Loop?The closest schools to 300 Windemere Loop in Oakland, TN are Fayette Ware Comprehensive High School (rated 3/10), Oakland Elementary School (Pre-K, rated 3/10), West Junior High School (rated 4/10).
- Does 300 Windemere Loop have a garage?Yes, 300 Windemere Loop in Oakland, TN has a garage.
- Is there a virtual tour of 300 Windemere Loop?Yes, a virtual tour of 300 Windemere Loop in Oakland, TN is available.
Explore by feature - Pet Friendly
 APPLY INSTANTLYPET FRIENDLY
 PET FRIENDLY
 PET FRIENDLY
 PET FRIENDLY
 PET FRIENDLY
 PET FRIENDLY
 PET FRIENDLY
 PET FRIENDLY
 PET FRIENDLY
 PET FRIENDLY
Explore by feature - Garage
 APPLY INSTANTLYPET FRIENDLY
- APPLY INSTANTLYPET FRIENDLY
- PET FRIENDLY
- PET FRIENDLY
- PET FRIENDLY
- PET FRIENDLY
- PET FRIENDLY
- PET FRIENDLY
 PET FRIENDLY
 PET FRIENDLY
Explore by feature - Air Conditioning
- APPLY INSTANTLYPET FRIENDLY
- APPLY INSTANTLYPET FRIENDLY
- PET FRIENDLY
 PET FRIENDLY
 PET FRIENDLY
 PET FRIENDLY
 PET FRIENDLY
 APPLY INSTANTLYPET FRIENDLY
 APPLY INSTANTLYPET FRIENDLY
 APPLY INSTANTLYPET FRIENDLYFURNISHED
Explore by feature - Pool
- PET FRIENDLY
 PET FRIENDLY
- PET FRIENDLY
- PET FRIENDLY
 PET FRIENDLY0.26 ACRES
Explore by feature - Washer/dryer
- APPLY INSTANTLYPET FRIENDLY
- APPLY INSTANTLYPET FRIENDLY
- PET FRIENDLY
- PET FRIENDLY
- APPLY INSTANTLYPET FRIENDLY
- APPLY INSTANTLYPET FRIENDLY
- APPLY INSTANTLYPET FRIENDLYFURNISHED


 ROOM FOR RENT

Explore by feature - Outdoor Space
- APPLY INSTANTLYPET FRIENDLY
 PET FRIENDLY
- APPLY INSTANTLYPET FRIENDLY
 PET FRIENDLY
 PET FRIENDLY
 PET FRIENDLY
Apartments for Rent

- Results are loading
Off Market Homes Near 300 Windemere Loop
 SOLDSEP 16, 2026Crye-Leike, Inc., REALTORS, MAAR
 SOLDSEP 1, 2026D R Horton Memphis, MAAR
 SOLDAUG 31, 2026Crye-Leike, Inc., REALTORS, MAAR
 SOLDAUG 31, 2026Regency Realty, LLC, MAAR
 SOLDAUG 31, 2026
 See more homes for sale inOakland


Homes for sale near 300 Windemere Loop
 NEW CONSTRUCTION
 NEW CONSTRUCTIOND R Horton Memphis, MAAR
 NEW CONSTRUCTION0.31 ACRESD R Horton Memphis, MAAR
 NEW CONSTRUCTION
 NEW CONSTRUCTION0.26 ACRESD R Horton Memphis, MAAR
- See more homes for sale inOakland


- Results are loading