


$321,990
 3 Beds
 2 Baths
 1,672 sqft
340 Windemere Loop, Oakland, TN 38060
Est. Mortgage $1,910/mo*
Get Pre-QualifiedHome Highlights

Single-Family Home

Built in 2026

$193/sqft

Garage

HOA $29/mo
Local Information
- Map ViewExplore the area around 340 Windemere Loop.

- Schools1 Preschool School1 Elementary School1 Middle School1 High School

- Shop & Eat

-- mins to
About this House

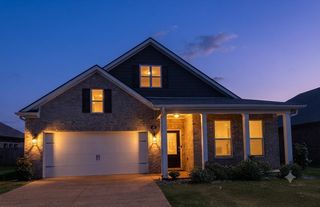
D.R. Horton Memphis is introducing the Bristol Plan! This gorgeous floorplan offers open-concept living comfortable for the whole family. The kitchen, with granite countertops included, overlooks the living and dining room, which open up to the covered patio off the rear. For privacy, the primary bedroom is located at the back of the house with double-windows that allow for natural light to open up the space. An en suite bathroom includes double-bowl sinks and a walk-in closet that leads through to the laundry room for convenience. At the front of the home, two secondary bedrooms sit right off the entry hall and share a bathroom in between. All homes will feature our Home Is Connected, Smart Home Technology Package. Pictures, photographs, colors, features, and sizes are for illustration purposes only and will vary from the homes as built.
Last check for updates: about 15 hours ago
Listing courtesy of Jason E Orr
D R Horton Memphis, (901) 910-1987
Source: MAAR, MLS#10221075
Also Listed on MAAR.
Home Details for 340 Windemere Loop

|
|---|
Interior Details Number of Rooms: 9Types of Rooms: Master Bedroom, Bedroom 2, Bedroom 3, Master Bathroom, Dining Room, Kitchen, Living Room, Den |
Beds & Baths Number of Bedrooms: 3Number of Bathrooms: 2Number of Bathrooms (full): 2 |
Dimensions and Layout Living Area: 1672 Square Feet |
Appliances & Utilities Appliances: Electric Water Heater, Range/Oven, Gas Cooktop, Disposal, Dishwasher, Microwave, RefrigeratorDishwasherDisposalLaundry: Laundry RoomMicrowaveRefrigerator |
Heating & Cooling Heating: Central,Electric,Fireplace BlowerHas CoolingAir Conditioning: Central Air,220 WiringHas HeatingHeating Fuel: Central |
Fireplace & Spa Number of Fireplaces: 1Fireplace: Factory Built, Living Room, Blower FanHas a Fireplace |
Windows, Doors, Floors & Walls Window: Double Pane Windows, Window TreatmentsDoor: Steel Insulated Door(s)Flooring: Wood Laminate Floors, Part Carpet, Vinyl |
Levels, Entrance, & Accessibility Stories: 1Floors: Wood Laminate Floors, Part Carpet, Vinyl |
Security Security: Smoke Detector(s), Dead Bolt Lock(s), Closed Circuit Camera(s) |

|
|---|
Exterior Home Features Roof: Composition ShinglesPatio / Porch: Covered PatioFoundation: SlabNo Private Pool |
Parking & Garage Number of Covered Spaces: 2Has a GarageHas Open ParkingParking Spaces: 2Parking: Driveway/Pad,Garage Door Opener,Garage Faces Front |
Pool Pool: None |
Water & Sewer Sewer: Public Sewer |

|
|---|
Cumulative Days on Market: 37Days on Market: 136 |

|
|---|
Year Built Year Built: 2026 |
Property Type / Style Property Type: ResidentialProperty Subtype: Single Family ResidenceStructure Type: General ResidentialArchitecture: Traditional |
Building Construction Materials: Brick Veneer, Wood/Composition, Vinyl SidingIs a New ConstructionNot Attached PropertyIncludes Home Warranty |

|
|---|
Price List Price: $321,990Price Per Sqft: $193 |
Status Change & Dates Possession Timing: Close Of Escrow |

|
|---|
MLS Status: Active |

|
|---|
Direction & Address City: OaklandCommunity: Village Park |

|
|---|
Listing Agent Listing ID: 10221075 |

|
|---|
Building Details Builder Name: D R Horton |

|
|---|
Has an HOAHOA Fee: $350/Annually |

|
|---|
Lot Area: 8276.4 sqft |

|
|---|
Listing Terms: Conventional, FHA, Other (See REMARKS), VA Loan |

|
|---|
Mls Number: 10221075Living Area Range Units: Square Feet |
Around this home
What Locals Say about Oakland
At least 46 Trulia users voted on each feature.

96 % Say yards are well-kept

95 % Say parking is easy

90 % Say there's holiday spirit

88 % Say car is needed

83 % Say it's dog friendly

83 % Say it's quiet

80 % Say kids play outside

74 % Say people would walk alone at night

58 % Say neighbors are friendly

50 % Say they plan to stay for at least 5 years

47 % Say there's wildlife

44 % Say it's walkable to grocery stores

34 % Say it's walkable to restaurants

29 % Say there are sidewalks

27 % Say there are community events

13 % Say streets are well-lit
Sourced by Trulia users. Learn more about our methodology.
Market trends in Oakland
Last updated August 2026
Avg. sale price
—
Sale-to-List Price
—
Price per sq ft
—
Available listings
109
4MoM
Home Value
Trulia Estimate
$322KSince last month
Increased$6K (+1.8%)Since last year
Decreased$200 (-0.1%)Learn more about this home's value by checking out its Trulia Estimate, the value of nearby homes, and how much similar homes have sold for.
Trulia Estimate
The of this home's value decreased by 0% in the last 10 years
| Month | Estimated value |
|---|---|
2026 | |
| September 2026 | $322K |
| August 2026 | $316K |
| July 2026 | $317K |
| June 2026 | $320K |
| May 2026 | $322K |
Comparable sales
These are recently sold homes that have a similar location or other similar features to this home, like bedrooms, bathrooms, and square footage. Get a sense of the expected prices in the area by viewing these homes.Address | Distance | Property Type | Sold Price | Sold Date | Bed | Bath | Sqft |
|---|---|---|---|---|---|---|---|
0.04 | Single-Family Home | $319,590 | 06/30/26 | 3 | 2 | 1,672 | |
0.11 | Single-Family Home | $322,990 | 04/28/26 | 3 | 2 | 1,672 | |
0.09 | Single-Family Home | $317,990 | 10/23/25 | 3 | 2 | 1,510 | |
0.06 | Single-Family Home | $321,990 | 03/31/26 | 3 | 2 | 1,672 | |
0.09 | Single-Family Home | $302,990 | 03/30/26 | 3 | 2 | 1,510 | |
0.01 | Single-Family Home | $299,990 | 06/29/26 | 3 | 2 | 1,510 | |
0.03 | Single-Family Home | $321,990 | 08/25/26 | 3 | 2 | 1,672 | |
0.05 | Single-Family Home | $343,990 | 09/25/25 | 4 | 2 | 1,819 | |
0.08 | Single-Family Home | $332,990 | 08/26/26 | 4 | 2 | 1,819 | |
0.04 | Single-Family Home | $301,990 | 07/30/26 | 3 | 2 | 1,510 |
Nearby home prices
Get a sense of expected prices in the area by checking the value of nearby homes.Address | Distance | Price | Bed | Bath | Sqft | Status |
|---|---|---|---|---|---|---|
0.04 | $322,990 | 3 | 2 | 1,672 | Recently Sold | |
0.04 | $316,400 | 3 | 2 | 1,510 | Off Market | |
0.04 | $338,600 | 4 | 2 | 1,819 | Off Market | |
0.03 | $342,400 | 3 | 2 | 1,672 | Off Market | |
0.02 | $341,200 | 4 | 2 | 1,774 | Off Market | |
0.05 | $334,300 | 4 | 2 | 1,819 | Off Market | |
0.05 | $349,500 | 4 | 2 | 1,819 | Off Market | |
0.04 | $336,990 | 4 | 2 | 1,819 | Recently Sold | |
0.02 | $299,990 | 3 | 2 | 1,510 | For Sale | |
0.03 | $342,200 | 4 | 2 | 1,819 | Off Market | |
0.06 | $316,400 | 3 | 2 | 1,510 | Off Market |
Price and Tax history
| Date | Event | Price |
|---|---|---|
May 8, 2026 Source: MAAR #10221075 | Listed For Sale | $321,990 |
LGBTQ Local Legal Protections
LGBTQ Local Legal Protections



Jason E Orr, D R Horton Memphis, (901) 910-1987
Listing content and images Copyright 2026 Memphis Area Association of REALTORS®. Information provided is for the consumer’s personal, non-commercial use and may not be used for any purpose other than to identify prospective properties consumers may be interested in purchasing. Do not rely upon listing data without independently verifying it.
Some or all of the listings displayed may not belong to the firm whose website is being visited.
Some or all of the listings displayed may not belong to the firm whose website is being visited.
Similar Homes You May Like
 NEW CONSTRUCTIOND R Horton Memphis, MAAR
 OPEN MON, 10-6PMNEW CONSTRUCTION0.38 ACRESD R Horton Memphis, MAAR
 NEW CONSTRUCTION
- NEW CONSTRUCTION
 OPEN MON, 10-6PMNEW CONSTRUCTION0.34 ACRESD R Horton Memphis, MAAR
 NEW CONSTRUCTION
 NEW CONSTRUCTION0.26 ACRESD R Horton Memphis, MAAR
 NEW CONSTRUCTION0.34 ACRESD R Horton Memphis, MAAR
 NEW CONSTRUCTION0.34 ACRESD R Horton Memphis, MAAR
 NEW CONSTRUCTION0.34 ACRESD R Horton Memphis, MAAR
 NEW CONSTRUCTION
 NEW CONSTRUCTION
 NEW CONSTRUCTION
 NEW CONSTRUCTION
 NEW CONSTRUCTION
 NEW CONSTRUCTION
 NEW CONSTRUCTION
 NEW CONSTRUCTION
 NEW CONSTRUCTION
 OPEN MON, 10-6PMNEW CONSTRUCTION0.34 ACRESD R Horton Memphis, MAAR
 OPEN MON, 10-6PMNEW CONSTRUCTION0.35 ACRESD R Horton Memphis, MAAR
- NEW CONSTRUCTION
 NEW CONSTRUCTION0.29 ACRESD R Horton Memphis, MAAR
- NEW CONSTRUCTION
 NEW CONSTRUCTION
 Coldwell Banker Collins-Maury, MAAR
 NEW CONSTRUCTION
 NEW CONSTRUCTION
 NEW CONSTRUCTION0.29 ACRESD R Horton Memphis, MAAR
 NEW CONSTRUCTION0.3 ACRESD R Horton Memphis, MAAR
 NEW CONSTRUCTIONRegency Realty, LLC, MAAR
 NEW CONSTRUCTION
 0.3 ACRESCrye-Leike, Inc., REALTORS, MAAR
 See more homes for sale inOakland


New Listings near 340 Windemere Loop
 0.28 ACRES
 NEW CONSTRUCTION
 0.5 ACRESCrye-Leike, Inc., REALTORS, MAAR
 4.53 ACRESCrye-Leike, Inc., REALTORS, MAAR
 NEW CONSTRUCTION
 OPEN SAT, 2-3:30PMColdwell Banker Collins-Maury, MAAR
- See more homes for sale inOakland


Frequently asked questions about 340 Windemere Loop
- What is the estimated monthly payment for 340 Windemere Loop?Based on a $321,990 list price with 20% down at today's rates, the estimated monthly payment for 340 Windemere Loop in Oakland, TN is approximately $1,921 (about $1,752 principal & interest, $94 property taxes, and $75 homeowner's insurance). This is an estimate. Actual payment depends on your loan terms.
- What do residents say about Oakland?Residents describe Oakland, TN as well-kept, easy to park in, and dog-friendly. Most residents say you need a car. See homes for sale in Oakland, TN.
- What are the closest schools to 340 Windemere Loop?The closest schools to 340 Windemere Loop in Oakland, TN are Fayette Ware Comprehensive High School (rated 3/10), Oakland Elementary School (Pre-K, rated 3/10), West Junior High School (rated 4/10).
- What is 340 Windemere Loop estimated to be worth?Trulia's estimated value for 340 Windemere Loop in Oakland, TN is $321,800.
- Does 340 Windemere Loop have air conditioning?Yes, 340 Windemere Loop in Oakland, TN has air conditioning.
- Does 340 Windemere Loop have laundry facilities?Yes, 340 Windemere Loop in Oakland, TN has laundry facilities.
340 Windemere Loop, Oakland, TN 38060 is a 3 bedroom, 2 bathroom, 1,672 sqft single-family home built in 2026. This property is currently available for sale and was listed by MAAR on May 8, 2026. The MLS # for this home is MLS# 10221075.