


$844,900
Original price: $849,900
 4 Beds
 4.5 Baths
 3,710 sqft (on 1.02 acres)
30 Stonewall Lane, Monroe, CT 06468
Home Highlights

Single-Family Home

Built in 1988

1.02 acre lot

$228/sqft

3 Car Garage
Local Information
- Map ViewExplore the area around 30 Stonewall Lane.

- Schools1 Elementary School1 Middle School1 High School

- Shop & Eat

-- mins to
About this House
What's unique:Dramatic two-story entryNewer drivewayIn-ground poolHuge walk-in closetFormal dining roomBuilt-in office space
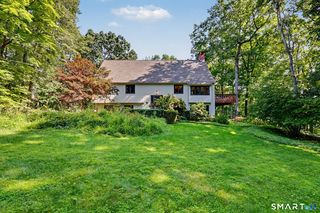
This Unique Colonial/Contemporary home is set on a beautiful acre lot in a highly desirable neighborhood. Open floor plan with dramatic two-story entry & dual staircases. First floor features a formal living room, 2 story family room w/hardwood floors and fireplace recently painted, and a 1st floor primary suite w/ luxurious bath & huge walk-in closet. White kitchen w/newer appliances, ample counter space, dining area, & French doors to a sun porch overlooking the private yard. Formal dining room & 3-car garage complete the main level. The 2nd level offers a large balcony overlooking the family room, a possible second primary bedroom w/full bath & walk-in closet. Two additional spacious bedrooms w/storage and built-in office space. The Walk-out basement has full bath, & 2 new finished rooms for potential kitchenset/or space desired. Enjoy outdoor entertaining with an in-ground pool, fenced yard, and also, fenced around the pool for safety, as well as a newer driveway. Home originally owned by developer in town. Many special features. Read addendum for new improvements. Recent Improvements to Home: Driveway New in 2021 Sunroom Windows installed in 2020 Pool Liner was replaced in 2025 New Boiler and Pumps installed in 2022 Second Floor A/C replaced in 2023 All new Engineer Flooring on 2nd Floor Bedrooms Hardwood Floors installed in Master Bedroom Solar Panels installed in 2022 Basement Walls, Doors and Lighting done in 2025.
Last check for updates: about 1 hour ago
Listing courtesy of Jane Ferro, (203) 414-6860
Coldwell Banker Realty, (203) 414-6860
Source: Smart MLS, MLS#24164162
Also Listed on Smart MLS.
Home Details for 30 Stonewall Lane

|
|---|
Interior Details Basement: Full,Unfinished,Storage Space,Interior Entry,Walk-Out Access,ConcreteNumber of Rooms: 9Types of Rooms: Master Bedroom, Bedroom, Dining Room, Family Room, Kitchen, Living Room, Office, Other, Sun Room |
Beds & Baths Number of Bedrooms: 4Number of Bathrooms: 5Number of Bathrooms (full): 4Number of Bathrooms (half): 1 |
Dimensions and Layout Living Area: 3710 Square Feet |
Appliances & Utilities Utilities: Underground Utilities, Cable AvailableAppliances: Electric Cooktop, Oven, Microwave, Refrigerator, Dishwasher, Washer, Dryer, Water Heater, Solar Hot WaterDishwasherDryerLaundry: Upper LevelMicrowaveRefrigeratorWasher |
Heating & Cooling Heating: Forced Air,Solar,Zoned,OilHas CoolingAir Conditioning: Ceiling Fan(s),Central Air,ZonedHas HeatingHeating Fuel: Forced Air |
Fireplace & Spa Number of Fireplaces: 1Has a Fireplace |
Windows, Doors, Floors & Walls Window: Thermopane WindowsDoor: Storm Door(s), French Doors |

|
|---|
Exterior Home Features Roof: AsphaltPatio / Porch: Enclosed, Porch, PatioFencing: Partial, Fenced, Chain LinkOther Structures: Shed(s), Pool HouseExterior: Rain Gutters, LightingFoundation: Concrete PerimeterHas a Private Pool |
Parking & Garage Number of Garage Spaces: 3Number of Covered Spaces: 3No CarportHas a GarageHas an Attached GarageParking Spaces: 3Parking: Attached,Garage Door Opener |
Pool Pool: Slide, Fenced, Vinyl, In GroundPool |
Frontage Not on Waterfront |
Water & Sewer Sewer: Septic Tank |
Finished Area Finished Area (above surface): 3710 Square Feet |

|
|---|
Days on Market: 175 |

|
|---|
Year Built Year Built: 1988 |
Property Type / Style Property Type: ResidentialProperty Subtype: Single Family ResidenceArchitecture: Colonial,Contemporary |
Building Construction Materials: StuccoNot a New ConstructionDoes Not Include Home Warranty |
Property Information Parcel Number: 177334 |

|
|---|
Price List Price: $844,900Price Per Sqft: $228 |
Status Change & Dates Possession Timing: End Of June |

|
|---|
MLS Status: Active |

|
|---|
Direction & Address City: MonroeCommunity: Monroe Center |
School Information Elementary School: Fawn HollowJr High / Middle School: Jockey HollowHigh School: Masuk |

|
|---|
Listing Agent Listing ID: 24164162 |

|
|---|
Building Area Building Area: 3710 Square Feet |

|
|---|
Community Features: Golf, Health Club, Lake, Library, Medical Facilities, Park, Pool, Public Rec Facilities |

|
|---|
No HOA |

|
|---|
Lot Area: 1.02 Acres |

|
|---|
Energy Efficiency Features: Thermostat, Doors, Windows |

|
|---|
BasementMls Number: 24164162Attic: Storage, Floored, Pull Down StairsAttribution Contact: (203) 414-6860Above Grade Unfinished Area: 3710 |

|
|---|
GolfHealth ClubLakeLibraryMedical FacilitiesParkPoolPublic Rec Facilities |
Around this home
What Locals Say about Monroe
At least 69 Trulia users voted on each feature.

97 % Say car is needed

92 % Say there's holiday spirit

90 % Say parking is easy

88 % Say yards are well-kept

82 % Say it's dog friendly

80 % Say there's wildlife

76 % Say it's quiet

71 % Say people would walk alone at night

63 % Say they plan to stay for at least 5 years

61 % Say neighbors are friendly

60 % Say kids play outside

30 % Say there are community events

17 % Say streets are well-lit

14 % Say it's walkable to grocery stores
Sourced by Trulia users. Learn more about our methodology.
Market trends in Monroe
Last updated August 2026
Avg. sale price
$645K
$27.48KMoM
Sale-to-List Price
100.2%
0.5%MoM
Price per sq ft
$279
$7MoM
Available listings
64
16MoM
Home Value
Trulia Estimate
$849KSince last month
Decreased$5K (-0.6%)Since last year
Decreased$115K (-12.2%)Since last sale
Increased$268K (+47.8%)Learn more about this home's value by checking out its Trulia Estimate, the value of nearby homes, and how much similar homes have sold for.
Trulia Estimate
The of this home's value increased by +37% in the last 10 years
| Month | Estimated value |
|---|---|
2026 | |
| September 2026 | $828K |
| August 2026 | $833K |
| July 2026 | $831K |
| June 2026 | $880K |
| May 2026 | $886K |
| April 2026 | $948K |
| March 2026 | $1.09M |
| February 2026 | $1.04M |
| January 2026 | $1.04M |
2025 | |
2024 | |
2023 | |
2022 | |
2021 | |
2020 | |
2019 | |
2018 | |
2017 | |
2016 | |
Comparable sales
These are recently sold homes that have a similar location or other similar features to this home, like bedrooms, bathrooms, and square footage. Get a sense of the expected prices in the area by viewing these homes.Address | Distance | Property Type | Sold Price | Sold Date | Bed | Bath | Sqft |
|---|---|---|---|---|---|---|---|
0.40 | Single-Family Home | $585,000 | 10/31/25 | 4 | 3 | 3,030 | |
0.20 | Single-Family Home | $875,000 | 06/22/26 | 4 | 2.5 | 2,206 | |
0.31 | Single-Family Home | $685,000 | 06/24/26 | 4 | 2.5 | 2,230 | |
0.37 | Single-Family Home | $807,500 | 05/18/26 | 4 | 2.5 | 2,582 | |
0.36 | Single-Family Home | $715,000 | 05/01/26 | 4 | 2.5 | 1,808 | |
0.49 | Single-Family Home | $825,000 | 04/01/26 | 4 | 3 | 3,148 | |
0.53 | Single-Family Home | $839,000 | 10/15/25 | 6 | 4 | 4,191 | |
0.39 | Single-Family Home | $635,000 | 07/08/26 | 4 | 2 | 1,839 |
Nearby home prices
Get a sense of expected prices in the area by checking the value of nearby homes.Address | Distance | Price | Bed | Bath | Sqft | Status |
|---|---|---|---|---|---|---|
0.09 | $791,300 | 4 | 2.5 | 2,508 | Off Market | |
0.18 | $694,500 | 4 | 2.5 | 2,328 | Off Market | |
0.20 | $875,000 | 4 | 2.5 | 2,206 | Recently Sold | |
0.15 | $926,400 | 4 | 2.5 | 3,014 | Off Market | |
0.17 | $1,035,400 | 4 | 2.5 | 3,179 | Off Market | |
0.25 | $800,500 | 4 | 2.5 | 2,744 | Off Market | |
0.33 | $768,300 | 4 | 2.5 | 3,200 | Off Market | |
0.33 | $769,100 | 4 | 2.5 | 2,240 | Off Market | |
0.27 | $615,500 | 3 | 2 | 1,648 | Off Market | |
0.33 | $687,700 | 4 | 2.5 | 3,300 | Off Market | |
0.34 | $848,400 | 4 | 2.5 | 3,800 | Off Market |
Price and Tax history
| Date | Event | Price |
|---|---|---|
Sep 23, 2026 Source: Smart MLS #24164162 | PriceChange | $844,900 Price decreased by 1% |
Jul 14, 2026 Source: Smart MLS #24164162 | PriceChange | $849,900 Price decreased by 6% |
May 14, 2026 Source: Smart MLS #24164162 | PriceChange | $899,900 Price decreased by 6% |
Apr 27, 2026 Source: Smart MLS #24164162 | PriceChange | $959,900 Price decreased by 4% |
Apr 3, 2026 Source: Smart MLS #24164162 | Listed For Sale | $999,900 |
Aug 17, 2020 Source: Smart MLS #170304386 | Sold | $560,000 |
Jun 28, 2020 Source: Agent Provided | Listed For Sale | $539,900 |
Oct 3, 2019 Source: Agent Provided | ListingRemoved | $529,900 |
Jun 24, 2019 Source: Agent Provided | PriceChange | $529,900 Price decreased by 0% |
May 21, 2019 Source: Agent Provided | PriceChange | $530,000 Price decreased by 4% |
Mar 20, 2019 Source: Agent Provided | PriceChange | $549,900 Price decreased by 3% |
Feb 20, 2019 Source: Agent Provided | PriceChange | $565,000 Price decreased by 2% |
Nov 9, 2018 Source: Agent Provided | PriceChange | $575,000 Price decreased by 4% |
Oct 15, 2018 Source: Agent Provided | PriceChange | $599,900 Price decreased by 2% |
Sep 26, 2018 Source: Agent Provided | PriceChange | $615,000 Price decreased by 3% |
Sep 14, 2018 Source: Agent Provided | Listed For Sale | $635,000 |
Jan 21, 2000 Source: N/A | Sold | $496,000 |
Jun 3, 1999 Source: Smart MLS #98035569 | Sold | $461,000 |
| Year | Property tax | Tax assessment |
|---|---|---|
| 2025 | $19,275 | $672,290 |
Home facts updated by county records
LGBTQ Local Legal Protections
LGBTQ Local Legal Protections



Jane Ferro, Coldwell Banker Realty, (203) 414-6860
Agent Phone: (203) 414-6860
IDX information is provided exclusively for personal, non-commercial use, and may not be used for any purpose other than to identify prospective properties consumers may be interested in purchasing. Information is deemed reliable but not guaranteed.
Similar Homes You May Like
 0.94 ACRESColdwell Banker Realty
 OPEN SAT, 11-1PM3.04 ACRESBrown Harris Stevens
 1.92 ACRESColdwell Banker Realty
 3.01 ACRESBHGRE Gaetano Marra Homes
 OPEN SAT, 1-3PM1.01 ACRESKeller Williams Prestige Prop.
 1.3 ACRESCompass Connecticut, LLC
 0.28 ACRESCentury 21 Scala Group
 OPEN SUN, 1-3PM1.87 ACRESMark Tavares Realty, LLC
 0.6 ACRESWilliam Raveis Real Estate
 2.17 ACRESWilliam Pitt Sotheby's Int'l
 0.92 ACRESBerkshire Hathaway NE Prop.
 3.31 ACRESWilliam Pitt Sotheby's Int'l
 3.43 ACRESBerkshire Hathaway NE Prop.
 OPEN SAT, 12-2PM3.99 ACRESBerkshire Hathaway NE Prop.
 4.64 ACRESHiggins Group Bedford Square
 OPEN SAT, 12-2PM1.12 ACRESColdwell Banker Realty
 See more homes for sale inMonroe


New Listings near 30 Stonewall Lane
 NEW - 6 HRS AGO2.02 ACRESCompass Connecticut, LLC
 NEW - 6 HRS AGO2.02 ACRESCompass Connecticut, LLC
 NEW - 5 HRS AGO7.49 ACRESBerkshire Hathaway NE Prop.
 NEWOPEN SUN, 1-3PM6.39 ACRESBHGRE Gaetano Marra Homes
 NEWOPEN SAT, 11-1PMCOMING SOON 9/260.99 ACRESCentury 21 AllPoints Realty
 NEW - 2 DAYS AGO1.46 ACRESwww.HomeZu.com
 NEW - 2 DAYS AGO1.05 ACRESBHGRE Gaetano Marra Homes
 OPEN SUN, 1-3PM1.25 ACRESKeller Williams Prestige Prop.
 OPEN SAT, 11-5PM1.14 ACRESKeller Williams Realty
- See more homes for sale inMonroe


Frequently asked questions about 30 Stonewall Lane
- What is the estimated monthly payment for 30 Stonewall Lane?Based on a $844,900 list price with 20% down at today's rates, the estimated monthly payment for 30 Stonewall Lane in Monroe, CT is approximately $6,008 (about $4,743 principal & interest, $1,190 property taxes, and $75 homeowner's insurance). This is an estimate. Actual payment depends on your loan terms.
- How does the list price for 30 Stonewall Lane compare to homes in Monroe?30 Stonewall Lane in Monroe, CT is listed at $844,900, about 31% above the $645K median sale price in Monroe.
- What do residents say about Monroe?Residents describe Monroe, CT as easy to park in, well-kept, and dog-friendly. Most residents say you need a car. See homes for sale in Monroe, CT.
- What are the closest schools to 30 Stonewall Lane?The closest schools to 30 Stonewall Lane in Monroe, CT are Fawn Hollow Elementary School (rated 9/10), Jockey Hollow School (Middle, rated 8/10), Masuk High School (rated 9/10).
- Does 30 Stonewall Lane have air conditioning?Yes, 30 Stonewall Lane in Monroe, CT has air conditioning.
- Does 30 Stonewall Lane have a pool?Yes, 30 Stonewall Lane in Monroe, CT has a pool.
30 Stonewall Lane, Monroe, CT 06468 is a 4 bedroom, 5 bathroom, 3,710 sqft single-family home built in 1988. This property is currently available for sale and was listed by Smart MLS on Apr 3, 2026. The MLS # for this home is MLS# 24164162.