

$1,766,000
 4 Beds
 2.5 Baths
 4,011 sqft
30 Sheldon Street, Ardsley, NY 10502
Est. Refi. Payment $11,559/mo*
Refinance Your HomeCurrently Off Market - Sold Jul 7, 2025 for $1,475,000
Home Value
Trulia Estimate
$1.77MSince last month
Decreased$18K (-1%)Since last year
Increased$278K (+18.7%)Since last sale
Increased$291K (+19.7%)Learn more about this home's value by checking out its Trulia Estimate, the value of nearby homes, and how much similar homes have sold for.
Trulia Estimate
The of this home's value increased by +70% in the last 10 years
| Month | Estimated value |
|---|---|
2026 | |
| August 2026 | $1.77M |
| August 2026 | $1.76M |
| July 2026 | $1.78M |
| June 2026 | $1.92M |
| May 2026 | $1.54M |
| April 2026 | $1.55M |
| March 2026 | $1.55M |
| February 2026 | $1.5M |
| January 2026 | $1.52M |
2025 | |
2024 | |
2023 | |
2022 | |
2021 | |
2020 | |
2019 | |
2018 | |
2017 | |
2016 | |
Comparable sales
These are recently sold homes that have a similar location or other similar features to this home, like bedrooms, bathrooms, and square footage. Get a sense of the expected prices in the area by viewing these homes.Address | Distance | Property Type | Sold Price | Sold Date | Bed | Bath | Sqft |
|---|---|---|---|---|---|---|---|
0.03 | Single-Family Home | $1,480,000 | 09/25/25 | 4 | 3.5 | 3,556 | |
0.10 | Single-Family Home | $1,413,750 | 08/31/26 | 4 | 3 | 2,740 | |
0.16 | Single-Family Home | $1,550,000 | 08/07/26 | 4 | 2.5 | 2,455 | |
0.31 | Single-Family Home | $1,430,000 | 07/20/26 | 4 | 3 | 3,340 | |
0.24 | Single-Family Home | $1,260,000 | 12/22/25 | 4 | 3 | 3,101 | |
0.27 | Single-Family Home | $1,618,000 | 04/22/26 | 4 | 4 | 4,188 | |
0.32 | Single-Family Home | $1,599,000 | 06/18/26 | 5 | 3 | 3,370 | |
0.21 | Single-Family Home | $2,152,000 | 03/20/26 | 4 | 3.5 | 5,116 | |
0.33 | Single-Family Home | $1,284,000 | 10/22/25 | 4 | 2.5 | 2,542 | |
0.17 | Single-Family Home | $1,175,000 | 08/03/26 | 4 | 1.5 | 2,045 |
Nearby home prices
Get a sense of expected prices in the area by checking the value of nearby homes.Address | Distance | Price | Bed | Bath | Sqft | Status |
|---|---|---|---|---|---|---|
0.02 | $218,100 | 4 | 3.5 | 4,438 | Off Market | |
0.03 | $1,589,800 | 4 | 3.5 | 3,556 | Off Market | |
0.05 | $1,214,500 | 4 | 2 | 1,545 | Off Market | |
0.05 | $2,307,800 | 5 | 4.5 | 5,028 | Off Market | |
0.07 | $1,086,000 | 5 | 2 | 1,728 | Off Market | |
0.10 | $1,413,750 | 4 | 3 | 2,740 | Recently Sold | |
0.17 | $1,225,100 | 3 | 2 | 1,794 | Off Market | |
0.17 | $1,175,000 | 4 | 1.5 | 2,045 | Recently Sold | |
0.16 | $1,550,000 | 4 | 2.5 | 2,455 | Recently Sold | |
0.17 | $2,300,000 | 5 | 5.5 | 6,433 | For Sale | |
0.17 | $838,700 | 3 | 2 | 1,398 | Off Market |
Local Information
- Map ViewExplore the area around 30 Sheldon Street.

- Schools2 Elementary Schools1 Middle School1 High School

- Shop & Eat

-- mins to
Home Highlights

Single-Family Home

Built in 1995

4,011 sqft

$440/sqft

Garage
About this House
Elegant Colonial in the Heart of the Ardsley School District!
Welcome to this beautifully maintained and thoughtfully designed 4-bedroom, 2.5-bath colonial, offering an exceptional blend of comfort, space, and style. From the moment you enter, you'll appreciate the open-concept floor plan, where the living and dining rooms combine to create one expansive, flexible space — perfect for both everyday living and entertaining. The sunlit kitchen seamlessly opens to a spacious family room, complete with soaring ceilings that add a fresh, modern touch to the home's classic colonial charm.
Step outside to a large deck that overlooks a beautifully private and generously sized backyard, ideal for gatherings, play, or quiet relaxation. The first floor also offers incredible flexibility with a private study — perfect for working from home — and an additional bonus room currently being used as a game room.
Upstairs, the luxurious primary suite is a true retreat, featuring an en suite bathroom, a large walk-in closet, and a versatile bonus sitting room that can be used as a dressing area, home office, or quiet reading nook. Three additional large bedrooms provide ample space for family, guests, or hobbies.
The finished basement expands the living space even further, offering a spacious recreation and multipurpose area — ideal for a home gym, media room, or playroom. Located within the Ardsley School District and close to parks, shopping, and major transportation, this home truly has it all. Don't miss the opportunity to make it yours!
Welcome to this beautifully maintained and thoughtfully designed 4-bedroom, 2.5-bath colonial, offering an exceptional blend of comfort, space, and style. From the moment you enter, you'll appreciate the open-concept floor plan, where the living and dining rooms combine to create one expansive, flexible space — perfect for both everyday living and entertaining. The sunlit kitchen seamlessly opens to a spacious family room, complete with soaring ceilings that add a fresh, modern touch to the home's classic colonial charm.
Step outside to a large deck that overlooks a beautifully private and generously sized backyard, ideal for gatherings, play, or quiet relaxation. The first floor also offers incredible flexibility with a private study — perfect for working from home — and an additional bonus room currently being used as a game room.
Upstairs, the luxurious primary suite is a true retreat, featuring an en suite bathroom, a large walk-in closet, and a versatile bonus sitting room that can be used as a dressing area, home office, or quiet reading nook. Three additional large bedrooms provide ample space for family, guests, or hobbies.
The finished basement expands the living space even further, offering a spacious recreation and multipurpose area — ideal for a home gym, media room, or playroom. Located within the Ardsley School District and close to parks, shopping, and major transportation, this home truly has it all. Don't miss the opportunity to make it yours!
30 Sheldon Street, Ardsley, NY 10502 is a 4 bedroom, 3 bathroom, 4,011 sqft single-family home built in 1995. It last sold for $1,475,000 on Jul 7, 2025 (1% below the $1,495,000 asking price). This property is not currently displayed as for sale or rent on Trulia. The Trulia Estimate is $1,766,000.
Last check for updates: about 11 hours ago
Listed by Agnes A. Seminara Holzberg, (914) 325-2433
Julia B Fee Sothebys Int. Rlty, (914) 725-3305
Bought with: Kamala Vittal, (914) 318-8134, Julia B Fee Sothebys Int. Rlty, (914) 725-3305
Source: OneKey® MLS as distributed by MLS GRID, MLS#853040
Home Details for 30 Sheldon Street

|
|---|
Interior Details Basement: Finished,FullNumber of Rooms: 11Types of Rooms: Master Bedroom, Bedroom 2, Bedroom 3, Bedroom 4, Master Bathroom, Bathroom 2, Basement, Den, Dining Room, Family Room, Kitchen, Living Room, Office |
Beds & Baths Number of Bedrooms: 4Number of Bathrooms: 3Number of Bathrooms (full): 2Number of Bathrooms (half): 1 |
Dimensions and Layout Living Area: 4011 Square Feet |
Appliances & Utilities Utilities: Electricity Connected, Natural Gas Connected, Sewer Connected, Trash Collection Public, Water ConnectedAppliances: Cooktop, Dishwasher, Dryer, Refrigerator, WasherDishwasherDryerLaundry: Washer/Dryer Hookup,Laundry RoomRefrigeratorWasher |
Heating & Cooling Heating: Hydro AirHas CoolingAir Conditioning: Central AirHas HeatingHeating Fuel: Hydro Air |
Fireplace & Spa Number of Fireplaces: 1Fireplace: Family Room, Wood BurningHas a FireplaceNo Spa |
Gas & Electric Has Electric on Property |
Windows, Doors, Floors & Walls Flooring: Hardwood, Tile |
Levels, Entrance, & Accessibility Levels: TwoFloors: Hardwood, Tile |
View Has a ViewView: Neighborhood |

|
|---|
Exterior Home Features Patio / Porch: DeckNo Private Pool |
Parking & Garage Number of Garage Spaces: 2Number of Covered Spaces: 2No CarportHas a GarageHas Open ParkingParking Spaces: 2Parking: Attached,Driveway,Garage |
Frontage Responsible for Road Maintenance: Public Maintained Road |
Water & Sewer Sewer: Public Sewer |

|
|---|
Cumulative Days on Market: 14 |

|
|---|
Year Built Year Built: 1995 |
Property Type / Style Property Type: ResidentialProperty Subtype: Single Family Residence, ResidentialArchitecture: Colonial |
Building Construction Materials: StuccoNot Attached Property |
Property Information Condition: ActualNot Included in Sale: noneIncluded in Sale: Chandelier, Dishwasher, Dryer, Light Fixtures, Range, Refrigerator, Washer,Parcel Number: 2689008380002700000016 |

|
|---|
Price List Price: $1,495,000 |
Status Change & Dates Off Market Date: Mon May 12 2025 |

|
|---|
MLS Status: Sold |

|
|---|
Direction & Address City: Ardsley |
School Information Elementary School: Concord Road Elementary SchoolJr High / Middle School: Ardsley Middle SchoolHigh School: Ardsley High SchoolHigh School District: Ardsley |

|
|---|
Building Area Building Area: 4011 Square Feet |

|
|---|
Not Senior Community |

|
|---|
No HOA |

|
|---|
Lot Area: 10019 sqft |

|
|---|
Special Conditions: None |

|
|---|
Listing Agreement Type: Exclusive Right To Sell |

|
|---|
BasementMls Number: 853040Attic: Pull Stairs, UnfinishedAttribution Contact: 914-725-3305Showing Requirements: Appointment Only, Lockbox |
Price and Tax history
| Date | Event | Price |
|---|---|---|
Sep 9, 2026 Source: OneKey® MLS as distributed by MLS GRID #968038 | ListingRemoved | $1,800,000 |
Jul 29, 2026 Source: OneKey® MLS as distributed by MLS GRID #968038 | Pending | $1,800,000 |
Jul 29, 2026 Source: OneKey® MLS as distributed by MLS GRID #968038 | Listed For Sale | $1,800,000 |
Jul 18, 2026 Source: OneKey® MLS as distributed by MLS GRID #968038 | ListingRemoved | $1,800,000 |
Jun 16, 2026 Source: OneKey® MLS as distributed by MLS GRID #968038 | Listed For Sale | $1,800,000 |
Jul 7, 2025 Source: OneKey® MLS as distributed by MLS GRID #853040 | Sold | $1,475,000 |
May 12, 2025 Source: OneKey® MLS as distributed by MLS GRID #853040 | Pending | $1,495,000 |
Apr 28, 2025 Source: OneKey® MLS as distributed by MLS GRID #853040 | Listed For Sale | $1,495,000 |
Jul 16, 2019 Source: OneKey® MLS as distributed by MLS GRID #H4916499 | Sold | $1,134,000 |
Apr 25, 2019 Source: Agent Provided | Pending | $1,139,000 |
Apr 4, 2019 Source: Agent Provided | Listed For Sale | $1,139,000 |
Apr 22, 1996 Source: N/A | Sold | $542,227 |
| Year | Property tax | Tax assessment |
|---|---|---|
| 2025 | Unavailable | $1,271,600 |
Home facts updated by county records
Market trends in Ardsley
Last updated August 2026
Avg. sale price
—
Sale-to-List Price
—
Price per sq ft
—
Available listings
11
1MoM
Around this home
What Locals Say about Ardsley
At least 47 Trulia users voted on each feature.

97 % Say car is needed

95 % Say it's dog friendly

83 % Say people would walk alone at night

82 % Say parking is easy

82 % Say yards are well-kept

80 % Say kids play outside

78 % Say there's holiday spirit

70 % Say it's walkable to restaurants

70 % Say there's wildlife

70 % Say it's walkable to grocery stores

66 % Say it's quiet

66 % Say streets are well-lit

64 % Say they plan to stay for at least 5 years

62 % Say there are sidewalks

61 % Say neighbors are friendly

53 % Say there are community events
Sourced by Trulia users. Learn more about our methodology.
LGBTQ Local Legal Protections
LGBTQ Local Legal Protections



Based on information submitted to the MLS GRID as of 2026-09-12 01:03:10 PDT All data is obtained from various sources and may not have been verified by broker or MLS GRID. Supplied Open House Information is subject to change without notice. All information should be independently reviewed and verified for accuracy. Properties may or may not be listed by the office/agent presenting the information. Some IDX listings have been excluded from this website. Click here for more information
Frequently asked questions about 30 Sheldon Street
- What is 30 Sheldon Street estimated to be worth?Trulia's estimated value for 30 Sheldon Street in Ardsley, NY is $1,766,000.
- What is the price history for 30 Sheldon Street?30 Sheldon Street in Ardsley, NY last sold for $1,475,000 in July 2025.
- Is Ardsley a buyer's or seller's market?Ardsley is currently a seller's market, based on recent for-sale activity.
- What do residents say about Ardsley?Residents describe Ardsley, NY as dog-friendly, easy to park in, and well-kept. Most residents say you need a car. See recently sold homes in Ardsley, NY.
- Does 30 Sheldon Street have air conditioning?Yes, 30 Sheldon Street in Ardsley, NY has air conditioning.
- Does 30 Sheldon Street have laundry facilities?Yes, 30 Sheldon Street in Ardsley, NY has in-unit laundry.
Explore by feature - Air Conditioning
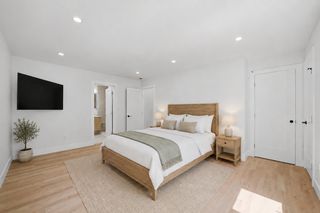 APPLY INSTANTLYFURNISHED
 APPLY INSTANTLY
 APPLY INSTANTLY
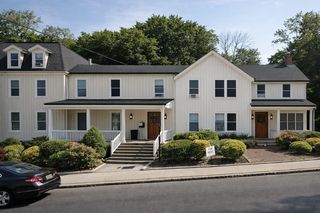 APPLY INSTANTLY
 APPLY INSTANTLY
 APPLY INSTANTLY


Explore by feature - Washer/dryer
- APPLY INSTANTLYFURNISHED
- APPLY INSTANTLY
- APPLY INSTANTLY
- APPLY INSTANTLY
- APPLY INSTANTLY
Apartments for Rent
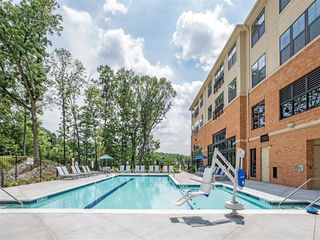 NEW - 1 DAY AGOPET FRIENDLY
 PET FRIENDLYTotal price$2,655 - $3,300/mo1-2 bd1 baCrestwood Lake Apartments | 90 Beaumont Cir,
Yonkers, NY 10710 PET FRIENDLYBohemia Realty Group
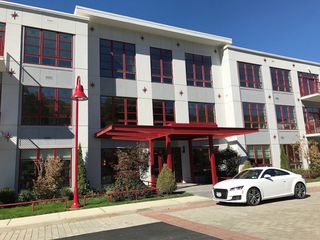 $5,995 - $6,695/mo2 bd3 baThe Lofts on Saw Mill River | 419 Saw Mill River Rd,
Hastings On Hudson, NY 10706Ginsburg Development Group Ginsburg Development Group
 PET FRIENDLYHoward Hanna Rand RealtyMF
- APPLY INSTANTLY
 APPLY INSTANTLYFURNISHED
- APPLY INSTANTLY
 APPLY INSTANTLYPET FRIENDLY
 See more homes for rent inArdsley

Off Market Homes Near 30 Sheldon Street
 SOLDSEP 11, 2026Compass Greater NY, LLC
 SOLDSEP 10, 2026Real Broker NY LLC
 SOLDSEP 10, 2026Houlihan Lawrence Inc.
- SOLDSEP 10, 2026William Raveis Real Estate
 SOLDSEP 10, 2026Houlihan Lawrence Inc.
 SOLDSEP 9, 2026Howard Hanna Rand Realty
 SOLDSEP 9, 2026Century 21 Anchor Real Estate
 SOLDSEP 9, 2026Julia B Fee Sothebys Int. Rlty
 SOLDSEP 8, 2026Houlihan Lawrence Inc.
 See more homes for sale inArdsley

Homes for sale near 30 Sheldon Street
 NEW - 20 HRS AGOFORECLOSUREKeller Williams NY Realty
 OPEN SAT, 1-3PMListing by: J. Morreale, LTD
 OPEN SUN, 1-3PM0.35 ACRESListing by: Compass Greater NY, LLC
 OPEN SUN, 12-2:30PMListing by: Christie's Int. Real Estate
 OPEN SUN, 1-3PM0.88 ACRESListing by: Compass Greater NY, LLC
- See more homes for sale inArdsley

- Results are loading