

$217,600
 4 Beds
 3.5 Baths
 4,438 sqft (on 0.25 acres)
32 Sheldon Street, Ardsley, NY 10502
Est. Refi. Payment $1,459/mo*
Refinance Your HomeCurrently Off Market - Sold Jul 1, 2025 for $2,000,000
Home Value
Learn more about this home's value by checking out the value of nearby homes and how much similar homes have sold for.
Comparable sales
These are recently sold homes that have a similar location or other similar features to this home, like bedrooms, bathrooms, and square footage. Get a sense of the expected prices in the area by viewing these homes.Address | Distance | Property Type | Sold Price | Sold Date | Bed | Bath | Sqft |
|---|---|---|---|---|---|---|---|
0.05 | Single-Family Home | $1,480,000 | 09/25/25 | 4 | 3.5 | 3,556 | |
0.20 | Single-Family Home | $2,152,000 | 03/20/26 | 4 | 3.5 | 5,116 | |
0.27 | Single-Family Home | $1,618,000 | 04/22/26 | 4 | 4 | 4,188 | |
0.16 | Single-Family Home | $1,550,000 | 08/07/26 | 4 | 2.5 | 2,455 | |
0.23 | Single-Family Home | $1,260,000 | 12/22/25 | 4 | 3 | 3,101 | |
0.32 | Single-Family Home | $1,599,000 | 06/18/26 | 5 | 3 | 3,370 | |
0.31 | Single-Family Home | $1,425,000 | 05/04/26 | 5 | 3.5 | 2,698 | |
0.33 | Single-Family Home | $1,430,000 | 07/20/26 | 4 | 3 | 3,340 | |
0.31 | Single-Family Home | $1,450,000 | 07/16/26 | 4 | 5 | 3,109 | |
0.33 | Single-Family Home | $1,284,000 | 10/22/25 | 4 | 2.5 | 2,542 |
Nearby home prices
Get a sense of expected prices in the area by checking the value of nearby homes.Address | Distance | Price | Bed | Bath | Sqft | Status |
|---|---|---|---|---|---|---|
0.05 | $1,596,200 | 4 | 3.5 | 3,556 | Off Market | |
0.07 | $1,209,700 | 4 | 2 | 1,545 | Off Market | |
0.04 | $2,296,800 | 5 | 4.5 | 5,028 | Off Market | |
0.08 | $1,088,100 | 5 | 2 | 1,728 | Off Market | |
0.19 | $1,222,900 | 3 | 2 | 1,794 | Off Market | |
0.19 | $1,175,000 | 4 | 1.5 | 2,045 | Recently Sold | |
0.16 | $1,550,000 | 4 | 2.5 | 2,455 | Recently Sold | |
0.17 | $837,000 | 3 | 2 | 1,398 | Off Market | |
0.20 | $1,145,900 | 3 | 2 | 2,205 | Off Market | |
0.17 | $2,484,600 | 6 | 5.5 | 4,712 | Off Market | |
0.22 | $865,000 | 4 | 2 | 1,358 | Recently Sold |
Local Information
- Map ViewExplore the area around 32 Sheldon Street.

- Schools2 Elementary Schools1 Middle School1 High School

- Shop & Eat

-- mins to
Home Highlights

Property Type
Single-Family Home

Year Built
1997

Lot Size
0.25 acres
Living Area
4,438 sqft

Price/Sqft
$49

Parking
Garage
About this House
This exquisite four bedroom colonial features a sunlit two story entrance and gleaming hardwood floors that welcome you home. Meticulously maintained, and comprehensively updated, this home will continue to captivate and enchant. The ideal layout for both family living and entertaining. The
formal living room boasts a beautifully proportioned design that seamlessly transitions to the formal dining room. A dedicated home office on the first floor is equipped with elegant built-ins. A cooks delight, this eat in kitchen has all high-end appliances, including a Wolff stove and a Dacor refrigerator. Abundant sunlight through the windows and patio doors that extend from the kitchen to your family room, which features soaring ceilings, abundant windows, and a fireplace. A half bath, laundry facilities and a two car garage complete this level. The bedroom level is beautifully appointed with a primary bedroom that features its own sitting room, could be a second home office, and two custom equipped walk-in closets. The en-suite bath has recently undergone a renovation and features a double vanity, a glass enclosed shower and tub. Additionally, there are three other nicely proportioned bedrooms and a full bath on this level. The lower level with family room, a home gym, pool table, and a full bath could easily accommodate a nanny. There is great storage with built in shelves. This level is included in the square footage and has a CO. The backyard located off the kitchen and family room is your own personal paradise. It is thoughtfully landscaped and features a new spacious patio for entertaining; that is if you ever get out of your own swimming spa, perfect for exercising, relaxing, and family fun. Located close to the city and White Plains, parking at the Hartsdale train and an award-winning school district this house has it all.
formal living room boasts a beautifully proportioned design that seamlessly transitions to the formal dining room. A dedicated home office on the first floor is equipped with elegant built-ins. A cooks delight, this eat in kitchen has all high-end appliances, including a Wolff stove and a Dacor refrigerator. Abundant sunlight through the windows and patio doors that extend from the kitchen to your family room, which features soaring ceilings, abundant windows, and a fireplace. A half bath, laundry facilities and a two car garage complete this level. The bedroom level is beautifully appointed with a primary bedroom that features its own sitting room, could be a second home office, and two custom equipped walk-in closets. The en-suite bath has recently undergone a renovation and features a double vanity, a glass enclosed shower and tub. Additionally, there are three other nicely proportioned bedrooms and a full bath on this level. The lower level with family room, a home gym, pool table, and a full bath could easily accommodate a nanny. There is great storage with built in shelves. This level is included in the square footage and has a CO. The backyard located off the kitchen and family room is your own personal paradise. It is thoughtfully landscaped and features a new spacious patio for entertaining; that is if you ever get out of your own swimming spa, perfect for exercising, relaxing, and family fun. Located close to the city and White Plains, parking at the Hartsdale train and an award-winning school district this house has it all.
32 Sheldon Street, Ardsley, NY 10502 is a 4 bedroom, 4 bathroom, 4,438 sqft single-family home built in 1997. It last sold for $2,000,000 on Jul 1, 2025 (16% above the $1,725,000 asking price). This property is not currently displayed as for sale or rent on Trulia. The Trulia Estimate is $217,600, with a rent estimate of $7,945/month.
Last check for updates: about 3 hours ago
Listed by Sally Wacks, (914) 262-8300
Houlihan Lawrence Inc., (914) 591-2700
Bought with: Dawn Knief, (914) 393-1159, Julia B Fee Sothebys Int. Rlty, (914) 725-3305
Source: OneKey® MLS as distributed by MLS GRID, MLS#855222
Home Details for 32 Sheldon Street

|
|---|
Interior Details Basement: See RemarksNumber of Rooms: 94 |
Beds & Baths Number of Bedrooms: 4Number of Bathrooms: 4Number of Bathrooms (full): 3Number of Bathrooms (half): 1 |
Dimensions and Layout Living Area: 4438 Square Feet |
Appliances & Utilities Utilities: Cable Available, Natural Gas Connected, Sewer Connected, Trash Collection Public, Underground Utilities, Water ConnectedAppliances: Dishwasher, Dryer, Gas Range, Microwave, Refrigerator, Stainless Steel Appliance(s), Washer, Gas Water HeaterDishwasherDryerLaundry: Washer/Dryer Hookup,Laundry RoomMicrowaveRefrigeratorWasher |
Heating & Cooling Heating: ENERGY STAR Qualified EquipmentHas CoolingAir Conditioning: Central AirHas HeatingHeating Fuel: ENERGY STAR Qualified Equipment |
Fireplace & Spa Number of Fireplaces: 1Fireplace: Family RoomHas a FireplaceHas a Spa |
Windows, Doors, Floors & Walls Flooring: Carpet, Hardwood, Laminate |
Levels, Entrance, & Accessibility Levels: TwoFloors: Carpet, Hardwood, Laminate |

|
|---|
Exterior Home Features Has a Private Pool |
Parking & Garage Number of Garage Spaces: 2Number of Covered Spaces: 2No CarportHas a GarageParking Spaces: 2Parking: Garage |
Pool Pool: Above GroundPool |
Water & Sewer Sewer: Public Sewer |
Farm & Range Not Allowed to Raise Horses |

|
|---|
Cumulative Days on Market: 15 |

|
|---|
Year Built Year Built: 1997 |
Property Type / Style Property Type: ResidentialProperty Subtype: Single Family Residence, ResidentialArchitecture: Colonial |
Building Not Attached Property |
Property Information Condition: ActualParcel Number: 2689008380002700000017 |

|
|---|
Price List Price: $1,725,000 |
Status Change & Dates Off Market Date: Sat May 17 2025 |

|
|---|
MLS Status: Sold |

|
|---|
Direction & Address City: Ardsley |
School Information Elementary School: Concord Road Elementary SchoolJr High / Middle School: Ardsley Middle SchoolHigh School: Ardsley High SchoolHigh School District: Ardsley |

|
|---|
Building Area Building Area: 4438 Square Feet |

|
|---|
Not Senior Community |

|
|---|
No HOA |

|
|---|
Lot Area: 10886 sqft |

|
|---|
Special Conditions: None |

|
|---|
Listing Agreement Type: Exclusive Right To Sell |

|
|---|
BasementMls Number: 855222Attic: Partial, UnfinishedAttribution Contact: 914-591-2700Showing Requirements: Call Listing Office, Lockbox |
Price and Tax history
| Date | Event | Price |
|---|---|---|
Jul 1, 2025 Source: OneKey® MLS as distributed by MLS GRID #855222 | Sold | $2,000,000 |
May 17, 2025 Source: OneKey® MLS as distributed by MLS GRID #855222 | Pending | $1,725,000 |
May 2, 2025 Source: OneKey® MLS as distributed by MLS GRID #855222 | Listed For Sale | $1,725,000 |
May 27, 2020 Source: Agent Provided | ListingRemoved | $1,275,000 |
Feb 28, 2020 Source: Agent Provided | Listed For Sale | $1,275,000 |
Aug 10, 2012 Source: OneKey® MLS as distributed by MLS GRID #H3203840 | Sold | $975,000 |
Mar 27, 2012 Source: Agent Provided | PriceChange | $1,135,000 Price decreased by 5% |
Feb 7, 2012 Source: Agent Provided | Listed For Sale | $1,199,000 |
Oct 22, 2011 Source: Agent Provided | ListingRemoved | $1,199,000 |
Jul 31, 2011 Source: Agent Provided | Listed For Sale | $1,199,000 |
Oct 16, 1997 Source: N/A | Sold | $538,186 |
| Year | Property tax | Tax assessment |
|---|---|---|
| 2025 | Unavailable | $1,305,600 |
Home facts updated by county records
Market trends in Ardsley
Last updated July 2026
Avg. sale price
—
Sale-to-List Price
—
Price per sq ft
—
Available listings
12
2MoM
Around this home
What Locals Say about Ardsley
At least 47 Trulia users voted on each feature.

97 % Say car is needed

95 % Say it's dog friendly

83 % Say people would walk alone at night

82 % Say parking is easy

82 % Say yards are well-kept

80 % Say kids play outside

78 % Say there's holiday spirit

70 % Say it's walkable to restaurants

70 % Say there's wildlife

70 % Say it's walkable to grocery stores

66 % Say it's quiet

66 % Say streets are well-lit

64 % Say they plan to stay for at least 5 years

62 % Say there are sidewalks

61 % Say neighbors are friendly

53 % Say there are community events
Sourced by Trulia users. Learn more about our methodology.
LGBTQ Local Legal Protections
LGBTQ Local Legal Protections



Based on information submitted to the MLS GRID as of 2026-08-26 10:13:02 PDT All data is obtained from various sources and may not have been verified by broker or MLS GRID. Supplied Open House Information is subject to change without notice. All information should be independently reviewed and verified for accuracy. Properties may or may not be listed by the office/agent presenting the information. Some IDX listings have been excluded from this website. Click here for more information
Frequently asked questions about 32 Sheldon Street
- What is 32 Sheldon Street estimated to be worth?Trulia's estimated value for 32 Sheldon Street in Ardsley, NY is $217,600.
- What is the price history for 32 Sheldon Street?32 Sheldon Street in Ardsley, NY last sold for $2,000,000 in July 2025.
- Is Ardsley a buyer's or seller's market?Ardsley is currently a seller's market, based on recent for-sale activity.
- What do residents say about Ardsley?Residents describe Ardsley, NY as dog-friendly, easy to park in, and well-kept. Most residents say you need a car. See recently sold homes in Ardsley, NY.
- Does 32 Sheldon Street have air conditioning?Yes, 32 Sheldon Street in Ardsley, NY has air conditioning.
- Does 32 Sheldon Street have a pool?Yes, 32 Sheldon Street in Ardsley, NY has a pool.
Explore by feature - Air Conditioning
 APPLY INSTANTLY
 APPLY INSTANTLY
 APPLY INSTANTLY
 NEW - 2 DAYS AGOAPPLY INSTANTLY
 APPLY INSTANTLY
 PET FRIENDLYMary Jane Pastor Realty

Explore by feature - Washer/dryer
- APPLY INSTANTLY
- APPLY INSTANTLY
- NEW - 2 DAYS AGOAPPLY INSTANTLY
- APPLY INSTANTLY
- PET FRIENDLYMary Jane Pastor Realty
Apartments for Rent
 PET FRIENDLYTotal price$2,655 - $3,300/mo1-2 bd1 baCrestwood Lake Apartments | 90 Beaumont Cir,
Yonkers, NY 10710 PET FRIENDLYBohemia Realty Group
 PET FRIENDLY
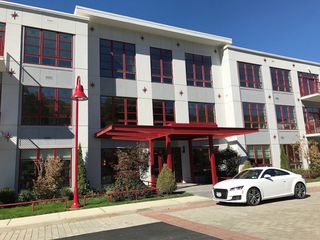 $6,095 - $6,695/mo2 bd3 baThe Lofts on Saw Mill River | 419 Saw Mill River Rd,
Hastings On Hudson, NY 10706Ginsburg Development Group Ginsburg Development Group
 PET FRIENDLYHoward Hanna Rand RealtyMF
 APPLY INSTANTLYPET FRIENDLYMike Parelli Real Estate LLC
- APPLY INSTANTLY
- APPLY INSTANTLY
 APPLY INSTANTLY
 APPLY INSTANTLYPET FRIENDLYHoulihan Lawrence
 APPLY INSTANTLYFURNISHED
 APPLY INSTANTLYBridge Stone of Hartsdale Realty LLC
 See more homes for rent inArdsley

Off Market Homes Near 32 Sheldon Street
 SOLDAUG 26, 2026Keller Williams Realty Group
 SOLDAUG 26, 2026Twin Bridges Properties
 SOLDAUG 21, 2026Howard Hanna Rand Realty
 SOLDAUG 19, 2026Julia B Fee Sothebys Int. Rlty
 SOLDAUG 14, 2026Keller Williams Realty Group
 SOLDAUG 13, 2026Claire D. Leone Associates Ltd
 See more homes for sale inArdsley


Homes for sale near 32 Sheldon Street
 NEW CONSTRUCTION0.3 ACRESListing by: Compass Greater NY, LLC
 Listing by: Julia B Fee Sothebys Int. Rlty
 Listing by: Christie's Int. Real Estate
- See more homes for sale inArdsley


- Results are loading