


$925,000
Original price: $995,000
 3 Beds
 1.5 Baths
 1,350 sqft
30 Hackensack Rd, Brookline, MA 02467
Est. Mortgage $5,688/mo*
Get Pre-QualifiedHome Highlights

Single-Family Home

Built in 1940

$685/sqft

1 Car Garage
Local Information
- Map ViewExplore the area around 30 Hackensack Rd.

- Schools2 Preschool Schools4 Elementary Schools4 Middle Schools1 High School

- Shop & Eat

-- mins to
About this House
What's unique:Hardwood floors throughout
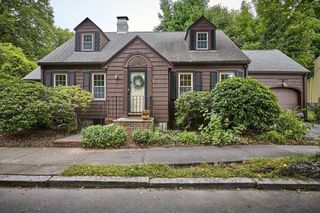
Charming Colonial in a Coveted Brookline Location! Situated in an excellent neighborhood just a stone’s throw from Allandale Farm, Larz Anderson Park and Brookline's top-rated schools, this 3-bedroom, 1.5-bath Garrison Colonial presents a wonderful opportunity to create your dream home. The property features hardwood floors throughout, garage parking with direct access to the home and a generous lot of over 7,500 square feet. In need of updating, this home offers tremendous potential for renovation, personalization and long-term value in a highly desirable location. A rare opportunity to bring your vision to life in one of Brookline’s sought-after neighborhoods, close to parks, local amenities, hospitals and excellent educational opportunities.
Last check for updates: about 22 hours ago
Listing courtesy of DelRose McShane Team, (617) 848-0000
Coldwell Banker Realty - Belmont, (617) 484-5300
Bobby McShane, (617) 233-1908
Source: MLS PIN, MLS#73590431
Home Details for 30 Hackensack Rd

|
|---|
Interior Details Basement: Interior Entry,Garage Access,UnfinishedNumber of Rooms: 6Types of Rooms: Master Bedroom, Bedroom 2, Bedroom 3, Bathroom 1, Bathroom 2, Dining Room, Kitchen, Living Room |
Beds & Baths Number of Bedrooms: 3Number of Bathrooms: 2Number of Bathrooms (full): 1Number of Bathrooms (half): 1 |
Dimensions and Layout Living Area: 1350 Square Feet |
Appliances & Utilities Utilities: for Electric RangeAppliances: Range, Microwave, Refrigerator, Washer, DryerDryerLaundry: In BasementMicrowaveRefrigeratorWasher |
Heating & Cooling Heating: Baseboard,Natural GasNo CoolingAir Conditioning: NoneHas HeatingHeating Fuel: Baseboard |
Fireplace & Spa Number of Fireplaces: 1Fireplace: Living RoomHas a FireplaceNo Spa |
Windows, Doors, Floors & Walls Flooring: Tile, Hardwood |
Levels, Entrance, & Accessibility Floors: Tile, Hardwood |

|
|---|
Exterior Home Features Roof: ShinglePatio / Porch: PatioExterior: Patio, Rain GuttersFoundation: Concrete Perimeter |
Parking & Garage Number of Garage Spaces: 1Number of Covered Spaces: 1Open Parking Spaces: 2No CarportHas a GarageHas an Attached GarageHas Open ParkingParking Spaces: 3Parking: Under,Paved Drive,Off Street,Paved |
Frontage Not on Waterfront |
Water & Sewer Sewer: Public Sewer |
Finished Area Finished Area (above surface): 1350 |

|
|---|
Days on Market: 29 |

|
|---|
Year Built Year Built: 1940 |
Property Type / Style Property Type: ResidentialProperty Subtype: Single Family ResidenceArchitecture: Colonial,Garrison |
Building Not Attached PropertyDoes Not Include Home Warranty |
Property Information Parcel Number: 41799 |

|
|---|
Price List Price: $925,000Price Per Sqft: $685 |

|
|---|
MLS Status: Active |

|
|---|
Direction & Address City: Brookline |

|
|---|
Listing Agent Listing ID: 73590431 |

|
|---|
Building Area Building Area: 1350 Square Feet |

|
|---|
Community Features: Public Transportation, Shopping, Park, Walk/Jog Trails, Golf, Medical Facility, Conservation Area, Highway Access, House of Worship, Private School, Public School, T-StationNot Senior Community |

|
|---|
No HOA |

|
|---|
Lot Area: 7675 sqft |

|
|---|
BasementMls Number: 73590431Above Grade Unfinished Area: 1350 |

|
|---|
Public TransportationShoppingParkWalk/Jog TrailsGolfMedical FacilityConservation AreaHighway AccessHouse of WorshipPrivate SchoolPublic SchoolT-Station |
Price and Tax history
| Date | Event | Price |
|---|---|---|
Nov 5, 2026 Source: MLS PIN #73590431 | PriceChange | $925,000 Price decreased by 7% |
Oct 28, 2026 Source: MLS PIN #73590431 | PendingToActive | $995,000 |
Oct 20, 2026 Source: MLS PIN #73590431 | Contingent | $995,000 |
Oct 14, 2026 Source: MLS PIN #73590431 | Listed For Sale | $995,000 |
| Year | Property tax | Tax assessment |
|---|---|---|
| 2025 | $8,416 | $852,700 |
Home facts updated by county records
Around this home
- Roland Hayes School
- PK-8
- Public
- 423 Students
9/10GreatSchools RatingParent Rating AverageThrough our family’s journey at Heath, I was astonished about how much our children have grown. During Covid, the teacher engagement and overall quality wasn't as high as during in-person learning, but besides that Heath school has been an amazing opportunity for my children. We also had a teacher that missed most of the year, but the administration handled it wellParent Review3y ago - John D Runkle School
- PK-8
- Public
- 476 Students
8/10GreatSchools RatingParent Rating Average No reviews available for this school.
Neighborhood Overview

Neighborhood stats provided by third party data sources.
What Locals Say about Chestnut Hill
At least 41 Trulia users voted on each feature.

91 % Say there are sidewalks

86 % Say it's dog friendly

81 % Say car is needed

73 % Say they plan to stay for at least 5 years

71 % Say yards are well-kept

71 % Say streets are well-lit

70 % Say there's holiday spirit

66 % Say parking is easy

66 % Say people would walk alone at night

63 % Say it's walkable to restaurants

63 % Say kids play outside

62 % Say it's quiet

57 % Say there's wildlife

55 % Say there are community events

53 % Say it's walkable to grocery stores

44 % Say neighbors are friendly
Sourced by Trulia users. Learn more about our methodology.
Market trends in Brookline
Last updated October 2026
Avg. sale price
$1.25M
$65.53KMoM
Sale-to-List Price
98.1%
0.6%MoM
Price per sq ft
$797
$8MoM
Available listings
223
4MoM
Sourced by Trulia Market Trends
Home Value
Trulia Estimate
$896KSince last month
Increased$10K (+1.1%)Since last year
Decreased$900 (-0.1%)Learn more about this home's value by checking out its Trulia Estimate, the value of nearby homes, and how much similar homes have sold for.
Trulia Estimate
The of this home's value increased by +32% in the last 10 years
| Month | Estimated value |
|---|---|
2026 | |
| November 2026 | $896K |
| October 2026 | $901K |
| September 2026 | $887K |
| August 2026 | $892K |
| July 2026 | $909K |
| June 2026 | $933K |
| May 2026 | $947K |
| April 2026 | $926K |
| March 2026 | $925K |
| February 2026 | $891K |
| January 2026 | $870K |
2025 | |
2024 | |
2023 | |
2022 | |
2021 | |
2020 | |
2019 | |
2018 | |
2017 | |
2016 | |
Comparable sales
These are recently sold homes that have a similar location or other similar features to this home, like bedrooms, bathrooms, and square footage. Get a sense of the expected prices in the area by viewing these homes.Address | Distance | Property Type | Sold Price | Sold Date | Bed | Bath | Sqft |
|---|---|---|---|---|---|---|---|
0.20 | Single-Family Home | $960,000 | 09/28/26 | 3 | 1.5 | 1,248 | |
0.31 | Single-Family Home | $835,000 | 11/24/25 | 3 | 1.5 | 1,360 | |
0.13 | Single-Family Home | $1,420,000 | 03/27/26 | 3 | 2.5 | 2,099 | |
0.45 | Single-Family Home | $1,087,500 | 03/30/26 | 3 | 1.5 | 1,443 | |
0.35 | Single-Family Home | $1,025,000 | 07/02/26 | 3 | 1.5 | 1,703 | |
0.50 | Single-Family Home | $1,328,000 | 09/25/26 | 3 | 2 | 1,715 | |
0.46 | Single-Family Home | $640,000 | 05/27/26 | 3 | 1.5 | 1,562 | |
0.58 | Single-Family Home | $755,890 | 12/15/25 | 3 | 1.5 | 1,377 | |
0.19 | Single-Family Home | $1,257,450 | 01/30/26 | 4 | 3 | 2,217 | |
0.22 | Single-Family Home | $1,670,000 | 06/29/26 | 4 | 2.5 | 2,408 |
Nearby home prices
Get a sense of expected prices in the area by checking the value of nearby homes.Address | Distance | Price | Bed | Bath | Sqft | Status |
|---|---|---|---|---|---|---|
0.01 | $1,052,200 | 3 | 2 | 1,400 | Off Market | |
0.01 | - | - | - | - | Off Market | |
0.01 | $937,000 | 3 | 1.5 | 1,620 | Off Market | |
0.01 | $797,400 | Studio | - | - | Off Market | |
0.01 | $937,500 | 3 | 1.5 | 1,620 | Off Market | |
0.02 | $848,500 | 3 | 2 | 1,374 | Off Market | |
0.02 | $757,500 | Studio | - | - | Off Market | |
0.02 | $788,200 | 3 | 1 | 933 | Off Market | |
0.02 | $763,400 | Studio | - | - | Off Market | |
0.02 | $1,664,000 | 3 | 3 | 2,385 | Off Market | |
0.02 | $1,244,500 | 3 | 2 | 1,566 | Off Market | |
0.03 | $1,322,300 | 3 | 1 | 1,056 | Off Market | |
0.03 | $1,513,500 | 3 | 3 | 1,817 | Off Market | |
0.03 | $1,556,500 | 4 | 2 | 2,162 | Off Market | |
0.03 | $1,216,000 | 3 | 3 | 1,610 | Off Market | |
0.04 | $1,544,600 | 4 | 3 | 2,249 | Off Market | |
0.04 | $983,500 | 3 | 1.5 | 1,539 | Off Market | |
0.04 | $1,516,000 | 3 | 2 | 1,747 | Off Market | |
0.04 | $1,572,700 | 4 | 2.5 | 2,735 | Off Market | |
0.04 | $1,258,700 | 3 | 2 | 1,796 | Off Market |
LGBTQ Local Legal Protections
LGBTQ Local Legal Protections


DelRose McShane Team, Coldwell Banker Realty - Belmont, (617) 484-5300
Agent Phone: (617) 848-0000
The property listing data and information set forth herein were provided to MLS Property Information Network, Inc. from third party sources, including sellers, lessors and public records, and were compiled by MLS Property Information Network, Inc. The property listing data and information are for the personal, non commercial use of consumers having a good faith interest in purchasing or leasing listed properties of the type displayed to them and may not be used for any purpose other than to identify prospective properties which such consumers may have a good faith interest in purchasing or leasing. MLS Property Information Network, Inc. and its subscribers disclaim any and all representations and warranties as to the accuracy of the property listing data and information set forth herein.
The MLS listing information displayed is deemed reliable, but is not guaranteed accurate by the MLS.
The MLS listing information displayed is deemed reliable, but is not guaranteed accurate by the MLS.
Similar Homes You May Like
 OPEN SUN, 12-1:30PMKerrianne Ciccone, William Raveis R. E. & Home Services
 OPEN SAT, 10:30-12PMMaria Henry, Maria Henry RE Broker
 OPEN SAT, 11-12PMThe Muncey Group, Compass
 Katherine Meisenheimer, LAER Realty Partners
 OPEN SAT, 11:30-1PMShannon Sisk, Cameron Prestige, LLC
 Condon-Droney Team, Gilmore Murphy Realty LLC
 OPEN SAT, 11-12:30PMKaren Gilmore, Gilmore Murphy Realty LLC
 The Schlesman Group, ERA Key Realty Services
 The Ivy Team, Keller Williams Realty Boston-Metro | Back Bay
 Sue Brideau, Insight Realty Group, Inc.
 Sue Brideau, Insight Realty Group, Inc.
 Guillermo Perez, RE/MAX Real Estate Center
- OPEN SAT, 12-1:30PMGuillermo Perez, RE/MAX Real Estate Center
 Beth Rossi, Coldwell Banker Realty - Franklin
 Chuck Silverston Team, Gibson Sotheby's International Realty
 OPEN SUN, 12-1:30PMBrian Clinton, Donahue Real Estate Co.
 OPEN SAT, 1-3PMAnne Darling, Keller Williams Elite
 OPEN SAT, 12-1PMFocus Team, Focus Real Estate
 OPEN SAT, 12-1PMFocus Team, Focus Real Estate
 Hickman-Coen Home Team, William Raveis R. E. & Home Services
 Mikel Defrancesco, William Raveis R.E. & Home Services
 Joseph Murray, JMM Residential LLC
 OPEN SAT, 2:30-3:30PMKristen Day, RE/MAX Realty Plus
 0.26 ACRESNed Mahoney, eXp Realty LLC - Corporate Office
 OPEN SAT, 11:30-1PMMission Realty Advisors, Compass
 Gregory McCarthy, Riverfront REALTORS®
 Gregory McCarthy, Riverfront REALTORS®
 Michael Sokolowski, ENRG Global Realty, LLC
 Jilma Sarae Morales, Pena Realty Corporation
 OPEN SUN, 12-2PMFocus Team, Focus Real Estate
 Deborah Galiga, Jamaica Hill Realty, Inc.
 Jennifer Epstein, Coldwell Banker Realty - Wellesley
 See more homes for sale inBrookline


New Listings near 30 Hackensack Rd
 NEWOPEN FRI, 5-6PMClaire Gauthier, Keller Williams Realty Boston Northwest
 Pat Tierney, Insight Realty Group, Inc.
- OPEN SAT, 11:30-1PMShannon Sisk, Cameron Prestige, LLC
 NEWOPEN THU, 11:30-12:30PMCommon Ground Collective Team, Compass
 NEWOPEN FRI, 12-1PMChristopher Chadzynski, Northeast Realty + Co.
 The Cobi Team, William Raveis R. E. & Home Services
 Benjamin Tirlia, Century 21 Tassinari & Assoc.
 The Linder-Simao Sales Solutions Team, Prestige Property Solutions, Inc.
 Angela Dahdouh, Coldwell Banker Realty - Easton
 OPEN FRI, 1-2PMBrian Gagnon, Coldwell Banker Realty - Boston
 Darnell Billings, Keller Williams Realty Boston-Metro | Back Bay
 NEWOPEN SUN, 12:30-2PMMichael Hunt, Insight Realty Group, Inc.
 Nellie Aikenhead, Aikenhead Real Estate, Inc.
- See more homes for sale inBrookline


Frequently asked questions about 30 Hackensack Rd
- What is the estimated monthly payment for 30 Hackensack Rd?Based on a $925,000 list price with 20% down at today's rates, the estimated monthly payment for 30 Hackensack Rd in Brookline, MA is approximately $5,920 (about $5,066 principal & interest, $779 property taxes, and $75 homeowner's insurance). This is an estimate. Actual payment depends on your loan terms.
- How does the list price for 30 Hackensack Rd compare to homes in Brookline?30 Hackensack Rd in Brookline, MA is listed at $925,000, about 26% below the $1.25M median sale price in Brookline.
- What do residents say about the Chestnut Hill neighborhood?Residents describe the Chestnut Hill neighborhood in Brookline, MA as pedestrian-friendly, dog-friendly, and established. See homes for sale in Chestnut Hill, Brookline.
- What are the closest schools to 30 Hackensack Rd?The closest schools to 30 Hackensack Rd in Brookline, MA are Baker School (Elementary/Middle, rated 9/10), Brookline High School (rated 8/10), John D Runkle School (Pre-K/Elementary/Middle, rated 8/10).
- Does 30 Hackensack Rd have laundry facilities?Yes, 30 Hackensack Rd in Brookline, MA has in-unit laundry.
- How big is the lot at 30 Hackensack Rd?The lot at 30 Hackensack Rd in Brookline, MA is about 0.18 acres (7,675 sq ft).
30 Hackensack Rd, Brookline, MA 02467 is a 3 bedroom, 2 bathroom, 1,350 sqft single-family home built in 1940. 30 Hackensack Rd is located in Chestnut Hill, Brookline. This property is currently available for sale and was listed by MLS PIN on Oct 14, 2026. The MLS # for this home is MLS# 73590431.