


Listed by Chad Lackey, Deerfield Valley Real Estate, (802) 464-3055 . Bought with Berkshire Hathaway HomeServices Stratton Home
$530,800
 3 Beds
 2.5 Baths
 2,500 sqft (on 1 acre)
30 Big Bend Loop, Wilmington, VT 05363
Est. Refi. Payment $3,744/mo*
Refinance Your HomeCurrently Off Market - Sold Nov 7, 2025 for $505,000
Home Value
Trulia Estimate
$531KSince last month
Increased$5K (+1%)Since last year
Increased$29K (+5.8%)Since last sale
Increased$27K (+5.3%)Learn more about this home's value by checking out its Trulia Estimate, the value of nearby homes, and how much similar homes have sold for.
Trulia Estimate
The of this home's value increased by +105% in the last 10 years
| Month | Estimated value |
|---|---|
2026 | |
| September 2026 | $532K |
| August 2026 | $526K |
| July 2026 | $520K |
| June 2026 | $517K |
| May 2026 | $514K |
| April 2026 | $514K |
| March 2026 | $510K |
| February 2026 | $508K |
| January 2026 | $506K |
2025 | |
2024 | |
2023 | |
2022 | |
2021 | |
2020 | |
2019 | |
2018 | |
2017 | |
2016 | |
Comparable sales
These are recently sold homes that have a similar location or other similar features to this home, like bedrooms, bathrooms, and square footage. Get a sense of the expected prices in the area by viewing these homes.Address | Distance | Property Type | Sold Price | Sold Date | Bed | Bath | Sqft |
|---|---|---|---|---|---|---|---|
0.12 | Single-Family Home | $546,000 | 03/06/26 | 4 | 2.5 | 2,062 | |
0.22 | Single-Family Home | $490,000 | 12/19/25 | 3 | 2 | 2,136 | |
0.34 | Single-Family Home | $400,000 | 09/25/25 | 3 | 3 | 2,446 | |
0.30 | Single-Family Home | $489,000 | 05/15/26 | 3 | 3 | 1,700 | |
0.36 | Single-Family Home | $677,000 | 05/05/26 | 4 | 3 | 2,516 | |
0.22 | Single-Family Home | $362,500 | 06/30/26 | 4 | 2.5 | 1,900 | |
0.38 | Single-Family Home | $399,000 | 08/07/26 | 4 | 2 | 2,128 | |
0.42 | Single-Family Home | $790,000 | 03/19/26 | 3 | 3 | 3,606 | |
0.58 | Single-Family Home | $450,000 | 02/27/26 | 3 | 2 | 2,100 |
Nearby home prices
Get a sense of expected prices in the area by checking the value of nearby homes.Address | Distance | Price | Bed | Bath | Sqft | Status |
|---|---|---|---|---|---|---|
0.07 | $345,000 | 3 | 1.5 | 1,586 | For Sale | |
0.09 | - | - | - | - | Off Market | |
0.09 | $313,500 | 3 | 1.5 | 1,189 | Off Market | |
0.07 | $472,600 | 3 | 2 | 2,432 | Off Market | |
0.12 | $546,000 | 4 | 2.5 | 2,062 | Recently Sold | |
0.13 | $424,800 | 3 | 2 | 1,838 | Off Market | |
0.12 | $330,100 | 3 | 2 | 1,400 | Off Market | |
0.17 | $492,400 | 4 | 2 | 2,122 | Off Market | |
0.17 | $516,600 | 5 | 3 | 2,100 | Off Market | |
0.15 | $396,200 | 3 | 3 | 1,900 | Off Market | |
0.18 | $249,800 | 3 | 2 | 1,250 | Off Market |
Local Information
- Map ViewExplore the area around 30 Big Bend Loop.

- Schools1 Preschool School1 Elementary School1 Middle School1 High School

- Shop & Eat

-- mins to
Home Highlights

Single-Family Home

Built in 1988

1 acre lot

2,500 sqft

$212/sqft

Garage
About this House
What's unique:Exercise roomOutdoor heated poolsSteam showerBonus roomMaster suiteSnowmobile trails
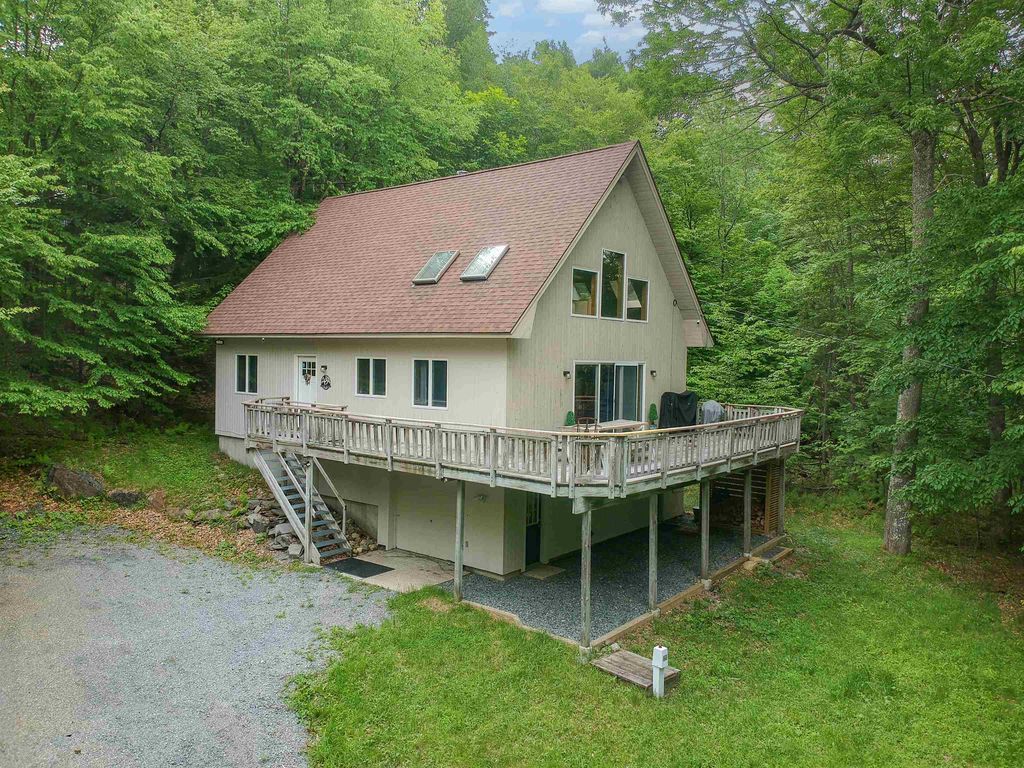
Escape to the Green Mountains in this beautifully designed 3+ bedroom home with a spacious loft, 2 bonus rooms, and three finished levels in the sought-after Chimney Hill community, fully permitted for short-term rentals with strong income history—ideal for investors or second-home buyers looking to offset costs. Step inside the custom mudroom with built-in cubbies, bench, and closets, and enter the bright, open-concept great room featuring vaulted ceilings, skylights, oak floors, and a breathtaking fieldstone wood-burning fireplace crowned with a rustic wood mantel. It's an inviting centerpiece that creates the perfect cozy ambiance for relaxing on cold winter nights. The kitchen offers stainless appliances and a breakfast bar, flowing seamlessly into the dining and living areas. A large deck awaits for sunrise coffee or summer nights under the stars. The main level includes a serene primary suite, a bonus rm, and half bath. Upstairs features 2 large bedrooms, a full tiled bath with skylight, and a large loft. The finished lower level includes a separate entrance, garage access, family room w/ ping pong & darts, TV/Gaming room, laundry, and more. Extras include A/C in the great room, solid wood doors, garage space for snowmobiles, and an additional lot for parking or future garage. Walk to the clubhouse with pools, hot tub, fitness room, courts, skating rink, snowmobile/hiking trail access. Minutes from Harriman Reservoir, Mount Snow, and downtown Wilmington.
30 Big Bend Loop, Wilmington, VT 05363 is a 3 bedroom, 3 bathroom, 2,500 sqft single-family home in Chimney Hill, built in 1988. It last sold for $505,000 on Nov 7, 2025 (5% below the $529,000 asking price). This property is not currently displayed as for sale or rent on Trulia. The Trulia Estimate is $530,800, with a rent estimate of $3,234/month.
Home Details for 30 Big Bend Loop

|
|---|
Interior Details Basement: Finished,Insulated,Interior Stairs,Walkout,Walk-Out AccessNumber of Rooms: 12 |
Beds & Baths Number of Bedrooms: 3Number of Bathrooms: 3Number of Bathrooms (full): 2Number of Bathrooms (half): 1 |
Dimensions and Layout Living Area: 2500 Square Feet |
Appliances & Utilities Utilities: Cable Available, Phone AvailableAppliances: Dishwasher, Dryer, Microwave, Gas Range, Refrigerator, Washer, Instant Hot Water, Water HeaterDishwasherDryerMicrowaveRefrigeratorWasher |
Heating & Cooling Heating: Propane,Hot Air,Mini SplitHas CoolingAir Conditioning: Mini SplitHas HeatingHeating Fuel: Propane |
Fireplace & Spa Fireplace: Wood BurningHas a Fireplace |
Gas & Electric Electric: 200+ Amp Service |
Windows, Doors, Floors & Walls Window: Blinds, ScreensFlooring: Hardwood, Tile, Wood |
Levels, Entrance, & Accessibility Stories: 3Levels: 3Floors: Hardwood, Tile, Wood |
View No View |
Security Security: Carbon Monoxide Detector(s), Smoke Detector(s) |

|
|---|
Exterior Home Features Roof: Asphalt ShingleExterior: DeckFoundation: Concrete |
Parking & Garage Number of Garage Spaces: 1Number of Covered Spaces: 1No CarportHas a GarageHas Open ParkingParking Spaces: 1Parking: Gravel,Driveway |
Frontage Responsible for Road Maintenance: Public Maintained RoadRoad Surface Type: Unpaved |
Water & Sewer Sewer: On-Site Septic Exists |
Farm & Range Frontage Length: Road frontage: 50 |
Finished Area Finished Area (above surface): 1736 Square FeetFinished Area (below surface): 764 Square Feet |

|
|---|
Year Built Year Built: 1988 |
Property Type / Style Property Type: ResidentialProperty Subtype: Single Family ResidenceArchitecture: Cape |
Building Construction Materials: Wood SidingNot a New Construction |
Property Information Not Included in Sale: Contents of garage & both locked owners closets, personal property. |

|
|---|
Price List Price: $529,000 |
Status Change & Dates Possession Timing: Close Of Escrow |

|
|---|
MLS Status: Closed |

|
|---|

|
|---|
Direction & Address City: WilmingtonCommunity: Chimney Hill |
School Information Elementary School: Deerfield Valley Elem. SchElementary School District: Wilmington School DistrictJr High / Middle School: Twin Valley Middle SchoolJr High / Middle School District: Wilmington School DistrictHigh School: Twin Valley High SchoolHigh School District: Wilmington School District |

|
|---|
Building Area Building Area: 2500 Square Feet |

|
|---|
HOA Fee Includes: Other, Water, HOA FeeHas an HOA |

|
|---|
Lot Area: 1 Acres |

|
|---|
BasementMls Number: 5042521Additional Fee Info: Fee: $1835.54Above Grade Unfinished Area: 1736Above Grade Unfinished Area Units: Square FeetBelow Grade Unfinished Area Source: OtherBelow Grade Unfinished Area Units: Square Feet |

|
|---|
HOA Amenities: Maintenance Structure,Fitness Center,Playground,Landscaping,Basketball Court,Common Acreage,Spa/Hot Tub,Sauna,Snow Removal,Tennis Court(s),Locker Rooms |
Price and Tax history
| Date | Event | Price |
|---|---|---|
Nov 7, 2025 Source: PrimeMLS #5042521 | Sold | $505,000 |
Jul 20, 2025 Source: PrimeMLS #5042521 | PriceChange | $529,000 Price decreased by 4% |
May 22, 2025 Source: PrimeMLS #5042521 | Listed For Sale | $549,000 |
Oct 28, 2022 Source: PrimeMLS #4927071 | Sold | $410,000 |
Aug 25, 2022 Source: PrimeMLS #4927071 | Listed For Sale | $419,000 |
| Year | Property tax | Tax assessment |
|---|---|---|
| 2024 | Unavailable | $292,070 |
Home facts updated by county records
Market trends in Wilmington
Last updated August 2026
Avg. sale price
—
Sale-to-List Price
—
Price per sq ft
—
Available listings
48
4MoM
Around this home
Neighborhood Overview

Neighborhood stats provided by third party data sources.
What Locals Say about Chimney Hill
At least 1 Trulia users voted on each feature.

100 % Say it's dog friendly

100 % Say there's holiday spirit

100 % Say there's wildlife

100 % Say it's walkable to restaurants

100 % Say there are sidewalks

50 % Say neighbors are friendly
Sourced by Trulia users. Learn more about our methodology.
LGBTQ Local Legal Protections
LGBTQ Local Legal Protections




Copyright 2026 PrimeMLS, Inc. All rights reserved.
This information is deemed reliable, but not guaranteed. The data relating to real estate displayed on this display comes in part from the IDX Program of PrimeMLS. The information being provided is for consumers’ personal, non-commercial use and may not be used for any purpose other than to identify prospective properties consumers may be interested in purchasing. Data last updated 2026-09-24 14:05:48 PDT.
This display of listings may or may not be the entire Compilation from the PrimeMLS database, and PrimeMLS does not guarantee the accuracy of such information.
This display of listings may or may not be the entire Compilation from the PrimeMLS database, and PrimeMLS does not guarantee the accuracy of such information.
Frequently asked questions about 30 Big Bend Loop
- What is 30 Big Bend Loop estimated to be worth?Trulia's estimated value for 30 Big Bend Loop in Wilmington, VT is $530,800.
- What is the price history for 30 Big Bend Loop?30 Big Bend Loop in Wilmington, VT last sold for $505,000 in November 2025.
- Is Wilmington a buyer's or seller's market?Wilmington is currently a seller's market, based on recent for-sale activity.
- What are the closest schools to 30 Big Bend Loop?The closest schools to 30 Big Bend Loop in Wilmington, VT are Deerfield Valley Elementary School (Pre-K, rated 5/10), Twin Valley Middle High School (rated 5/10).
- Does 30 Big Bend Loop have air conditioning?Yes, 30 Big Bend Loop in Wilmington, VT has air conditioning.
- Does 30 Big Bend Loop have laundry facilities?Yes, 30 Big Bend Loop in Wilmington, VT has in-unit laundry.
Apartments for Rent


Off Market Homes Near 30 Big Bend Loop
 SOLDSEP 1, 2026
- SOLDAUG 25, 2026
 See more homes for sale inWilmington


Homes for sale near 30 Big Bend Loop


- Results are loading