


Listed by Mike Masters, Four Seasons Sotheby's Int'l Realty, (802) 464-1200
$336,000
 3 Beds
 2 Baths
 1,248 sqft
12A Dover Green Loop, West Dover, VT 05356
Est. Mortgage $2,326/mo*
Get Pre-QualifiedHome Highlights

Property Type
Townhouse

Year Built
1980

Price/Sqft
$269
Local Information
- Map ViewExplore the area around 12A Dover Green Loop.

- Schools2 Preschool Schools2 Elementary Schools2 Middle Schools1 High School

- Shop & Eat

-- mins to
About this House
Move right in and get ready to enjoy the upcoming ski season. This mostly updated 3 bed 2 bath condo at Dover Green is ready for its next owners. With the newly updated kitchen and recently updated bathrooms you can enjoy your time on the mountain before returning to your warm and cozy getaway just a few minutes away. There's a wood burning fireplace anchoring the large living room with high ceilings which creates an inviting atmosphere to sit back and relax after a day on the slopes. With a primary ensuite bedroom and a second bedroom with full bath on the entry floor there is plenty of room to spread out. Kids love the additional sleeping space in the loft above the living room! The deck makes for a great spot to sip your morning coffee or get some sun. Being an end unit with a few extra windows, you'll appreciate the additional light, especially on a cloudy day. There is easy access into the unit with plenty of parking and a large mudroom to shed and store your gear. Close to the Moover shuttle to get to the mountain without having to worry about parking. Current owners have paid their special assessment for recent foundation repairs in fuil.
Home Details for 12A Dover Green Loop

|
|---|
MLS Status: Active |

|
|---|
Interior Details Basement: Crawl SpaceNumber of Rooms: 6 |
Beds & Baths Number of Bedrooms: 3Number of Bathrooms: 2Number of Bathrooms (full): 2 |
Dimensions and Layout Living Area: 1248 Square Feet |
Appliances & Utilities Utilities: Cable at Site, Phone Available, Fiber Optic Internt AvailAppliances: Dishwasher, Disposal, Dryer, Microwave, Refrigerator, Washer, Electric Stove, Electric Water HeaterDishwasherDisposalDryerLaundry: 1st Floor LaundryMicrowaveRefrigeratorWasher |
Heating & Cooling Heating: Baseboard,ElectricNo CoolingAir Conditioning: NoneHas HeatingHeating Fuel: Baseboard |
Fireplace & Spa Number of Fireplaces: 1Fireplace: Wood Burning, 1 FireplaceHas a Fireplace |
Gas & Electric Electric: Circuit Breakers |
Windows, Doors, Floors & Walls Window: Skylight(s)Flooring: Carpet, Tile, Vinyl |
Levels, Entrance, & Accessibility Stories: 2.5Levels: 2.5Floors: Carpet, Tile, Vinyl |
View No View |

|
|---|
Exterior Home Features Roof: ShingleExterior: DeckFoundation: Concrete |
Parking & Garage No GarageParking: Shared Driveway,Gravel |
Frontage Road Frontage: None, Association, SharedResponsible for Road Maintenance: Private Maintained RoadRoad Surface Type: Gravel |
Water & Sewer Sewer: Public Sewer |
Finished Area Finished Area (above surface): 1248 Square Feet |

|
|---|
Days on Market: <1 day on Trulia |

|
|---|
Year Built Year Built: 1980 |
Property Type / Style Property Type: ResidentialProperty Subtype: Condominium, TownhouseStructure Type: End Unit, TownhouseArchitecture: End Unit,Townhouse |
Building Construction Materials: Wood Frame, Wood ExteriorNot a New Construction |

|
|---|
Price List Price: $336,000Price Per Sqft: $269 |

|
|---|
Direction & Address City: Dover |
School Information Elementary School: Dover Elementary SchoolElementary School District: Windham CentralJr High / Middle School: ChoiceJr High / Middle School District: Windham CentralHigh School: ChoiceHigh School District: Windham Central |

|
|---|
Listing Agent Listing ID: 5107774 |

|
|---|
Building Area Building Area: 1248 Square Feet |

|
|---|
Units in Building: 6 |

|
|---|
HOA Fee Includes: Maintenance Grounds, Plowing, Trash, Firewood |

|
|---|
Mls Number: 5107774Additional Fee Info: Fee: $270Above Grade Unfinished Area: 1248Above Grade Unfinished Area Units: Square FeetBelow Grade Unfinished Area Source: EstimatedBelow Grade Unfinished Area Units: Square Feet |

|
|---|
HOA Amenities: Master Insurance,Landscaping,Snow Removal,Trash Removal |
Around this home
What Locals Say about Dover
At least 7 Trulia users voted on each feature.

100 % Say parking is easy

92 % Say people would walk alone at night

92 % Say it's quiet

89 % Say it's dog friendly

88 % Say car is needed

73 % Say there's wildlife

44 % Say streets are well-lit

44 % Say there's holiday spirit

43 % Say kids play outside

43 % Say yards are well-kept

42 % Say they plan to stay for at least 5 years

39 % Say neighbors are friendly

38 % Say it's walkable to grocery stores

33 % Say there are sidewalks

33 % Say there are community events

30 % Say it's walkable to restaurants
Sourced by Trulia users. Learn more about our methodology.
Market trends in Dover
Last updated July 2026
Avg. sale price
—
Sale-to-List Price
—
Price per sq ft
—
Available listings
67
1MoM
Home Value
Trulia Estimate
$322KSince last month
Increased$41K (+14.6%)Since last year
Increased$42K (+14.8%)Since last sale
Increased$76K (+30.8%)Learn more about this home's value by checking out its Trulia Estimate, the value of nearby homes, and how much similar homes have sold for.
Trulia Estimate
The of this home's value increased by +145% in the last 10 years
| Month | Estimated value |
|---|---|
2026 | |
| September 2026 | $322K |
| August 2026 | $271K |
| July 2026 | $281K |
| June 2026 | $279K |
| May 2026 | $282K |
| April 2026 | $285K |
| March 2026 | $283K |
| February 2026 | $279K |
| January 2026 | $274K |
2025 | |
2024 | |
2023 | |
2022 | |
2017 | |
Comparable sales
These are recently sold homes that have a similar location or other similar features to this home, like bedrooms, bathrooms, and square footage. Get a sense of the expected prices in the area by viewing these homes.Address | Distance | Property Type | Sold Price | Sold Date | Bed | Bath | Sqft |
|---|---|---|---|---|---|---|---|
0.01 | Townhouse | $310,000 | 10/31/25 | 3 | 2 | 1,248 | |
0.60 | Townhouse | $370,000 | 05/15/26 | 3 | 2 | 1,500 | |
1.14 | Townhouse | $366,500 | 10/23/25 | 3 | 3.5 | 1,500 | |
1.47 | Townhouse | $515,000 | 10/28/25 | 3 | 3 | 2,139 | |
1.49 | Townhouse | $540,000 | 10/24/25 | 3 | 3 | 2,310 | |
2.17 | Townhouse | $220,000 | 12/16/25 | 3 | 2.5 | 1,200 | |
2.32 | Townhouse | $360,000 | 05/04/26 | 3 | 2 | 1,200 | |
1.89 | Townhouse | $531,000 | 06/02/26 | 4 | 3 | 2,100 | |
2.28 | Townhouse | $360,000 | 10/14/25 | 2 | 2 | 1,250 | |
2.10 | Townhouse | $550,000 | 09/12/25 | 3 | 2.5 | 1,608 |
Nearby home prices
Get a sense of expected prices in the area by checking the value of nearby homes.Address | Distance | Price | Bed | Bath | Sqft | Status |
|---|---|---|---|---|---|---|
0.00 | $311,200 | 3 | 2 | 1,150 | Off Market | |
0.02 | $311,100 | 3 | 2 | 1,248 | Off Market | |
0.01 | $273,700 | 2 | 2 | 1,248 | Off Market | |
0.01 | $323,100 | 3 | 2 | 1,248 | Off Market | |
0.06 | $341,600 | 3 | 2 | 1,200 | Off Market | |
0.08 | $289,000 | 3 | 2 | 1,248 | For Sale | |
0.08 | $325,000 | 3 | 2 | 1,248 | For Sale | |
0.09 | $345,200 | 3 | 2 | 1,200 | Off Market | |
0.10 | $284,600 | 3 | 2 | 1,248 | Off Market | |
0.11 | $470,000 | 4 | 2 | 2,092 | Off Market | |
0.14 | $361,600 | 3 | 2.5 | 1,248 | Off Market |
Price and Tax history
| Date | Event | Price |
|---|---|---|
Sep 2, 2026 Source: PrimeMLS #5107774 | Listed For Sale | $336,000 |
Apr 5, 2024 Source: PrimeMLS #4974916 | ListingRemoved | |
Oct 20, 2023 Source: PrimeMLS #4974916 | Listed For Sale | $310,000 |
Jun 7, 2023 Source: PrimeMLS #4947074 | Sold | $245,900 |
Mar 30, 2023 Source: PrimeMLS #4947074 | Listed For Sale | $269,900 |
| Year | Property tax | Tax assessment |
|---|---|---|
| 2024 | Unavailable | $120,000 |
Home facts updated by county records
LGBTQ Local Legal Protections
LGBTQ Local Legal Protections



Mike Masters, Four Seasons Sotheby's Int'l Realty, (802) 464-1200

Copyright 2026 PrimeMLS, Inc. All rights reserved.
This information is deemed reliable, but not guaranteed. The data relating to real estate displayed on this display comes in part from the IDX Program of PrimeMLS. The information being provided is for consumers’ personal, non-commercial use and may not be used for any purpose other than to identify prospective properties consumers may be interested in purchasing. Data last updated 2026-09-02 12:07:09 PDT.
This display of listings may or may not be the entire Compilation from the PrimeMLS database, and PrimeMLS does not guarantee the accuracy of such information.
This display of listings may or may not be the entire Compilation from the PrimeMLS database, and PrimeMLS does not guarantee the accuracy of such information.
Similar Homes You May Like
 PrimeMLS, Active
 NEWOPEN MON, 10-12PMPrimeMLS, Active
 OPEN SUN, 1:30-3:30PMPrimeMLS, Active
 OPEN SUN, 11-1PMPrimeMLS, Active
 OPEN MON, 11-2PMPrimeMLS, Active
 See more homes for sale inWest Dover


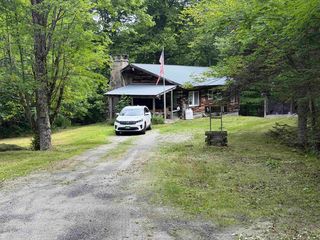


New Listings near 12A Dover Green Loop
- NEWOPEN MON, 10-12PMPrimeMLS, Active
- See more homes for sale inWest Dover


Frequently asked questions about 12A Dover Green Loop
- What is the estimated monthly payment for 12A Dover Green Loop?Based on a $336,000 list price with 20% down at today's rates, the estimated monthly payment for 12A Dover Green Loop in West Dover, VT is approximately $2,383 (about $1,784 principal & interest, $524 property taxes, and $75 homeowner's insurance). This is an estimate. Actual payment depends on your loan terms.
- What do residents say about West Dover?Residents describe West Dover, VT as easy to park in, quiet, and dog-friendly. Most residents say you need a car. See homes for sale in West Dover, VT.
- What are the closest schools to 12A Dover Green Loop?The closest schools to 12A Dover Green Loop in West Dover, VT are Dover Elementary School (Pre-K), Marlboro Elementary School (Pre-K/Middle), Twin Valley Middle High School (rated 5/10).
- What is 12A Dover Green Loop estimated to be worth?Trulia's estimated value for 12A Dover Green Loop in West Dover, VT is $321,700.
- Does 12A Dover Green Loop have laundry facilities?Yes, 12A Dover Green Loop in West Dover, VT has in-unit laundry.
- Does 12A Dover Green Loop have parking?Yes, 12A Dover Green Loop in West Dover, VT has on-site parking.
12A Dover Green Loop, West Dover, VT 05356 is a 3 bedroom, 2 bathroom, 1,248 sqft townhouse built in 1980. This property is currently available for sale and was listed by PrimeMLS on Sep 2, 2026. The MLS # for this home is MLS# 5107774.