


$524,900
Last sold price
 3 Beds
 2 Baths
 1,352 sqft (on 0.26 acres)
30 12th St, Onset, MA 02558
Currently Off Market - Sold Aug 1, 2024 for $524,900
Home Value
Learn more about this home's value by checking out the value of nearby homes and how much similar homes have sold for.
Comparable sales
These are recently sold homes that have a similar location or other similar features to this home, like bedrooms, bathrooms, and square footage. Get a sense of the expected prices in the area by viewing these homes.Address | Distance | Property Type | Sold Price | Sold Date | Bed | Bath | Sqft |
|---|---|---|---|---|---|---|---|
0.36 | Single-Family Home | $975,000 | 07/07/26 | 3 | 2 | 1,306 | |
0.36 | Single-Family Home | $975,000 | 07/07/26 | 3 | 2 | 1,306 | |
0.39 | Single-Family Home | $540,000 | 11/24/25 | 3 | 2 | 1,596 | |
0.55 | Single-Family Home | $525,000 | 05/22/26 | 4 | 2 | 1,744 | |
0.19 | Single-Family Home | $425,000 | 10/24/25 | 3 | 1 | 1,196 | |
0.55 | Single-Family Home | $465,000 | 04/17/26 | 4 | 1.5 | 1,014 | |
0.32 | Single-Family Home | $570,000 | 11/06/25 | 2 | 1.5 | 968 | |
0.49 | Single-Family Home | $545,000 | 04/30/26 | 3 | 2 | 1,172 | |
0.44 | Single-Family Home | $710,000 | 12/23/25 | 3 | 2 | 1,360 | |
0.57 | Single-Family Home | $570,000 | 01/30/26 | 3 | 2 | 1,404 |
Nearby home prices
Get a sense of expected prices in the area by checking the value of nearby homes.Address | Distance | Price | Bed | Bath | Sqft | Status |
|---|---|---|---|---|---|---|
0.04 | $440,100 | 3 | 1 | 966 | Off Market | |
0.03 | $421,800 | 2 | 1 | 974 | Off Market | |
0.06 | $3,334,100 | 5 | 4.5 | 5,350 | Off Market | |
0.06 | $760,500 | 3 | 3 | 1,600 | For Sale | |
0.06 | $448,000 | 2 | 1 | 1,119 | Off Market | |
0.06 | $587,900 | 3 | 2 | 1,352 | Off Market | |
0.07 | $432,600 | 2 | 1 | 992 | Off Market | |
0.06 | $528,700 | 2 | 2.5 | 1,079 | Off Market | |
0.08 | $419,900 | 2 | 1 | 992 | Off Market | |
0.07 | $384,700 | 3 | 1 | 712 | Off Market | |
0.07 | - | 2 | 1 | 704 | Off Market |
Local Information
- Map ViewExplore the area around 30 12th St.

- Schools1 Preschool School2 Elementary Schools2 Middle Schools1 High School

- Shop & Eat

-- mins to
Home Highlights

Single-Family Home

Built in 2021

0.26 acre lot

1,352 sqft

6 Parking Spaces
About this House
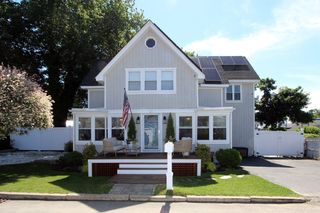
This newly built Colonial is conveniently located in Onset Village within walking distance to sandy beaches, quaint shops & award winning restaurants. This home was built in 2021 with a spacious floor plan, lots of natural light & many upgrades. The inviting kitchen has custom plywood soft close cabinets and stunning top tier granite with stainless steel appliances and designated dining space. Doors have been upgraded with modern yet timeless panels and there is overhead lighting throughout, many are on dimmers. Beautiful red oak hardwood flooring throughout the main floor and second level. Main bedroom has a vaulted ceiling w/fan and a double closet w/lighting. Washer/dryer are conveniently located on the 2nd floor. There are 2 full bathrooms, one on each floor. Full walk out basement has full size windows and a high ceiling. Nice views from the deck and convenient outdoor shower. Central A/C, FHA heat, town water/sewer. Great house set back from the street.
Last check for updates: about 4 hours ago
Listed by Melissa Almeida, (781) 831-0476
Upper Cape Realty Corp., (508) 759-2121
Bought with: Melissa Almeida, (781) 831-0476, Upper Cape Realty Corp., (508) 759-2121
Source: MLS PIN, MLS#73226832
Home Details for 30 12th St

|
|---|
Interior Details Basement: Full,Walk-Out Access,Interior Entry,Concrete,UnfinishedNumber of Rooms: 5Types of Rooms: Master Bedroom, Bedroom 2, Bedroom 3, Bathroom 1, Bathroom 2, Dining Room, Kitchen, Living Room |
Beds & Baths Number of Bedrooms: 3Number of Bathrooms: 2Number of Bathrooms (full): 2 |
Dimensions and Layout Living Area: 1352 Square FeetFoundation Area: 676 |
Appliances & Utilities Utilities: for Gas RangeAppliances: Range, Dishwasher, Microwave, RefrigeratorDishwasherLaundry: Second FloorMicrowaveRefrigerator |
Heating & Cooling Heating: Forced AirHas CoolingAir Conditioning: Central AirHas HeatingHeating Fuel: Forced Air |
Fireplace & Spa No FireplaceNo Spa |
Gas & Electric Electric: Circuit Breakers |
Windows, Doors, Floors & Walls Window: ScreensFlooring: Tile, Hardwood |
Levels, Entrance, & Accessibility Floors: Tile, Hardwood |

|
|---|
Exterior Home Features Roof: ShinglePatio / Porch: DeckExterior: Deck, ScreensFoundation: Concrete Perimeter |
Parking & Garage Open Parking Spaces: 6No GarageParking Spaces: 6Parking: Off Street |
Frontage Road Surface Type: PavedNot on Waterfront |
Water & Sewer Sewer: Public Sewer |

|
|---|
Year Built Year Built: 2021 |
Property Type / Style Property Type: ResidentialProperty Subtype: Single Family ResidenceArchitecture: Colonial |
Building Not Attached PropertyDoes Not Include Home Warranty |
Property Information Parcel Number: M:00001 B:000 L:00316, 1175198 |

|
|---|
Price List Price: $524,900 |
Status Change & Dates Off Market Date: Sun Jun 30 2024 |

|
|---|
MLS Status: Sold |

|
|---|
Direction & Address City: WarehamCommunity: Onset |

|
|---|
Building Area Building Area: 1352 Square Feet |

|
|---|
Community Features: Public Transportation, Highway Access, OtherNot Senior Community |

|
|---|
No HOA |

|
|---|
Lot Area: 0.26 acres |

|
|---|
BasementMls Number: 73226832 |

|
|---|
Public TransportationHighway AccessOther |
Price and Tax history
| Date | Event | Price |
|---|---|---|
Aug 1, 2024 Source: MLS PIN #73226832 | Sold | $524,900 |
Jun 28, 2024 Source: MLS PIN #73226832 | PriceChange | $524,900 Price decreased by 5% |
Apr 22, 2024 Source: MLS PIN #73226832 | Listed For Sale | $550,000 |
Market trends in Wareham
Last updated August 2026
Avg. sale price
—
Sale-to-List Price
—
Price per sq ft
—
Available listings
99
10MoM
Around this home
Neighborhood Overview

Neighborhood stats provided by third party data sources.
What Locals Say about Onset
At least 1 Trulia users voted on each feature.

100 % Say it's walkable to grocery stores

100 % Say yards are well-kept

100 % Say car is needed

100 % Say there's holiday spirit

100 % Say there are sidewalks

100 % Say there's wildlife

100 % Say kids play outside

50 % Say it's walkable to restaurants
Sourced by Trulia users. Learn more about our methodology.
LGBTQ Local Legal Protections
LGBTQ Local Legal Protections



The property listing data and information set forth herein were provided to MLS Property Information Network, Inc. from third party sources, including sellers, lessors and public records, and were compiled by MLS Property Information Network, Inc. The property listing data and information are for the personal, non commercial use of consumers having a good faith interest in purchasing or leasing listed properties of the type displayed to them and may not be used for any purpose other than to identify prospective properties which such consumers may have a good faith interest in purchasing or leasing. MLS Property Information Network, Inc. and its subscribers disclaim any and all representations and warranties as to the accuracy of the property listing data and information set forth herein.
The MLS listing information displayed is deemed reliable, but is not guaranteed accurate by the MLS.
The MLS listing information displayed is deemed reliable, but is not guaranteed accurate by the MLS.
Frequently asked questions about 30 12th St
- What is the price history for 30 12th St?30 12th St in Onset, MA last sold for $524,900 in August 2024.
- Is Onset a buyer's or seller's market?Onset is currently a seller's market, based on recent for-sale activity.
- What are the closest schools to 30 12th St?The closest schools to 30 12th St in Onset, MA are Wareham Elementary School (Pre-K, rated 5/10), Wareham Middle School (Elementary, rated 6/10), Wareham Senior High School (Middle, rated 3/10).
- Does 30 12th St have air conditioning?Yes, 30 12th St in Onset, MA has air conditioning.
- Does 30 12th St have laundry facilities?Yes, 30 12th St in Onset, MA has laundry facilities.
- How big is the lot at 30 12th St?The lot at 30 12th St in Onset, MA is about 0.26 acres (11,250 sq ft).
Explore by feature - Pet Friendly
 PET FRIENDLY
 PET FRIENDLY
 APPLY INSTANTLYPET FRIENDLYFURNISHED
 APPLY INSTANTLYPET FRIENDLY
 PET FRIENDLY
 PET FRIENDLY
 PET FRIENDLY
 PET FRIENDLY
Explore by feature - Air Conditioning
 INCOME RESTRICTED$2,201 - $2,534/moFees may apply2-3 bd2 baThe Retreat at Union Pond | 1 Gatehouse Dr,
East Wareham, MA 02538- PET FRIENDLY
- PET FRIENDLY
 APPLY INSTANTLY
- APPLY INSTANTLYPET FRIENDLYFURNISHED
 APPLY INSTANTLY
 APPLY INSTANTLYPET FRIENDLYFURNISHED
 APPLY INSTANTLYFURNISHED
Explore by feature - Washer/dryer
- INCOME RESTRICTED$2,201 - $2,534/moFees may apply2-3 bd2 baThe Retreat at Union Pond | 1 Gatehouse Dr,
East Wareham, MA 02538  APPLY INSTANTLYFURNISHED
 APPLY INSTANTLY
 FURNISHED
- PET FRIENDLY
- PET FRIENDLY

- APPLY INSTANTLYPET FRIENDLYFURNISHED
Apartments for Rent
- INCOME RESTRICTED$2,201 - $2,534/moFees may apply2-3 bd2 baThe Retreat at Union Pond | 1 Gatehouse Dr,
East Wareham, MA 02538  SENIOR HOUSINGPET FRIENDLY$2,130 - $2,565/moFees may apply1-2 bd1-2 baEmerald Reserve Bourne | 13 Kendall Rae Pl,
Buzzards Bay, MA 02532- FURNISHED
- PET FRIENDLY
 NEW - 1 DAY AGOAPPLY INSTANTLY
 APPLY INSTANTLYFURNISHED
- APPLY INSTANTLY
- APPLY INSTANTLYPET FRIENDLYFURNISHED
 APPLY INSTANTLYPET FRIENDLY
 APPLY INSTANTLY
 APPLY INSTANTLYROOM FOR RENT
 See more homes for rent inOnset
Off Market Homes Near 30 12th St
 SOLDSEP 18, 2026Emmie Flaherty, Keller Williams Realty Colonial Partners
 SOLDSEP 18, 2026Janet Maxim, Cape Landing Real Estate
 SOLDSEP 18, 2026Lauren Edwards, Prime Time Real Estate Inc.
 SOLDSEP 17, 2026John O'Brien, Bandar-Innes Real Estate
 SOLDSEP 15, 2026Jonathan Ashbridge, Keller Williams Realty
 SOLDSEP 15, 2026Marisa A. Mahon, Dora Naves & Associates
 SOLDSEP 14, 2026Cape Landing Real Estate
 SOLDSEP 10, 2026Gretchen Almy, LandVest, Inc.
 SOLDSEP 10, 2026Team ROSO, RE/MAX Vantage
 See more homes for sale inOnset

Homes for sale near 30 12th St
 Virginia Lewis, Bold Real Estate, Inc.
 OPEN SAT, 10:30-11:45AMJoseph Still, revolv Real Estate
 OPEN THU, 5:30-6:30PMKristin Buker, The Simply Sold Realty Co.
- See more homes for sale inOnset



- Results are loading