

$706,600
 4 Beds
 2.5 Baths
 2,988 sqft
3 Timberline Drive, Howell, NJ 07731
Est. Refi. Payment $4,779/mo*
Refinance Your HomeCurrently Off Market - Sold Apr 24, 2026 for $690,000 (2% above list price)
Home Value
Trulia Estimate
$707KSince last month
Decreased$3K (-0.4%)Since last year
Increased$18K (+2.5%)Since last sale
Increased$18K (+2.7%)Learn more about this home's value by checking out its Trulia Estimate, the value of nearby homes, and how much similar homes have sold for.
Trulia Estimate
The of this home's value increased by +94% in the last 10 years
| Month | Estimated value |
|---|---|
2026 | |
| September 2026 | $708K |
| August 2026 | $711K |
| July 2026 | $704K |
| June 2026 | $701K |
| May 2026 | $695K |
| April 2026 | $691K |
| March 2026 | $501K |
| February 2026 | $667K |
| January 2026 | $665K |
2025 | |
2024 | |
2023 | |
2022 | |
2021 | |
2020 | |
2019 | |
2018 | |
2017 | |
2016 | |
Comparable sales
These are recently sold homes that have a similar location or other similar features to this home, like bedrooms, bathrooms, and square footage. Get a sense of the expected prices in the area by viewing these homes.Address | Distance | Property Type | Sold Price | Sold Date | Bed | Bath | Sqft |
|---|---|---|---|---|---|---|---|
0.07 | Single-Family Home | $705,000 | 12/17/25 | 4 | 2.5 | 2,208 | |
0.07 | Single-Family Home | $750,000 | 07/03/26 | 4 | 2.5 | 2,032 | |
0.11 | Single-Family Home | $730,000 | 08/19/26 | 4 | 2.5 | 2,032 | |
0.09 | Single-Family Home | $744,800 | 07/15/26 | 4 | 2.5 | 1,824 | |
0.21 | Single-Family Home | $725,000 | 05/27/26 | 4 | 3 | 2,112 | |
0.14 | Single-Family Home | $689,000 | 10/17/25 | 3 | 2.5 | 1,736 | |
0.24 | Single-Family Home | $705,000 | 08/06/26 | 4 | 2.5 | 1,826 | |
0.25 | Single-Family Home | $755,000 | 02/03/26 | 3 | 2.5 | 2,267 | |
0.22 | Single-Family Home | $685,000 | 07/01/26 | 3 | 2.5 | 1,826 |
Nearby home prices
Get a sense of expected prices in the area by checking the value of nearby homes.Address | Distance | Price | Bed | Bath | Sqft | Status |
|---|---|---|---|---|---|---|
0.06 | $780,400 | 4 | 2.5 | 2,032 | Off Market | |
0.06 | $835,900 | 4 | 2.5 | 2,644 | Off Market | |
0.07 | $690,000 | 4 | 3 | - | Recently Sold | |
0.04 | $846,400 | 4 | 3.5 | 2,430 | Off Market | |
0.09 | $744,800 | 4 | 2.5 | 1,824 | Recently Sold | |
0.08 | $845,500 | 4 | 2.5 | 2,786 | Off Market | |
0.07 | $705,000 | 4 | 2.5 | 2,208 | Recently Sold | |
0.10 | $722,100 | 3 | 2.5 | 1,760 | Off Market | |
0.07 | $750,000 | 4 | 2.5 | 2,032 | Recently Sold | |
0.10 | $743,000 | 3 | 2.5 | 1,826 | Off Market | |
0.11 | $771,400 | 4 | 2.5 | 2,228 | Off Market |
Local Information
- Map ViewExplore the area around 3 Timberline Drive.

- Schools1 Elementary School1 Middle School1 High School

- Shop & Eat

-- mins to
Home Highlights

Single-Family Home

2,988 sqft

$231/sqft

2 Car Garage

HOA $25/mo
About this House
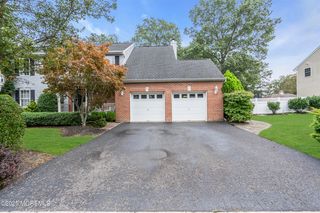
This is a Coming Soon, showings start on 11/21. Located in the highly desirable Glen Arden neighborhood, this home offers the perfect blend of comfort & convenience. Enjoy a prime location bordering a peaceful natural greenway, with top-rated schools nearby. You'll also be just minutes from shopping, dining, and the Park & Ride for an easy NYC commute. Inside, you'll find a huge primary suite along with 3 additional spacious bedrooms,, 2½ baths, basement & 2 car garage. A formal dining room, kitchen & an oversized beautiful living room, perfect for entertaining. A cozy family room features a fireplace with sliders that open to a park-like, level backyard surrounded by mature trees. This home truly has it all—call today to schedule your private showing!
3 Timberline Drive, Howell, NJ 07731 is a 4 bedroom, 3 bathroom, 2,988 sqft single-family home in Lake Club. It last sold for $690,000 on Apr 24, 2026 (2% above the $675,000 asking price). This property is not currently displayed as for sale or rent on Trulia. The Trulia Estimate is $706,600, with a rent estimate of $4,066/month.
Last check for updates: about 2 hours ago
Listed by Kathleen Bransky, (732) 245-9877
Weichert Realtors-Forked River
Bought with: NON MEMBER MORR, NON MEMBER
Source: MoreMLS, MLS#22534888
Home Details for 3 Timberline Drive

|
|---|
Interior Details Basement: Partial |
Beds & Baths Number of Bedrooms: 4Number of Bathrooms: 3Number of Bathrooms (full): 2Number of Bathrooms (half): 1 |
Dimensions and Layout Living Area: 2988 Square Feet |
Heating & Cooling Heating: Forced AirHas CoolingAir Conditioning: Central AirHas HeatingHeating Fuel: Forced Air |
Fireplace & Spa Number of Fireplaces: 1Has a Fireplace |
Windows, Doors, Floors & Walls Flooring: Ceramic Tile |
Levels, Entrance, & Accessibility Stories: 2Floors: Ceramic Tile |

|
|---|
Parking & Garage Number of Garage Spaces: 2Number of Covered Spaces: 2Has a GarageHas an Attached GarageHas Open ParkingParking Spaces: 2Parking: Driveway |
Water & Sewer Sewer: Public Sewer |

|
|---|
Property Type / Style Property Type: ResidentialProperty Subtype: Single Family ResidenceArchitecture: Colonial |
Building Construction Materials: Aluminum SidingNot a New Construction |
Property Information Not Included in Sale: Personal propertyIncluded in Sale: Washer, Window Treatments, Blinds/Shades, Dishwasher, Dryer, Light Fixtures, Microwave, Stove, Refrigerator, Attic FanParcel Number: 28040000 |

|
|---|
Price List Price: $675,000Price Per Sqft: $231/sqft |
Status Change & Dates Off Market Date: Fri Feb 20 2026 |

|
|---|
MLS Status: Closed |

|
|---|
Direction & Address City: HowellCommunity: Glen Arden |

|
|---|
Building Area Building Area: 2988 Square Feet |

|
|---|
Is a Senior Community |

|
|---|
Has an HOAHOA Fee: $25/Monthly |

|
|---|
BasementMls Number: 22534888 |

|
|---|
Source Internet Entire Listing Display |
Price and Tax history
| Date | Event | Price |
|---|---|---|
Apr 24, 2026 Source: MoreMLS #22534888 | Sold | $690,000 |
Mar 20, 2026 Source: MoreMLS #22534888 | Pending | $675,000 |
Mar 20, 2026 Source: MoreMLS #22534888 | PendingToActive | $675,000 |
Mar 4, 2026 Source: MoreMLS #22534888 | Pending | $675,000 |
Jan 16, 2026 Source: MoreMLS #22534888 | PendingToActive | $675,000 |
Dec 6, 2025 Source: MoreMLS #22534888 | Pending | $675,000 |
Nov 21, 2025 Source: MoreMLS #22534888 | Listed For Sale | $675,000 |
| Year | Property tax | Tax assessment |
|---|---|---|
| 2025 | $11,833 | $691,600 |
Home facts updated by county records
Market trends in Howell
Last updated August 2026
Avg. sale price
$683K
$3.33KMoM
Sale-to-List Price
100.0%
0.1%MoM
Price per sq ft
$354
$7MoM
Available listings
198
1MoM
Around this home
Neighborhood Overview

Neighborhood stats provided by third party data sources.
What Locals Say about Lake Club
At least 1 Trulia users voted on each feature.

100 % Say parking is easy

100 % Say it's dog friendly

100 % Say people would walk alone at night

100 % Say there's wildlife

67 % Say neighbors are friendly

50 % Say there are community events
Sourced by Trulia users. Learn more about our methodology.
LGBTQ Local Legal Protections
LGBTQ Local Legal Protections



IDX information is provided exclusively for personal, non-commercial use, and may not be used for any purpose other than to identify prospective properties consumers may be interested in purchasing.
Information is deemed reliable but not guaranteed.
Frequently asked questions about 3 Timberline Drive
- What is 3 Timberline Drive estimated to be worth?Trulia's estimated value for 3 Timberline Drive in Howell, NJ is $706,600.
- What is the price history for 3 Timberline Drive?3 Timberline Drive in Howell, NJ last sold for $690,000 in April 2026.
- Is Howell a buyer's or seller's market?Howell is currently a balanced market, based on recent for-sale activity.
- What's the median sale price in Howell?The median sale price in Howell is $683K. That is down $3.33K from the prior month.
- Does 3 Timberline Drive have air conditioning?Yes, 3 Timberline Drive in Howell, NJ has air conditioning.
- Does 3 Timberline Drive have laundry facilities?Yes, 3 Timberline Drive in Howell, NJ has laundry facilities.
Explore by feature - Pet Friendly
 NEW - 2 DAYS AGOSPECIAL OFFERPET FRIENDLYFURNISHED
 SPECIAL OFFERPET FRIENDLY
 PET FRIENDLY
 APPLY INSTANTLYPET FRIENDLY
 APPLY INSTANTLYPET FRIENDLY
 APPLY INSTANTLYPET FRIENDLY
 APPLY INSTANTLYPET FRIENDLY
 APPLY INSTANTLYPET FRIENDLY
 APPLY INSTANTLYPET FRIENDLY
 PET FRIENDLY
Explore by feature - Garage
- NEW - 2 DAYS AGOSPECIAL OFFERPET FRIENDLYFURNISHED
- PET FRIENDLY
- APPLY INSTANTLYPET FRIENDLY
 APPLY INSTANTLY
 APPLY INSTANTLYPET FRIENDLY
 APPLY INSTANTLYPET FRIENDLY
- APPLY INSTANTLY
- APPLY INSTANTLYPET FRIENDLY
- APPLY INSTANTLYPET FRIENDLY
 APPLY INSTANTLYPET FRIENDLY
Explore by feature - Air Conditioning
- NEW - 2 DAYS AGOSPECIAL OFFERPET FRIENDLYFURNISHED
- SPECIAL OFFERPET FRIENDLY
- APPLY INSTANTLYPET FRIENDLY
- APPLY INSTANTLYPET FRIENDLY
- APPLY INSTANTLYPET FRIENDLY
- APPLY INSTANTLY
- APPLY INSTANTLYPET FRIENDLY
- APPLY INSTANTLY
- APPLY INSTANTLYPET FRIENDLY
- APPLY INSTANTLYPET FRIENDLY
Explore by feature - Pool
- NEW - 2 DAYS AGOSPECIAL OFFERPET FRIENDLYFURNISHED
- PET FRIENDLY
- APPLY INSTANTLYPET FRIENDLY
- APPLY INSTANTLYPET FRIENDLY

 APPLY INSTANTLYPET FRIENDLY
 PET FRIENDLY
 NEW - 2 DAYS AGO
Explore by feature - Washer/dryer
- NEW - 2 DAYS AGOSPECIAL OFFERPET FRIENDLYFURNISHED
- SPECIAL OFFERPET FRIENDLY
- PET FRIENDLY
- APPLY INSTANTLYPET FRIENDLY
- APPLY INSTANTLYPET FRIENDLY
- APPLY INSTANTLYPET FRIENDLY
- APPLY INSTANTLY
- APPLY INSTANTLYPET FRIENDLY
- APPLY INSTANTLYPET FRIENDLY
- APPLY INSTANTLYPET FRIENDLY
Explore by feature - Outdoor Space
- APPLY INSTANTLYPET FRIENDLY
- APPLY INSTANTLYPET FRIENDLY
- APPLY INSTANTLYPET FRIENDLY
- APPLY INSTANTLYPET FRIENDLY
- APPLY INSTANTLY
- APPLY INSTANTLYPET FRIENDLY
- APPLY INSTANTLYPET FRIENDLY

- PET FRIENDLY
- NEW - 2 DAYS AGO
Apartments for Rent
- PET FRIENDLY
- NEW - 2 DAYS AGOPET FRIENDLYFURNISHED
- PET FRIENDLY
 PET FRIENDLY
 PET FRIENDLY
 PET FRIENDLY
 PET FRIENDLY
 APPLY INSTANTLY
 See more homes for rent inHowell
Off Market Homes Near 3 Timberline Drive
 SOLDSEP 18, 2026Michael Sclafani, RE/MAX Central
 SOLDSEP 18, 2026Keller Williams Realty Ocean Living
 SOLDSEP 17, 2026Christopher Quinn, C21/ Action Plus Realty
 SOLDSEP 17, 2026Fitz-Gregory Murrell, Investors Realty Services, LLC
 SOLDSEP 17, 2026Andrew Kligman, RE/MAX Synergy
 SOLDSEP 17, 2026Justin Malinao, Real Broker, LLC- Fairfield
 SOLDSEP 17, 2026Dino DeMoro, Keller Williams Realty Central Monmouth
 SOLDSEP 17, 2026Maria Cappillo, Coldwell Banker Realty
 SOLDSEP 16, 2026Baila Jaskiel, Keller Williams Realty Monmouth/Ocean
- SOLDSEP 16, 2026David Z Wilson, Sackman Realty
 See more homes for sale inHowell
Homes for sale near 3 Timberline Drive
 OPEN SUN, 12-2PMKaren Gabrielsen, Mike Koen Realty
 NEWOPEN SUN, 12-3PM1.16 ACRESGeorge Pavlushkin, RE/MAX Central
 Isaac Nussbaum, Real Broker, LLC- Toms River
 0.27 ACRESGiovanni Randazzo, RE/MAX Central
 Lucille Barbetta, NextHome Realty Premier Properties
 0.47 ACRESLucia Palmese, Coldwell Banker Realty
 0.42 ACRESJustin Calderon, The CRESI Group LLC
- See more homes for sale inHowell


- Results are loading