


3 Stardust Ct
Baltimore, MD 21228
 4 Beds
 3.5 Baths
 3,687 sqft (on 0.29 acres)
$875,000
Last Sold: Jun 12, 2026
9% over list $800K
$237/sqft
Est. Refi. Payment $5,287/mo*
$875,000
Last Sold: Jun 12, 2026
9% over list $800K
$237/sqft
Est. Refi. Payment $5,287/mo*
4 Beds
3.5 Baths
3,687 sqft
(on 0.29 acres)
Local Information
- Map ViewExplore the area around 3 Stardust Ct.

- Schools1 Preschool School1 Elementary School1 Middle School1 High School

- Shop & Eat

-- mins to
Home Highlights

Property Type
Single-Family Home

Year Built
1989

Lot Size
0.29 acres
Living Area
3,687 sqft

Price/Sqft
$237/sqft

Parking
2 Car Garage

HOA
$25/Monthly
About this House
Tucked inside the sought-after Paradise Hill community, where homes rarely become available, 3 Stardust Court delivers over 4,200 square feet of character, flexibility, and timeless design. In fact, there hasn’t been a public sale in the neighborhood since 2024, a true reflection of how tightly held this community is. Set on one of the neighborhood’s most desirable lots, this nearly one-third acre property features a fully fenced, flat backyard with plenty of room to relax, entertain, garden, or play. The spacious deck overlooks the peaceful setting, while sidewalks throughout the community make the neighborhood especially walkable and welcoming. Freshly painted on the exterior in 2019 and filled with natural light, the home also features replacement windows completed in 2019, alongside elegant teak hardwood flooring, intricate moldings, rich cherry built-ins, and architectural details that bring warmth and personality throughout. The expansive kitchen and gathering spaces are designed for both comfortable daily living and entertaining. A sunroom with cathedral ceilings and dual walkouts connects seamlessly to the outdoors, while the oversized conservatory-style family room offers incredible versatility for lounging, entertaining, working from home, or creating the space that fits your lifestyle best. A spiral staircase leads to a private walkout lower-level retreat perfect for an office or a gym, while the opposite side of the lower level includes a recreation room, fourth bedroom, full bath, and separate entrance, creating an ideal setup for guests, multigenerational living, or an in-law suite. Conveniently located between Catonsville and Historic Ellicott City, Paradise Hill offers the rare combination of privacy, community feel, and accessibility, tucked away while still remaining close to shops, dining, trails, and commuter routes.
3 Stardust Ct, Baltimore, MD 21228 is a 4 bedroom, 4 bathroom, 3,687 sqft single-family home built in 1989. It last sold for $875,000 on Jun 12, 2026 (9% above the $800,000 asking price). It is currently off market. The Trulia Estimate is $878,100, with a rent estimate of $3,917/month.
Home Details for 3 Stardust Ct

|
|---|
Interior Details Basement: Exterior Entry,Rear Entrance,Sump Pump,Partial,Full,Heated,Improved,Walk-Out Access,WindowsNumber of Rooms: 16Types of Rooms: Primary Bedroom, Bedroom 2, Bedroom 3, Bedroom 4, Breakfast Room, Dining Room, Exercise Room, Family Room, Foyer, Game Room, Kitchen, Laundry, Living Room, Other, Storage Room, Utility Room |
Beds & Baths Number of Bedrooms: 4Number of Bathrooms: 4Number of Bathrooms (full): 3Number of Bathrooms (half): 1Number of Bathrooms (main level): 1 |
Dimensions and Layout Living Area: 3687 Square Feet |
Appliances & Utilities Utilities: Underground Utilities, Cable AvailableAppliances: Dishwasher, Disposal, Energy Efficient Appliances, Exhaust Fan, Ice Maker, Microwave, Self Cleaning Oven, Oven, Oven/Range - Electric, Refrigerator, Water Heater, Electric Water HeaterDishwasherDisposalLaundry: Washer/Dryer Hookups Only,Laundry RoomMicrowaveRefrigerator |
Heating & Cooling Heating: Heat Pump,Programmable Thermostat,Zoned,ElectricHas CoolingAir Conditioning: Central Air,Programmable Thermostat,Zoned,ElectricHas HeatingHeating Fuel: Heat Pump |
Fireplace & Spa Number of Fireplaces: 1Fireplace: Equipment, Glass Doors, Heatilator, Mantel(s), ScreenHas a Fireplace |
Gas & Electric Electric: 200+ Amp Service |
Windows, Doors, Floors & Walls Window: Vinyl Clad, Double Pane Windows, ENERGY STAR Qualified Windows, Insulated Windows, Palladian, Screens, Skylight(s), Window TreatmentsDoor: Atrium, Insulated, Six PanelFlooring: Wood |
Levels, Entrance, & Accessibility Stories: 3Levels: ThreeAccessibility: OtherFloors: Wood |
View Has a ViewView: Garden, Trees/Woods |
Security Security: Electric Alarm, Fire Alarm, Monitored, Motion Detectors, Smoke Detector(s), Security System |

|
|---|
Exterior Home Features Roof: AsphaltPatio / Porch: Deck, PatioFencing: Full, Split RailOther Structures: Above Grade, Below GradeExterior: Flood Lights, Sidewalks, Street Lights, Underground Lawn SprinklerFoundation: SlabNo Private Pool |
Parking & Garage Number of Garage Spaces: 2Number of Covered Spaces: 2No CarportHas a GarageHas an Attached GarageHas Open ParkingParking Spaces: 2Parking: Garage Faces Front,Garage Door Opener,Driveway,Attached |
Pool Pool: None |
Frontage Not on Waterfront |
Water & Sewer Sewer: Public Sewer |
Finished Area Finished Area (above surface): 2766 Square FeetFinished Area (below surface): 921 Square Feet |

|
|---|
Year Built Year Built: 1989 |
Property Type / Style Property Type: ResidentialProperty Subtype: Single Family ResidenceStructure Type: DetachedArchitecture: Colonial |
Building Construction Materials: FrameNot a New Construction |
Property Information Condition: ExcellentParcel Number: 04012100000758 |

|
|---|
Price List Price: $800,000Price Per Sqft: $237/sqft |
Status Change & Dates Off Market Date: Fri Jun 12 2026Possession Timing: Immediate, 0-30 Days CD, 31-60 Days CD |

|
|---|
MLS Status: CLOSED |

|
|---|

|
|---|
Direction & Address City: CATONSVILLECommunity: Paradise Hill |
School Information Elementary School: WestchesterElementary School District: Baltimore County Public SchoolsJr High / Middle School: CatonsvilleJr High / Middle School District: Baltimore County Public SchoolsHigh School: CatonsvilleHigh School District: Baltimore County Public Schools |

|
|---|
Building Area Building Area: 3855 Square Feet |

|
|---|
Not Senior Community |

|
|---|
HOA Fee Includes: Snow RemovalHas an HOAHOA Fee: $300/Annually |

|
|---|
Lot Area: 0.29 acres |

|
|---|
Special Conditions: Standard |

|
|---|
Listing Agreement Type: Exclusive AgencyListing Terms: Cash, Conventional, FHA, VA Loan |

|
|---|
Business Information Ownership: Fee Simple |

|
|---|
BasementMls Number: MDBC2160100Above Grade Unfinished Area: 2766 |

|
|---|
HOA Amenities: Common GroundsSource Internet Entire Listing Display: Y |
Last check for updates: 1 day ago
Listed by Ellie Mcintire, (443) 418-7668
The KW Collective
Bought with: Wesley Peters, (443) 499-3839, Corner House Realty
Source: Bright MLS, MLS#MDBC2160100
Price History for 3 Stardust Ct
| Date | Price | Event | Source |
|---|---|---|---|
| 06/12/2026 | $875,000 | Sold | Bright MLS #MDBC2160100 |
| 05/29/2026 | $800,000 | Pending | Bright MLS #MDBC2160100 |
| 05/29/2026 | $800,000 | Listed For Sale | Bright MLS #MDBC2160100 |
| 02/02/2012 | $530,000 | Sold | N/A |
| 10/07/2011 | $550,000 | Listed For Sale | Agent Provided |
Market trends in Catonsville
Last updated June 2026
Avg. sale price
$385K
$31.67KMoM
Sale-to-List Price
101.2%
Price per sq ft
$234
$5MoM
Available listings
105
2MoM

- Results are loading
Property Tax and Assessment
| Year | 2025 |
|---|---|
| Tax | $9,129 |
| Assessment | $665,433 |
Home facts updated by county records
Comparable Sales for 3 Stardust Ct
Address | Distance | Property Type | Sold Price | Sold Date | Bed | Bath | Sqft |
|---|---|---|---|---|---|---|---|
0.34 | Single-Family Home | $830,000 | 08/20/25 | 4 | 3.5 | 3,726 | |
0.20 | Single-Family Home | $775,000 | 12/15/25 | 5 | 4 | 4,286 | |
0.54 | Single-Family Home | $625,000 | 10/17/25 | 4 | 2.5 | 2,943 | |
0.72 | Single-Family Home | $621,000 | 05/12/26 | 4 | 2.5 | 2,577 | |
0.63 | Single-Family Home | $665,000 | 07/31/26 | 4 | 3 | 2,206 | |
0.73 | Single-Family Home | $620,000 | 01/02/26 | 4 | 3 | 2,814 | |
0.91 | Single-Family Home | $750,375 | 10/03/25 | 4 | 3.5 | 3,142 | |
0.68 | Single-Family Home | $630,000 | 06/16/26 | 4 | 3 | 2,190 | |
0.80 | Single-Family Home | $656,000 | 04/24/26 | 4 | 3 | 2,618 |
Nearby homes
Get a sense of prices in the area by checking nearby homes. OFF MARKETRE/MAX Advantage Realty
 SOLDDEC 15, 2025Keller Williams Lucido Agency
- OFF MARKET
 OFF MARKET
 OFF MARKET
- OFF MARKET
 OFF MARKET
 OFF MARKETColdwell Banker Realty
 OFF MARKETLong & Foster Real Estate, Inc.


Assigned Schools
These are the assigned schools for 3 Stardust Ct.
- Catonsville Middle School
- 6-8
- Public
- 818 Students
5/10GreatSchools RatingParent Rating AverageI went to this school for 6th grade, and it was unparticle trash Teachers in this school cuss at you and target you even when you are not disrupting anyone. one time i got into a fight and then the teacher bullied me and made fun of me Infront of everyone and i cried because I was embarrassed and mad, so he made fun of me for crying. i another story one time me and my friends were getting bullied, and we said stuff back Aswell and the counselor blamed me and my friends for it also when me and my friend got into a disagreement the consoler talked behind both me and my friends back saying both of you are not right for each other stay away from her and stuff like that.Other Review9mo ago - Catonsville High School
- 9-12
- Public
- 1735 Students
8/10GreatSchools RatingParent Rating AverageI’ve been at this school for 3 years and the crazy stuff I’ve seen is insane. I’m lucky enough to be in all AP and GT classes which are more tolerable in the student population however the teachers that teach these classes have made racist, ableist, and homophobic comments whether it be slurs or disrespect. Many teachers either don’t follow or don’t read 504 plans and IEPs. The student in standard and below often get into fights, ignore their teacher, and will sometimes cuss out teachers and subs. Now while this is not all students or teachers you will see these students everyday in the lunch room, bathrooms and, hallway yelling, vaping, and get into fights. There are many teachers that are amazing however that number is dwindling as more retire and move each year, if you want your student to get a quality education do not send them here and if you do be proactive about the teachers they get. Now that isn’t even touching on the physical state of the school as you walk around you will notice, mice water damage everywhere on the ceilings, mold in some classes, empty pad dispensers in the bathrooms. In the gym locker rooms periodically it will begin to smell like feces because the shower pipes aren’t used. In the time I have been here there have been at least 2 floods. Neither of these floods reported to parents despite it interrupting classes making students move classrooms. There was also water actively flowing out of the windows on the second and third floors in the new building which you could see from the windows. The floors are not cleaned daily or even close the bathrooms are however the floors in the rooms do not get cleaned unless the teacher does it. The only tasks consistently done to cleans the building are removing trash (they don’t recycle despite the recycling bins in most rooms) bathroom cleaning, and I am not positive but it is possible the rooms are swept but never mopped except over the summer this is clear by the way the floors are sparkling clean at the beginning of the year and by the end of the first month they are gross. There are multiple rooms that get wasps (not because windows are open) they come through the vents. I could go on and on about the problems with this school. If you choose to send your kid her please be aware of the education they are receiving the curriculum with the exception of ap classes is not good enough I highly recommend if you send your kids here they do dual enrollment at CCBC in their junior and senior yearStudent Review1y ago - Westchester Elementary School
- PK-5
- Public
- 662 Students
7/10GreatSchools RatingParent Rating AverageMy experience has been wonderful with both of my children at Westchester.Parent Review6y ago  Check out schools near 3 Stardust Ct.
What Locals Say about Catonsville
At least 271 Trulia users voted on each feature.

88 % Say it's dog friendly

88 % Say there are sidewalks

82 % Say car is needed

81 % Say yards are well-kept

77 % Say parking is easy

73 % Say kids play outside

70 % Say there's holiday spirit

68 % Say it's quiet

67 % Say streets are well-lit

61 % Say there's wildlife

58 % Say people would walk alone at night

55 % Say it's walkable to restaurants

54 % Say they plan to stay for at least 5 years

52 % Say neighbors are friendly

52 % Say it's walkable to grocery stores

37 % Say there are community events
Sourced by Trulia users. Learn more about our methodology.
LGBTQ Local Legal Protections
LGBTQ Local Legal Protections



Apartments for Rent
 NEW - 1 DAY AGOPET FRIENDLY$1,534 - $2,264/mo1-2 bd1-2 baReNew Howard Crossing | 8732 Town And Country Blvd,
Ellicott City, MD 21043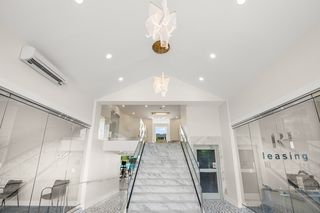 NEW - 1 DAY AGOPET FRIENDLY$1,850 - $2,525/mo1-2 bd1-2 baRenaissance Hills at Ellicott City | 3182 Normandy Woods Dr,
Ellicott City, MD 21043 PET FRIENDLY
 PET FRIENDLY
 NEW - 1 DAY AGOPET FRIENDLY
 PET FRIENDLY
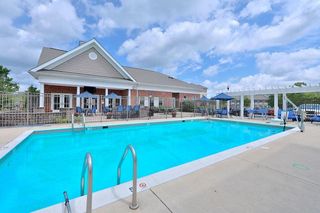 PET FRIENDLYTotal price$2,125 - $2,270/mo2 bd2 baOrchard Meadows at North Ridge | 3421 Sonia Trl,
Ellicott City, MD 21043 PET FRIENDLY
 PET FRIENDLYTotal price$1,899 - $2,294/moStudio-2 bd1 baMontrose Manor | 28L Montrose Manor Ct,
Catonsville, MD 21228 PET FRIENDLY
 PET FRIENDLY
 PET FRIENDLYFURNISHED$2,235 - $4,000/mo1-3 bd1-3 baThe Residence at Patapsco | 8074 Baltimore National Pike,
Ellicott City, MD 21043 PET FRIENDLYINCOME RESTRICTED
 PET FRIENDLY
 PET FRIENDLY
 See more homes for rent inBaltimore
Explore by feature - Pet Friendly
 NEW - 1 DAY AGOSPECIAL OFFERPET FRIENDLY
 PET FRIENDLYTotal price$1,875 - $9,491/moStudio-3 bd1-4 baSanctuary At Cross Keys | 100 Hamill Rd,
Baltimore, MD 21210 SPECIAL OFFERPET FRIENDLY
 NEW - 1 DAY AGOSPECIAL OFFERPET FRIENDLY
 SPECIAL OFFERPET FRIENDLY
 SPECIAL OFFERPET FRIENDLY
 PET FRIENDLY
 NEW - 1 DAY AGOSPECIAL OFFERPET FRIENDLY$1,689 - $2,599/moStudio-2 bd1-2 baReNew Federal Hill East & West | 1901 S Charles St,
Baltimore, MD 21230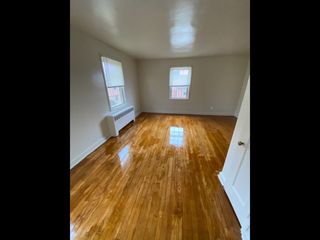 PET FRIENDLY
 SPECIAL OFFERPET FRIENDLY
Explore by feature - Garage
- PET FRIENDLYTotal price$1,875 - $9,491/moStudio-3 bd1-4 baSanctuary At Cross Keys | 100 Hamill Rd,
Baltimore, MD 21210 - SPECIAL OFFERPET FRIENDLY
- NEW - 1 DAY AGOSPECIAL OFFERPET FRIENDLY
- SPECIAL OFFERPET FRIENDLY

 PET FRIENDLYFURNISHED
 PET FRIENDLY
 PET FRIENDLYINCOME RESTRICTED$1,085 - $2,303/moStudio-2 bd1-2 baThe Apartments at Charles Plaza | 222 N Charles St,
Baltimore, MD 21201 SPECIAL OFFERPET FRIENDLYFURNISHED
 PET FRIENDLY
Explore by feature - Air Conditioning
- PET FRIENDLYTotal price$1,875 - $9,491/moStudio-3 bd1-4 baSanctuary At Cross Keys | 100 Hamill Rd,
Baltimore, MD 21210 - SPECIAL OFFERPET FRIENDLY
- NEW - 1 DAY AGOSPECIAL OFFERPET FRIENDLY
- SPECIAL OFFERPET FRIENDLY
- PET FRIENDLY
- SPECIAL OFFERPET FRIENDLY
 PET FRIENDLY
 NEW - 20 HRS AGOPET FRIENDLY
 PET FRIENDLY
- PET FRIENDLY
Explore by feature - Pool
- NEW - 1 DAY AGOSPECIAL OFFERPET FRIENDLY
- PET FRIENDLYTotal price$1,875 - $9,491/moStudio-3 bd1-4 baSanctuary At Cross Keys | 100 Hamill Rd,
Baltimore, MD 21210 - SPECIAL OFFERPET FRIENDLY
- SPECIAL OFFERPET FRIENDLY
- SPECIAL OFFERPET FRIENDLY
- PET FRIENDLY
 NEW - 1 DAY AGOSPECIAL OFFERPET FRIENDLY
 PET FRIENDLYFURNISHED
 NEW - 1 DAY AGOPET FRIENDLY
 NEW - 1 DAY AGOSPECIAL OFFERPET FRIENDLY$1,453 - $2,491/mo1-3 bd1-2 baCopper and Quarry Village Apartments | 6617 Bonnie Ridge Dr,
Baltimore, MD 21209
Explore by feature - Washer/dryer
- PET FRIENDLYTotal price$1,875 - $9,491/moStudio-3 bd1-4 baSanctuary At Cross Keys | 100 Hamill Rd,
Baltimore, MD 21210 - SPECIAL OFFERPET FRIENDLY
- NEW - 1 DAY AGOSPECIAL OFFERPET FRIENDLY
- SPECIAL OFFERPET FRIENDLY
- SPECIAL OFFERPET FRIENDLY
- SPECIAL OFFERPET FRIENDLY
- PET FRIENDLY
- PET FRIENDLY
 PET FRIENDLY
Explore by feature - Outdoor Space
 SPECIAL OFFERPET FRIENDLY
 PET FRIENDLY
 APPLY INSTANTLY
 APPLY INSTANTLYPET FRIENDLYFURNISHED
 APPLY INSTANTLY
 APPLY INSTANTLYPET FRIENDLY
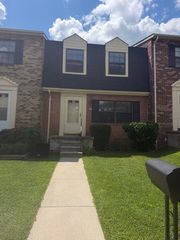 APPLY INSTANTLYPET FRIENDLY
 APPLY INSTANTLYPET FRIENDLYFURNISHED
 APPLY INSTANTLY
 APPLY INSTANTLY
Homes for sale near 3 Stardust Ct
 NEWCOMING SOON 8/270.53 ACRESThe KW Collective
 NEW CONSTRUCTION0.27 ACRESThe Pinnacle Real Estate Co.
 0.76 ACRESRE/MAX Premier Associates
 See more homes for sale inBaltimore


Off Market Homes Near 3 Stardust Ct
 SOLDAUG 6, 2026Cummings & Co. Realtors
 SOLDAUG 5, 2026Long & Foster Real Estate, Inc.
 SOLDAUG 4, 2026Realty Concepts, Inc.
 SOLDAUG 3, 2026Real Broker, LLC
 SOLDAUG 3, 2026Hyatt & Company Real Estate, LLC
 SOLDJUL 31, 2026Cummings & Co. Realtors
- See more homes for sale inBaltimore


The data relating to real estate for sale on this website appears in part through the BRIGHT Internet Data Exchange program, a voluntary cooperative exchange of property listing data between licensed real estate brokerage firms, and is provided by BRIGHT through a licensing agreement.
Listing information is from various brokers who participate in the Bright MLS IDX program and not all listings may be visible on the site. The property information being provided on or through the website is for the personal, non-commercial use of consumers and such information may not be used for any purpose other than to identify prospective properties consumers may be interested in purchasing.
Some properties which appear for sale on the website may no longer be available because they are for instance, under contract, sold or are no longer being offered for sale.
Property information displayed is deemed reliable but is not guaranteed.
Copyright 2026 Bright MLS, Inc. Click here for more information