


3 Squanto Rd
Peabody, MA 01960
 3 Beds
 3 Baths
 1,775 sqft (on 0.34 acres)
3 Beds
3 Baths
1,775 sqft
(on 0.34 acres)
Local Information
- Map ViewExplore the area around 3 Squanto Rd.

- Schools1 Preschool School1 Elementary School1 Middle School1 High School

- Shop & Eat

-- mins to
Home Highlights

Property Type
Single-Family Home

Year Built
1959

Lot Size
0.34 acres
Living Area
1,775 sqft

Price/Sqft
$519

Parking
1 Car Garage
About this House
Lovingly maintained for over 60 years by the same owner!! This 3 Bedroom, 3 full bath home offers hardwood flooring on the main living level, a formal living room, entry closet, dining room, kitchen with updated cabinetry, an updated full bath with skylight and jetted tub, a large family room or 4th bedroom with a full bath on the first level. The partially finished lower level offers the opportunity for extended family space with its own entrance, full bath and large area that could be divided into multiple rooms and laundry room & utility rooms. 310 sq ft additional in basement could be finished for a total of 750 sq ft space in basement. New roof 2018, New heating system 2024. PLUS...1 car garage, large fenced level yard, storage shed, and a built-in pool!! Set in one of the most desirable areas in West Peabody! Close to major routes, shopping, bike path, parks, schools, etc.
3 Squanto Rd, Peabody, MA 01960 is a 3 bedroom, 3 bathroom, 1,775 sqft single-family home built in 1959. It last sold for $725,000 on Sep 12, 2025 (1% below the $729,900 asking price). It is currently off market. The Trulia Estimate is $921,000, with a rent estimate of $4,191/month.
Home Details for 3 Squanto Rd

|
|---|
Interior Details Basement: Full,Finished,Interior EntryNumber of Rooms: 7Types of Rooms: Master Bedroom, Bedroom 2, Bedroom 3, Master Bathroom, Bathroom 1, Bathroom 2, Bathroom 3, Dining Room, Family Room, Kitchen, Living Room |
Beds & Baths Number of Bedrooms: 3Main Level Bedrooms: 3Number of Bathrooms: 3Number of Bathrooms (full): 3Number of Bathrooms (main level): 2 |
Dimensions and Layout Living Area: 1775 Square FeetFoundation Area: 1008 |
Appliances & Utilities Utilities: for Electric Range, for Electric Dryer, Washer HookupAppliances: Water Heater, Range, Dishwasher, Disposal, Microwave, Refrigerator, Washer, DryerDishwasherDisposalDryerLaundry: In Basement,Electric Dryer Hookup,Washer HookupMicrowaveRefrigeratorWasher |
Heating & Cooling Heating: Baseboard,OilHas CoolingAir Conditioning: DuctlessHas HeatingHeating Fuel: Baseboard |
Fireplace & Spa Number of Fireplaces: 1Fireplace: Living RoomHas a FireplaceNo Spa |
Gas & Electric Electric: Circuit Breakers |
Windows, Doors, Floors & Walls Window: Insulated Windows, Storm Window(s), ScreensFlooring: Tile, Laminate, Hardwood |
Levels, Entrance, & Accessibility Accessibility: Accessible EntranceFloors: Tile, Laminate, Hardwood |

|
|---|
Exterior Home Features Roof: ShinglePatio / Porch: PatioFencing: Fenced/EnclosedExterior: Patio, Pool - Inground, Rain Gutters, Storage, ScreensFoundation: Concrete PerimeterHas a Private Pool |
Parking & Garage Number of Garage Spaces: 1Number of Covered Spaces: 1Open Parking Spaces: 2No CarportHas a GarageHas an Attached GarageHas Open ParkingParking Spaces: 3Parking: Attached,Storage,Garage Faces Side,Paved Drive,Off Street,Driveway,Paved |
Pool Pool: In GroundPool |
Frontage Road Frontage: Public, Dead EndResponsible for Road Maintenance: Public Maintained RoadRoad Surface Type: PavedNot on Waterfront |
Water & Sewer Sewer: Public Sewer |
Finished Area Finished Area (above surface): 1335Finished Area (below surface): 440 |

|
|---|
Year Built Year Built: 1959 |
Property Type / Style Property Type: ResidentialProperty Subtype: Single Family ResidenceArchitecture: Ranch |
Building Construction Materials: FrameNot Attached PropertyDoes Not Include Home Warranty |
Property Information Parcel Number: 2099096 |

|
|---|
Price List Price: $729,900 |
Status Change & Dates Off Market Date: Thu Aug 14 2025 |

|
|---|
MLS Status: Sold |

|
|---|
Direction & Address City: Peabody |
School Information Elementary School: West MemorialJr High / Middle School: HigginsHigh School: Pvmhs |

|
|---|
Building Area Building Area: 1775 Square Feet |

|
|---|
Community Features: Shopping, Tennis Court(s), Park, Walk/Jog Trails, Golf, Medical Facility, Laundromat, Bike Path, Conservation Area, Highway Access, House of Worship, Public School, SidewalksNot Senior Community |

|
|---|
No HOA |

|
|---|
Lot Area: 0.34 acres |

|
|---|
Contingencies: Pending P&S |

|
|---|
BasementMls Number: 73405012Above Grade Unfinished Area: 1335 |

|
|---|
ShoppingTennis Court(s)ParkWalk/Jog TrailsGolfMedical FacilityLaundromatBike PathConservation AreaHighway AccessHouse of WorshipPublic SchoolSidewalks |
Last check for updates: about 3 hours ago
Listed by Maria Salzillo, (508) 527-6910
J. Barrett & Company, (978) 922-3683
Bought with: Olsian Sasa, (617) 947-7201, Gjikondi Realty, (781) 558-3465
Source: MLS PIN, MLS#73405012
Price History for 3 Squanto Rd
| Date | Price | Event | Source |
|---|---|---|---|
| 09/12/2025 | $725,000 | Sold | MLS PIN #73405012 |
| 08/01/2025 | $729,900 | Contingent | MLS PIN #73405012 |
| 07/16/2025 | $729,900 | Listed For Sale | MLS PIN #73405012 |
Market trends in Peabody
Last updated June 2026
Avg. sale price
$625K
$29.58KMoM
Sale-to-List Price
101.4%
0.8%MoM
Price per sq ft
$396
$12MoM
Available listings
84
18MoM

- Results are loading
Property Tax and Assessment
| Year | 2025 |
|---|---|
| Tax | $5,575 |
| Assessment | $602,000 |
Home facts updated by county records
Comparable Sales for 3 Squanto Rd
Address | Distance | Property Type | Sold Price | Sold Date | Bed | Bath | Sqft |
|---|---|---|---|---|---|---|---|
0.10 | Single-Family Home | $767,000 | 07/24/26 | 2 | 2.5 | 1,865 | |
0.41 | Single-Family Home | $693,000 | 03/05/26 | 3 | 2.5 | 1,756 | |
0.12 | Single-Family Home | $765,000 | 07/15/26 | 4 | 2 | 2,144 | |
0.33 | Single-Family Home | $870,000 | 01/14/26 | 4 | 2.5 | 2,384 | |
0.27 | Single-Family Home | $715,000 | 08/21/25 | 2 | 2 | 1,591 | |
0.43 | Single-Family Home | $710,000 | 04/30/26 | 3 | 2 | 1,646 | |
0.42 | Single-Family Home | $800,000 | 10/08/25 | 3 | 2 | 2,112 | |
0.39 | Single-Family Home | $650,000 | 07/01/26 | 3 | 1.5 | 1,224 | |
0.49 | Single-Family Home | $675,000 | 07/31/26 | 3 | 1.5 | 2,008 |
Nearby homes
Get a sense of prices in the area by checking nearby homes. OFF MARKETLinda Capillo, Metropolitan Real Estate
 SOLDJUL 24, 2026Joyce Cucchiara, Coldwell Banker Realty - Lynnfield
 OFF MARKETEthan Petersohn, Schruender Realty
 OFF MARKETHixon + Bevilacqua Home Group, Coldwell Banker Realty - Lynnfield
 SOLDJUL 15, 2026Reserve Team, Reference Real Estate
 OFF MARKETJoyce Cucchiara, Coldwell Banker Realty - Lynnfield
 OFF MARKETJoyce Sullivan, Keller Williams Realty Evolution
 SOLDJUN 10, 2026Joyce Cucchiara, Coldwell Banker Realty - Lynnfield
 OFF MARKET
- OFF MARKETDaniel McCarthy, eXp Realty
 OFF MARKETRonda Cogliano, Century 21 North East
Assigned Schools
These are the assigned schools for 3 Squanto Rd.
- J Henry Higgins Middle School
- 6-8
- Public
- 1271 Students
5/10GreatSchools RatingParent Rating AverageThis school is just something else. People will get bullied I have been one person bullying and they don't notice. Swears, racist, and just overall not a school you wanna go to. The busses are very bad there was a shoe thrown on my bus which I have a video of. The teachers from what I see are fine.Student Review9mo ago - Peabody Veterans Memorial High School
- 9-12
- Public
- 1234 Students
3/10GreatSchools RatingParent Rating AverageThe school has been fantastic to my children. Their sports programs are excellent. Their vocational programs are just as excellent and my kids have flourished. I have nothing negative to say about the school except we need a newer building.Parent Review10mo ago - West Memorial Elementary School
- PK-5
- Public
- 283 Students
7/10GreatSchools RatingParent Rating AverageWest School is the best! Dr C and all of the teachers are fantastic. This is a true neighborhood school where everybody feels like family. All staff are warm and welcoming. The teachers are dedicated and love the kids. Parents are very involved and are welcomed by the school. We only left because we moved out of the state. We already miss this place and are worried our new school will never compare.Parent Review11y ago  Check out schools near 3 Squanto Rd.
What Locals Say about Peabody
At least 344 Trulia users voted on each feature.

83 % Say car is needed

82 % Say it's dog friendly

80 % Say there are sidewalks

76 % Say parking is easy

73 % Say streets are well-lit

73 % Say there's holiday spirit

69 % Say yards are well-kept

68 % Say people would walk alone at night

66 % Say kids play outside

59 % Say it's quiet

57 % Say it's walkable to restaurants

57 % Say they plan to stay for at least 5 years

53 % Say neighbors are friendly

53 % Say there's wildlife

47 % Say it's walkable to grocery stores

38 % Say there are community events
Sourced by Trulia users. Learn more about our methodology.
LGBTQ Local Legal Protections
LGBTQ Local Legal Protections



Apartments for Rent
 PET FRIENDLYTotal price$2,530 - $3,710/mo1-3 bd1-2 baHighlands at Dearborn Apartments | 19 Magnolia Way,
Peabody, MA 01960 NEW - 1 DAY AGOPET FRIENDLYFURNISHED
 PET FRIENDLY
 NEW - 18 HRS AGOPET FRIENDLY
 PET FRIENDLY
 PET FRIENDLY
 PET FRIENDLY$3,092 - $5,136/moFees may apply1-2 bd1-2 baMarketStreet Apartments | 150 King Rail Dr,
Lynnfield, MA 01940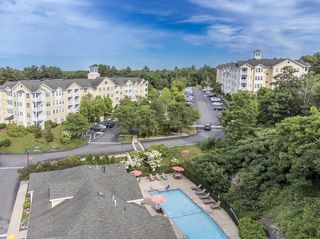 PET FRIENDLY
 APPLY INSTANTLYPET FRIENDLY
 APPLY INSTANTLYPET FRIENDLY
 APPLY INSTANTLY
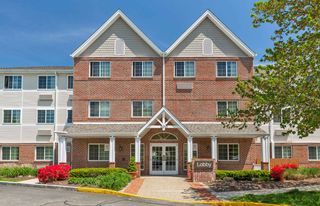 PET FRIENDLYFURNISHED
 PET FRIENDLYFURNISHED
 PET FRIENDLY
 APPLY INSTANTLYPET FRIENDLY
 See more homes for rent inPeabody
Explore by feature - Pet Friendly
 PET FRIENDLYFURNISHED
- SPECIAL OFFERPET FRIENDLY
- NEW - 1 DAY AGOPET FRIENDLYFURNISHED
- SPECIAL OFFERPET FRIENDLY
- APPLY INSTANTLYPET FRIENDLY
- PET FRIENDLYFURNISHED
 PET FRIENDLY
- PET FRIENDLYTotal price$2,530 - $3,710/mo1-3 bd1-2 baHighlands at Dearborn Apartments | 19 Magnolia Way,
Peabody, MA 01960  SPECIAL OFFERPET FRIENDLY
 APPLY INSTANTLYPET FRIENDLY
Explore by feature - Garage
- NEW - 1 DAY AGOPET FRIENDLYFURNISHED
- SPECIAL OFFERPET FRIENDLY
- APPLY INSTANTLYPET FRIENDLY
- PET FRIENDLYFURNISHED
- PET FRIENDLYTotal price$2,530 - $3,710/mo1-3 bd1-2 baHighlands at Dearborn Apartments | 19 Magnolia Way,
Peabody, MA 01960  APPLY INSTANTLYPET FRIENDLY
 APPLY INSTANTLY
 APPLY INSTANTLYROOM FOR RENT
 NEW - 2 DAYS AGOAPPLY INSTANTLYPET FRIENDLY

Explore by feature - Air Conditioning
- PET FRIENDLYFURNISHED
- NEW - 1 DAY AGOPET FRIENDLYFURNISHED
- APPLY INSTANTLYPET FRIENDLY
- PET FRIENDLYFURNISHED
- PET FRIENDLYTotal price$2,530 - $3,710/mo1-3 bd1-2 baHighlands at Dearborn Apartments | 19 Magnolia Way,
Peabody, MA 01960 

- APPLY INSTANTLYPET FRIENDLY
- APPLY INSTANTLYPET FRIENDLY
 APPLY INSTANTLY
Explore by feature - Pool
- PET FRIENDLYFURNISHED
- SPECIAL OFFERPET FRIENDLY
- NEW - 1 DAY AGOPET FRIENDLYFURNISHED
- SPECIAL OFFERPET FRIENDLY
- PET FRIENDLYTotal price$2,530 - $3,710/mo1-3 bd1-2 baHighlands at Dearborn Apartments | 19 Magnolia Way,
Peabody, MA 01960 - APPLY INSTANTLYPET FRIENDLY
- APPLY INSTANTLY
 APPLY INSTANTLY
Explore by feature - Washer/dryer
- SPECIAL OFFERPET FRIENDLY
- APPLY INSTANTLYPET FRIENDLY
- PET FRIENDLYTotal price$2,530 - $3,710/mo1-3 bd1-2 baHighlands at Dearborn Apartments | 19 Magnolia Way,
Peabody, MA 01960 - SPECIAL OFFERPET FRIENDLY
- APPLY INSTANTLYPET FRIENDLY
- APPLY INSTANTLYPET FRIENDLY
- APPLY INSTANTLY
- APPLY INSTANTLY
Explore by feature - Outdoor Space

 PET FRIENDLY
 NEW - 2 DAYS AGOPET FRIENDLY
 PET FRIENDLY
Homes for sale near 3 Squanto Rd
 0.36 ACRESJessica Doherty, Littlefield Real Estate, LLC
 OPEN SAT, 10:30-12PM0.37 ACRESRon Supino, Berkshire Hathaway HomeServices Commonwealth Real Estate
 NEWOPEN THU, 5-6:30PM0.34 ACRESDanielle Gahagan, Lyv Realty
 OPEN SUN, 11-2PM0.31 ACRESRichard Palladino, Century 21 North East
 0.42 ACRESMariam Beurekjian, William Raveis R.E. & Home Services
 See more homes for sale inPeabody
Off Market Homes Near 3 Squanto Rd
 SOLDAUG 4, 2026The Synergy Group, The Synergy Group
 SOLDJUL 31, 2026Michael Bourgeois, Keller Williams Realty
 SOLDJUL 31, 2026Assunta Palomba, Mango Realty, Inc.
 SOLDJUL 31, 2026Joyce Cucchiara, Coldwell Banker Realty - Lynnfield
 SOLDJUL 31, 2026Ngan Vien, eXp Realty LLC - Corporate Office
 SOLDJUL 31, 2026Mafalda DeSimone, C&D Realty Services
 SOLDJUL 31, 2026Candice Pagliarulo Hodgson, Lyv Realty
 SOLDJUL 31, 2026Theo Carmone, Colonial Manor Realty
 SOLDJUL 31, 2026Paul Rallo, Keller Williams Realty Evolution
- See more homes for sale inPeabody

The property listing data and information set forth herein were provided to MLS Property Information Network, Inc. from third party sources, including sellers, lessors and public records, and were compiled by MLS Property Information Network, Inc. The property listing data and information are for the personal, non commercial use of consumers having a good faith interest in purchasing or leasing listed properties of the type displayed to them and may not be used for any purpose other than to identify prospective properties which such consumers may have a good faith interest in purchasing or leasing. MLS Property Information Network, Inc. and its subscribers disclaim any and all representations and warranties as to the accuracy of the property listing data and information set forth herein.
The MLS listing information displayed is deemed reliable, but is not guaranteed accurate by the MLS.
The MLS listing information displayed is deemed reliable, but is not guaranteed accurate by the MLS.