


$475,000
 4 Beds
 2.5 Baths
 2,600 sqft (on 3.60 acres)
3 Rosewood Dr, Eldon, MO 65026
Est. Mortgage $2,906/mo*
Get Pre-QualifiedWe estimate this home will sell faster than 90% nearby.
Home Highlights

Single-Family Home

Built in 1980

3.6 acre lot

$183/sqft

Garage
Local Information
- Map ViewExplore the area around 3 Rosewood Dr.

- Schools1 Preschool School2 Elementary Schools1 Middle School1 High School

- Shop & Eat

-- mins to
About this House
What's unique:Roomy primary bathroomAll-new carpet upstairsBeautiful acreage
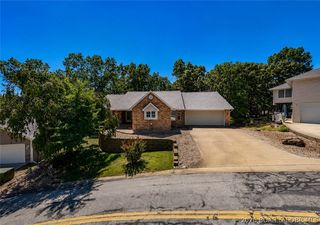
Beautiful 4 Bedroom, 2.5 Bath home on a 3.6 Picturesque Acres!
Enjoy the perfect blend of space, comfort and country living on this beautiful 3.6 acre property. Offering over 2,600 sqft of living space and an impressive 3,100+ square-foot garage/shop, this property provides plenty of room for comfortable living, entertaining, hobbies, and more!
The home features a spacious kitchen with French doors leading directly out to the patio, creating the perfect setting for indoor-outdoor entertaining. Enjoy a formal living room complete with a cozy fireplace, adding warmth and character to the home.
The spacious kitchen primary suite offers a private balcony and a roomy primary bathroom. A large utility room with plenty of storage provides additional convenience and functionality. All-new carpet upstairs adds a fresh touch throughout.
A wonderful opportunity to enjoy spacious living, beautiful acreage and an impressive garage/shop all in one property.
Storage buildings negotiable
Enjoy the perfect blend of space, comfort and country living on this beautiful 3.6 acre property. Offering over 2,600 sqft of living space and an impressive 3,100+ square-foot garage/shop, this property provides plenty of room for comfortable living, entertaining, hobbies, and more!
The home features a spacious kitchen with French doors leading directly out to the patio, creating the perfect setting for indoor-outdoor entertaining. Enjoy a formal living room complete with a cozy fireplace, adding warmth and character to the home.
The spacious kitchen primary suite offers a private balcony and a roomy primary bathroom. A large utility room with plenty of storage provides additional convenience and functionality. All-new carpet upstairs adds a fresh touch throughout.
A wonderful opportunity to enjoy spacious living, beautiful acreage and an impressive garage/shop all in one property.
Storage buildings negotiable
Last check for updates: about 17 hours ago
Listing courtesy of DARLENE IRWIN, (573) 286-0377
Eagleview Realty
Originating MLS: Bagnell Dam Association Of Realtors
Source: Bagnell Dam AOR, MLS#3591231
We estimate this home will sell faster than 90% nearby.
Home Details for 3 Rosewood Dr

|
|---|
Beds & Baths Number of Bedrooms: 4Number of Bathrooms: 3Number of Bathrooms (full): 2Number of Bathrooms (half): 1 |
Dimensions and Layout Living Area: 2600 Square Feet |
Appliances & Utilities Appliances: Range, Refrigerator, Stove, WasherRefrigeratorWasher |
Heating & Cooling Heating: Heat PumpHas CoolingAir Conditioning: Central AirHas HeatingHeating Fuel: Heat Pump |
Fireplace & Spa Number of Fireplaces: 1Fireplace: OneHas a Fireplace |
Levels, Entrance, & Accessibility Stories: 2Levels: Two |

|
|---|
Exterior Home Features Exterior: Gravel DrivewayFoundation: Slab |
Parking & Garage Number of Garage Spaces: 1Number of Covered Spaces: 1Has a GarageNo Attached GarageParking Spaces: 1Parking: Detached,Garage |
Frontage Road Surface Type: GravelNot on Waterfront |
Water & Sewer Sewer: Lagoon |

|
|---|
Days on Market: 8 |

|
|---|
Year Built Year Built: 1980 |
Property Type / Style Property Type: ResidentialProperty Subtype: Single Family ResidenceArchitecture: Two Story |
Building Not Attached Property |
Property Information Parcel Number: 3 |

|
|---|
Price List Price: $475,000Price Per Sqft: $183 |

|
|---|
MLS Status: Active |

|
|---|

|
|---|
Direction & Address City: EldonCommunity: None |
School Information Elementary School District: EldonJr High / Middle School District: EldonHigh School District: Eldon |

|
|---|
Listing Agent Listing ID: 3591231 |

|
|---|
Building Area Building Area: 2600 |

|
|---|
Community Features: None |

|
|---|
HOA Fee Includes: NoneAssociation for this Listing: Bagnell Dam Association Of RealtorsHOA Fee: No HOA Fee |

|
|---|
Lot Area: 3.6 Acres |

|
|---|
Business Information Ownership: Fee Simple, |

|
|---|
Mls Number: 3591231Universal Property Id: US-29131-N-3-R-N |

|
|---|
None |
Price and Tax history
| Date | Event | Price |
|---|---|---|
Nov 4, 2026 Source: Bagnell Dam AOR #3591231 | Listed For Sale | $475,000 |
| Year | Property tax | Tax assessment |
|---|---|---|
| 2025 | $1,420 | $154,150 |
Home facts updated by county records
Around this home
What Locals Say about Eldon
At least 26 Trulia users voted on each feature.

92 % Say parking is easy

91 % Say yards are well-kept

81 % Say car is needed

80 % Say people would walk alone at night

77 % Say it's dog friendly

74 % Say there's holiday spirit

72 % Say kids play outside

64 % Say it's walkable to grocery stores

62 % Say it's quiet

53 % Say neighbors are friendly

52 % Say it's walkable to restaurants

52 % Say there are sidewalks

50 % Say there's wildlife

41 % Say they plan to stay for at least 5 years

23 % Say streets are well-lit

22 % Say there are community events
Sourced by Trulia users. Learn more about our methodology.
Market trends in Eldon
Last updated October 2026
Avg. sale price
—
Sale-to-List Price
—
Price per sq ft
—
Available listings
36
5MoM
Sourced by Trulia Market Trends
Home Value
Trulia Estimate
$455KSince last month
Increased$169K (+57.1%)Since last year
Increased$94K (+25.3%)Learn more about this home's value by checking out its Trulia Estimate, the value of nearby homes, and how much similar homes have sold for.
Trulia Estimate
The of this home's value increased by +167% in the last 10 years
| Month | Estimated value |
|---|---|
2026 | |
| November 2026 | $466K |
| October 2026 | $298K |
| September 2026 | $296K |
| August 2026 | $302K |
| July 2026 | $314K |
| June 2026 | $360K |
| May 2026 | $365K |
| April 2026 | $361K |
| March 2026 | $358K |
| February 2026 | $354K |
| January 2026 | $370K |
2025 | |
2024 | |
2023 | |
2022 | |
2021 | |
2020 | |
2019 | |
2018 | |
2017 | |
2016 | |
Comparable sales
These are recently sold homes that have a similar location or other similar features to this home, like bedrooms, bathrooms, and square footage. Get a sense of the expected prices in the area by viewing these homes.Address | Distance | Property Type | Sold Price | Sold Date | Bed | Bath | Sqft |
|---|---|---|---|---|---|---|---|
0.11 | Single-Family Home | - | 10/30/26 | 3 | 2 | 3,000 | |
0.23 | Single-Family Home | - | 08/07/26 | 3 | 3 | 2,700 | |
0.69 | Single-Family Home | - | 02/18/26 | 3 | 2 | 2,096 | |
0.46 | Single-Family Home | - | 02/17/26 | 4 | 3 | 3,682 | |
0.72 | Single-Family Home | - | 08/14/26 | 4 | 3 | 3,580 | |
1.35 | Single-Family Home | - | 06/24/26 | 4 | 3.5 | 2,574 | |
1.84 | Single-Family Home | - | 12/29/25 | 4 | 2.5 | 2,960 | |
1.18 | Single-Family Home | - | 11/17/25 | 3 | 2 | 1,300 | |
1.06 | Single-Family Home | - | 08/14/26 | 2 | 2 | 1,289 | |
1.40 | Single-Family Home | - | 09/18/26 | 3 | 2 | 2,077 |
Nearby home prices
Get a sense of expected prices in the area by checking the value of nearby homes.Address | Distance | Price | Bed | Bath | Sqft | Status |
|---|---|---|---|---|---|---|
0.06 | $303,100 | 3 | 3 | 1,820 | Off Market | |
0.08 | $327,200 | Studio | 2 | 1,680 | Off Market | |
0.09 | $257,600 | Studio | 2 | 1,450 | Off Market | |
0.10 | $251,900 | Studio | 2 | 180 | Off Market | |
0.10 | $257,400 | 3 | 2 | 2,744 | Off Market | |
0.11 | $312,700 | 4 | 2 | 2,776 | Off Market | |
0.11 | - | 3 | 2 | 3,000 | Recently Sold | |
0.11 | $273,700 | 2 | 2.5 | 1,936 | Off Market | |
0.13 | $241,200 | Studio | 2 | 1,152 | Off Market | |
0.13 | - | - | 1 | - | Off Market | |
0.14 | $269,400 | 4 | 2.5 | 2,000 | Off Market | |
0.15 | $270,700 | Studio | 3 | 576 | Off Market | |
0.15 | $273,600 | 2 | 1.5 | 1,393 | Off Market | |
0.15 | $277,600 | Studio | 2 | 1,824 | Off Market | |
0.15 | $354,800 | 5 | 3 | 2,460 | Off Market | |
0.15 | - | 4 | 3 | 2,576 | Off Market | |
0.16 | $281,600 | 2 | 2 | 3,062 | Off Market | |
0.16 | $293,700 | Studio | 2 | 144 | Off Market | |
0.17 | $272,400 | Studio | 1 | 1,300 | Off Market | |
0.18 | $230,300 | Studio | 2 | 1,392 | Off Market |
LGBTQ Local Legal Protections
LGBTQ Local Legal Protections


DARLENE IRWIN, Eagleview Realty
Agent Phone: (573) 286-0377
Similar Homes You May Like
 20.2 ACRESLehman Realty Group, LLC
 0.54 ACRESC. Michael Elliott & Associates
 0.45 ACRESRE/MAX Lake of the Ozarks
 0.37 ACRESColdwell Banker Lake Country
 Farrell & Associates Real Estate Co.
 Weichert, Realtors® - Laurie Realty
 0.98 ACRESBerkshire Hathaway HomeServices Select Properties
 0.4 ACRESPlatinum Realty of Missouri LLC
 0.3 ACRESRE/MAX Lake of the Ozarks
 OPEN SUN, 1-4PM0.43 ACRESRE/MAX Lake of the Ozarks
 See more homes for sale inEldon




New Listings near 3 Rosewood Dr
 5 ACRES
 NEW - 16 MIN AGO0.3 ACRES
 NEW CONSTRUCTION0.26 ACRES
 NEW CONSTRUCTION0.47 ACRES
- See more homes for sale inEldon


Frequently asked questions about 3 Rosewood Dr
- What is the estimated monthly payment for 3 Rosewood Dr?Based on a $475,000 list price with 20% down at today's rates, the estimated monthly payment for 3 Rosewood Dr in Eldon, MO is approximately $2,953 (about $2,629 principal & interest, $249 property taxes, and $75 homeowner's insurance). This is an estimate. Actual payment depends on your loan terms.
- What are the closest schools to 3 Rosewood Dr?The closest schools to 3 Rosewood Dr in Eldon, MO are Eldon High School (rated 9/10), Eldon Middle School (rated 5/10), Eldon Upper Elementary School (rated 8/10).
- What is 3 Rosewood Dr estimated to be worth?Trulia's estimated value for 3 Rosewood Dr in Eldon, MO is $454,600.
- Does 3 Rosewood Dr have air conditioning?Yes, 3 Rosewood Dr in Eldon, MO has air conditioning.
- How big is the lot at 3 Rosewood Dr?The lot at 3 Rosewood Dr in Eldon, MO is about 3.6 acres.
- Does 3 Rosewood Dr have a garage?Yes, 3 Rosewood Dr in Eldon, MO has a garage.
3 Rosewood Dr, Eldon, MO 65026 is a 4 bedroom, 3 bathroom, 2,600 sqft single-family home built in 1980. This property is currently available for sale and was listed by Bagnell Dam AOR on Nov 4, 2026. The MLS # for this home is MLS# 3591231.