


$335,000
 3 Beds
 2 Baths
 1,560 sqft (on 0.47 acres)
1013 Colorado Ave, Eldon, MO 65026
Est. Mortgage $2,097/mo*
Get Pre-QualifiedHome Highlights

Single-Family Home

Built in 2026

0.47 acre lot

$215/sqft

Garage
Local Information
- Map ViewExplore the area around 1013 Colorado Ave.

- Schools1 Preschool School2 Elementary Schools1 Middle School1 High School

- Shop & Eat

-- mins to
About this House
What's unique:Crisp quartz countertopsWelcoming covered front porchBeautiful finishesFunctional layoutStainless steel appliancesPrivate primary suite
Not just new--built to last
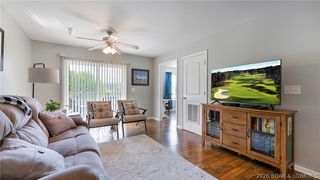
Welcome to this beautifully crafted new-construction home offering 1,560 square feet of comfortable, thoughtfully designed living space. Featuring 3 bedrooms, 2 bathrooms, and a roomy, inviting layout, this home brings ease and enjoyment to daily life and gatherings. The kitchen showcases rich stained cabinetry paired with crisp quartz countertops, creating a warm, timeless appeal. It comes complete with stainless steel appliances, a stylish tile backsplash, and under-cabinet lighting.
The private primary suite includes an en-suite bathroom with a spacious walk-in shower finished in durable Onyx, providing a sleek, grout-free surface that's easy to maintain. Outside, enjoy a charming covered back porch with striking wood beams and a welcoming covered front porch--perfect for morning coffee or relaxing evenings.
Set on a generous 0.47-acre lot, this property offers ample room to spread out, savor the outdoors, or consider adding a shop or extra storage, subject to applicable restrictions and approvals. The attached 500-square-foot, 2-car garage provides even more space for vehicles, tools, hobbies, and everyday storage.
Built with quality craftsmanship, carefully selected materials, and lasting value in mind, this home reflects a dedication to doing things right. For those seeking the benefits of brand-new construction, a functional layout, beautiful finishes, and room to grow, this home is worth a closer look!
Welcome to this beautifully crafted new-construction home offering 1,560 square feet of comfortable, thoughtfully designed living space. Featuring 3 bedrooms, 2 bathrooms, and a roomy, inviting layout, this home brings ease and enjoyment to daily life and gatherings. The kitchen showcases rich stained cabinetry paired with crisp quartz countertops, creating a warm, timeless appeal. It comes complete with stainless steel appliances, a stylish tile backsplash, and under-cabinet lighting.
The private primary suite includes an en-suite bathroom with a spacious walk-in shower finished in durable Onyx, providing a sleek, grout-free surface that's easy to maintain. Outside, enjoy a charming covered back porch with striking wood beams and a welcoming covered front porch--perfect for morning coffee or relaxing evenings.
Set on a generous 0.47-acre lot, this property offers ample room to spread out, savor the outdoors, or consider adding a shop or extra storage, subject to applicable restrictions and approvals. The attached 500-square-foot, 2-car garage provides even more space for vehicles, tools, hobbies, and everyday storage.
Built with quality craftsmanship, carefully selected materials, and lasting value in mind, this home reflects a dedication to doing things right. For those seeking the benefits of brand-new construction, a functional layout, beautiful finishes, and room to grow, this home is worth a closer look!
Last check for updates: about 19 hours ago
Listing courtesy of Emily Schulte, (573) 690-9958
Associated Real Estate Group
Source: JCMLS, MLS#10074380
Also Listed on JCMLS, Bagnell Dam AOR.
Home Details for 1013 Colorado Ave

|
|---|
Interior Details Basement: None,SlabNumber of Rooms: 10Types of Rooms: Primary Bedroom, Bedroom 2, Bedroom 3, Primary Bathroom, Bathroom, Dining Room, Entry, Kitchen, Laundry, Living Room |
Beds & Baths Number of Bedrooms: 3Number of Bathrooms: 2Number of Bathrooms (full): 2 |
Dimensions and Layout Living Area: 1560 Square Feet |
Appliances & Utilities Appliances: Range, Dishwasher, Disposal, Microwave, RefrigeratorDishwasherDisposalMicrowaveRefrigerator |
Heating & Cooling Heating: Electric,Heat PumpHas CoolingAir Conditioning: Central AirHas HeatingHeating Fuel: Electric |
Fireplace & Spa Fireplace: NoneNo Fireplace |
View No View |

|
|---|
Exterior Home Features No Private Pool |
Parking & Garage Number of Garage Spaces: 2Number of Covered Spaces: 2Other Parking: MainHas a GarageNo Attached GarageParking Spaces: 2Parking: Additional Parking,Oversized |
Water & Sewer Sewer: Public Sewer |
Finished Area Finished Area (above surface): 1560 Square Feet |

|
|---|
Days on Market: 1 |

|
|---|
Year Built Year Built: 2026 |
Property Type / Style Property Type: ResidentialProperty Subtype: Single Family ResidenceArchitecture: Ranch |
Building Construction Materials: Vinyl SidingIs a New Construction |
Property Information Condition: New Construction |

|
|---|
Price List Price: $335,000Price Per Sqft: $215 |
Status Change & Dates Possession Timing: Close Of Escrow |

|
|---|
MLS Status: Active |

|
|---|
Direction & Address City: Eldon |

|
|---|
Listing Agent Listing ID: 10074380 |

|
|---|
Building Details Builder Name: Jermiah Schulte |
Building Area Building Area: 1560 Square Feet |

|
|---|
Lot Area: 0.47 acres |

|
|---|
Listing Terms: FHA, Cash, Conventional, VA Loan |

|
|---|
Mls Number: 10074380Above Grade Unfinished Area: 1560 |
Around this home
What Locals Say about Eldon
This October
Trick-or-Treat Score
Built from what locals say about this neighborhood.- 74% say there's holiday spirit
- 53% say neighbors are friendly
- 52% say there are sidewalks
Trulia Trick or TreatStart Ghost Hunt
At least 26 Trulia users voted on each feature.

92 % Say parking is easy

91 % Say yards are well-kept

81 % Say car is needed

80 % Say people would walk alone at night

77 % Say it's dog friendly

74 % Say there's holiday spirit

72 % Say kids play outside

64 % Say it's walkable to grocery stores

62 % Say it's quiet

53 % Say neighbors are friendly

52 % Say it's walkable to restaurants

52 % Say there are sidewalks

50 % Say there's wildlife

41 % Say they plan to stay for at least 5 years

23 % Say streets are well-lit

22 % Say there are community events
Sourced by Trulia users. Learn more about our methodology.
Market trends in Eldon
Last updated September 2026
Avg. sale price
—
Sale-to-List Price
—
Price per sq ft
—
Available listings
31
7MoM
Sourced by Trulia Market Trends
Home Value
Learn more about this home's value by checking out the value of nearby homes and how much similar homes have sold for.
Comparable sales
These are recently sold homes that have a similar location or other similar features to this home, like bedrooms, bathrooms, and square footage. Get a sense of the expected prices in the area by viewing these homes.Address | Distance | Property Type | Sold Price | Sold Date | Bed | Bath | Sqft |
|---|---|---|---|---|---|---|---|
0.15 | Single-Family Home | - | 02/27/26 | 3 | 2 | 1,421 | |
0.07 | Single-Family Home | - | 05/12/26 | 3 | 2 | 1,700 | |
0.16 | Single-Family Home | - | 11/07/25 | 3 | 2 | 1,540 | |
0.18 | Single-Family Home | - | 08/07/26 | 3 | 2 | 1,540 | |
0.24 | Single-Family Home | - | 08/24/26 | 3 | 2 | 1,540 | |
0.44 | Single-Family Home | - | 03/04/26 | 3 | 2 | 1,226 | |
0.41 | Single-Family Home | - | 09/24/26 | 5 | 2 | 1,800 | |
0.11 | Single-Family Home | - | 10/23/25 | 2 | 1 | 800 | |
0.56 | Single-Family Home | - | 02/21/26 | 3 | 1 | 1,288 | |
0.75 | Single-Family Home | - | 12/17/25 | 3 | 2 | 1,421 |
Nearby home prices
Get a sense of expected prices in the area by checking the value of nearby homes.Address | Distance | Price | Bed | Bath | Sqft | Status |
|---|---|---|---|---|---|---|
0.03 | $164,000 | Studio | 1 | 1,124 | Off Market | |
0.04 | $140,200 | Studio | 1 | 1,330 | Off Market | |
0.04 | $306,200 | Studio | 2 | 1,896 | Off Market | |
0.04 | $261,700 | 3 | 2 | 1,896 | Off Market | |
0.04 | $186,600 | Studio | 1 | 1,180 | Off Market | |
0.05 | $150,200 | 3 | 1 | 504 | Off Market | |
0.05 | $156,400 | Studio | 1 | 1,150 | Off Market | |
0.05 | $146,900 | Studio | 1 | 1,085 | Off Market | |
0.06 | $126,900 | Studio | 1 | 1,176 | Off Market | |
0.06 | $287,000 | Studio | 2 | 1,690 | Off Market | |
0.06 | - | - | 1 | - | Off Market | |
0.06 | - | Studio | - | 864 | Off Market | |
0.06 | $176,400 | 3 | 1 | 1,400 | Off Market | |
0.06 | $133,900 | - | 1 | 120 | Off Market | |
0.06 | - | - | - | - | Off Market | |
0.06 | - | - | - | - | Off Market | |
0.06 | - | - | - | - | Off Market | |
0.06 | - | - | - | - | Off Market | |
0.07 | $129,700 | 2 | 1 | 1,404 | Off Market | |
0.07 | $278,200 | Studio | 3 | 1,690 | Off Market |
Price and Tax history
| Date | Event | Price |
|---|---|---|
Oct 14, 2026 Source: JCMLS #10074380 | Listed For Sale | $335,000 |
LGBTQ Local Legal Protections
LGBTQ Local Legal Protections



Emily Schulte, Associated Real Estate Group
Agent Phone: (573) 690-9958
IDX information is provided exclusively for personal, non-commercial use, and may not be used for any purpose other than to identify prospective properties consumers may be interested in purchasing. Information is deemed reliable but not guaranteed.
Similar Homes You May Like
 FOR SALE BY OWNER5 ACRES
 FOR SALE BY OWNER
 AUCTION
 NEW CONSTRUCTION0.26 ACRES
 OPEN SUN, 9-11AM
 NEWOPEN SUN, 1-4PMFOR SALE BY OWNER3 ACRES
 FOR SALE BY OWNER
 FOR SALE BY OWNER0.38 ACRES
 3.1 ACRES
 0.47 ACRES
 OPEN SAT, 11:30-12:30PMNEW CONSTRUCTION5 ACRES
 2.42 ACRESRE/MAX Lake of the Ozarks
 NEWOPEN SUN, 11-1PM0.36 ACRESEXP Realty, LLC
 See more homes for sale inEldon




New Listings near 1013 Colorado Ave
- NEWOPEN SUN, 1-4PMFOR SALE BY OWNER3 ACRES
 OPEN SAT, 10-11AM5 ACRES
 COMING SOONNEW CONSTRUCTION0.28 ACRES
- 3.1 ACRES
- OPEN SUN, 9-11AM
- FOR SALE BY OWNER
- FOR SALE BY OWNER5 ACRES
- See more homes for sale inEldon


Frequently asked questions about 1013 Colorado Ave
- What is the estimated monthly payment for 1013 Colorado Ave?Based on a $335,000 list price with 20% down at today's rates, the estimated monthly payment for 1013 Colorado Ave in Eldon, MO is approximately $2,122 (about $1,871 principal & interest, $176 property taxes, and $75 homeowner's insurance). This is an estimate. Actual payment depends on your loan terms.
- What do residents say about Eldon?Residents describe Eldon, MO as easy to park in, well-kept, and dog-friendly. Most residents say you need a car. See homes for sale in Eldon, MO.
- What are the closest schools to 1013 Colorado Ave?The closest schools to 1013 Colorado Ave in Eldon, MO are Eldon High School (rated 9/10), Eldon Middle School (rated 5/10), Eldon Upper Elementary School (rated 8/10).
- Does 1013 Colorado Ave have air conditioning?Yes, 1013 Colorado Ave in Eldon, MO has air conditioning.
- Does 1013 Colorado Ave have laundry facilities?Yes, 1013 Colorado Ave in Eldon, MO has laundry facilities.
- How big is the lot at 1013 Colorado Ave?The lot at 1013 Colorado Ave in Eldon, MO is about 0.47 acres (20,473 sq ft).
1013 Colorado Ave, Eldon, MO 65026 is a 3 bedroom, 2 bathroom, 1,560 sqft single-family home built in 2026. This property is currently available for sale and was listed by JCMLS on Oct 14, 2026. The MLS # for this home is MLS# 10074380.