


$287,000
 4 Beds
 2.5 Baths
 1,722 sqft
116 N Oak St, Eldon, MO 65026
Est. Mortgage $1,764/mo*
Get Pre-QualifiedHome Highlights

Single-Family Home

$167/sqft
Local Information
- Map ViewExplore the area around 116 N Oak St.

- Schools1 Preschool School2 Elementary Schools1 Middle School1 High School

- Shop & Eat

-- mins to
About this House
What's unique:Standout double lotExpansive double lotBright interiorUpdated fixturesFresh stylish updates throughoutFully remodeled
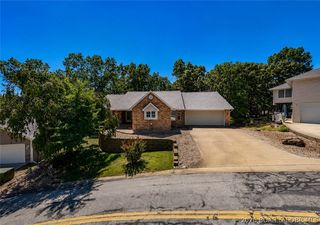
FULLY REMODELED CHARMER ON AN EXPANSIVE DOUBLE LOT
Experience timeless character blended seamlessly with modern convenience in this beautifully remodeled 4 bedroom, 2.5 bathroom home. Situated on a standout double lot right in town, this property delivers generous outdoor breathing room while keeping you just minutes from everyday essentials including local grocery stores, top rated schools, medical facilities, and thriving area job opportunities.
Step inside to discover fresh, stylish updates throughout a functional multi bedroom floor plan. The bright interior combines historic charm with brand new finishes, updated fixtures, and two and a half modern bathrooms designed for busy households or hosting guests.
Outside, the expansive double lot offers incredible flexibility that is rare to find within town limits. Enjoy ample space for weekend entertaining, gardening, pet play areas, or even future additions like a workshop or custom outdoor living setup.
If you are looking for turn key comfort, prime community access, and the luxury of extra yard space without the upkeep of heavy acreage, this refreshed home checks every box. Schedule your private showing today! Broker Owned
Experience timeless character blended seamlessly with modern convenience in this beautifully remodeled 4 bedroom, 2.5 bathroom home. Situated on a standout double lot right in town, this property delivers generous outdoor breathing room while keeping you just minutes from everyday essentials including local grocery stores, top rated schools, medical facilities, and thriving area job opportunities.
Step inside to discover fresh, stylish updates throughout a functional multi bedroom floor plan. The bright interior combines historic charm with brand new finishes, updated fixtures, and two and a half modern bathrooms designed for busy households or hosting guests.
Outside, the expansive double lot offers incredible flexibility that is rare to find within town limits. Enjoy ample space for weekend entertaining, gardening, pet play areas, or even future additions like a workshop or custom outdoor living setup.
If you are looking for turn key comfort, prime community access, and the luxury of extra yard space without the upkeep of heavy acreage, this refreshed home checks every box. Schedule your private showing today! Broker Owned
Last check for updates: about 1 hour ago
Listing courtesy of Amy Dunn, (573) 480-7938
Dunn and Associates LLC
Originating MLS: Bagnell Dam Association Of Realtors
Source: Bagnell Dam AOR, MLS#3590474
Home Details for 116 N Oak St

|
|---|
Interior Details Basement: Crawl Space |
Beds & Baths Number of Bedrooms: 4Number of Bathrooms: 3Number of Bathrooms (full): 2Number of Bathrooms (half): 1 |
Dimensions and Layout Living Area: 1722 Square Feet |
Heating & Cooling Heating: Electric,Forced AirHas CoolingAir Conditioning: Central AirHas HeatingHeating Fuel: Electric |
Fireplace & Spa Fireplace: NoneNo Fireplace |
Levels, Entrance, & Accessibility Stories: 2Levels: Two |

|
|---|
Exterior Home Features Exterior: Dirt Driveway, Gravel DrivewayFoundation: Crawlspace |
Parking & Garage No GarageParking: No Garage |
Frontage Road Surface Type: GravelNot on Waterfront |
Water & Sewer Sewer: Public Sewer |

|
|---|
Cumulative Days on Market: 37Days on Market: 36 |

|
|---|
Year Built Year Renovated: 2026 |
Property Type / Style Property Type: ResidentialProperty Subtype: Single Family ResidenceArchitecture: Two Story |
Building Not Attached Property |
Property Information Condition: Updated/RemodeledUsage of Home: ResidentialNot Included in Sale: Personal belongingsIncluded in Sale: appliancesParcel Number: 038033004023003000 |

|
|---|
Price List Price: $287,000Price Per Sqft: $167 |

|
|---|
MLS Status: Contingent |

|
|---|

|
|---|
Direction & Address City: EldonCommunity: None |
School Information Elementary School District: EldonJr High / Middle School District: EldonHigh School District: Eldon |

|
|---|
Listing Agent Listing ID: 3590474 |

|
|---|
Building Area Building Area: 1722 |

|
|---|
Community Features: None |

|
|---|
HOA Fee Includes: NoneAssociation for this Listing: Bagnell Dam Association Of RealtorsHOA Fee: No HOA Fee |

|
|---|
Lot Area: 10018.8 sqft |

|
|---|
Contingencies: Appraisal, Finance, Inspection |

|
|---|
Business Information Ownership: Fee Simple, |

|
|---|
Mls Number: 3590474Zillow Contingency Status: ContingentUniversal Property Id: US-29131-N-038033004023003000-R-N |

|
|---|
None |
Price and Tax history
| Date | Event | Price |
|---|---|---|
Nov 11, 2026 Source: Bagnell Dam AOR #3590474 | Contingent | $287,000 |
Oct 5, 2026 Source: Bagnell Dam AOR #3590474 | Listed For Sale | $287,000 |
| Year | Property tax | Tax assessment |
|---|---|---|
| 2025 | $365 | $44,440 |
Home facts updated by county records
Around this home
What Locals Say about Eldon
At least 26 Trulia users voted on each feature.

92 % Say parking is easy

91 % Say yards are well-kept

81 % Say car is needed

80 % Say people would walk alone at night

77 % Say it's dog friendly

74 % Say there's holiday spirit

72 % Say kids play outside

64 % Say it's walkable to grocery stores

62 % Say it's quiet

53 % Say neighbors are friendly

52 % Say it's walkable to restaurants

52 % Say there are sidewalks

50 % Say there's wildlife

41 % Say they plan to stay for at least 5 years

23 % Say streets are well-lit

22 % Say there are community events
Sourced by Trulia users. Learn more about our methodology.
Market trends in Eldon
Last updated September 2026
Avg. sale price
—
Sale-to-List Price
—
Price per sq ft
—
Available listings
31
7MoM
Sourced by Trulia Market Trends
Home Value
Trulia Estimate
$280KSince last month
Increased$209K (+294.4%)Since last year
Increased$209K (+294.4%)Learn more about this home's value by checking out its Trulia Estimate, the value of nearby homes, and how much similar homes have sold for.
Trulia Estimate
The of this home's value increased by +380% in the last 10 years
| Month | Estimated value |
|---|---|
2026 | |
| November 2026 | $280K |
| October 2026 | $279K |
| September 2026 | $71K |
2024 | |
2022 | |
2021 | |
2020 | |
2019 | |
2018 | |
2017 | |
2016 | |
Comparable sales
These are recently sold homes that have a similar location or other similar features to this home, like bedrooms, bathrooms, and square footage. Get a sense of the expected prices in the area by viewing these homes.Address | Distance | Property Type | Sold Price | Sold Date | Bed | Bath | Sqft |
|---|---|---|---|---|---|---|---|
0.01 | Single-Family Home | - | 10/13/26 | 3 | 2 | 1,732 | |
0.09 | Single-Family Home | - | 10/13/26 | 3 | 2 | 1,722 | |
0.13 | Single-Family Home | - | 09/29/26 | 3 | 2 | 1,580 | |
0.28 | Single-Family Home | - | 08/06/26 | 4 | 2 | 1,657 | |
0.16 | Single-Family Home | - | 11/21/25 | 4 | 2 | 1,888 | |
0.11 | Single-Family Home | - | 12/17/25 | 3 | 2 | 1,421 | |
0.27 | Single-Family Home | - | 04/06/26 | 3 | 2 | 1,716 | |
0.20 | Single-Family Home | - | 07/02/26 | 2 | 2 | 1,675 | |
0.31 | Single-Family Home | - | 03/27/26 | 3 | 2.5 | 1,800 | |
0.19 | Single-Family Home | - | 08/26/26 | 3 | 2 | 1,280 |
Nearby home prices
Get a sense of expected prices in the area by checking the value of nearby homes.Address | Distance | Price | Bed | Bath | Sqft | Status |
|---|---|---|---|---|---|---|
0.01 | - | 3 | 2 | 1,732 | Recently Sold | |
0.02 | $222,700 | 3 | 2 | 1,620 | Off Market | |
0.02 | $195,800 | Studio | 2 | 1,808 | Off Market | |
0.03 | $266,600 | 3 | 2.5 | 1,828 | Off Market | |
0.03 | $155,100 | Studio | 2 | 288 | Off Market | |
0.03 | $122,700 | Studio | 1 | 264 | Off Market | |
0.03 | $197,400 | 4 | 2 | 2,067 | Off Market | |
0.04 | $105,100 | Studio | 1 | 336 | Off Market | |
0.04 | $146,300 | Studio | 1 | 1,943 | Off Market | |
0.05 | $138,300 | Studio | 2 | 1,623 | Off Market | |
0.05 | - | 3 | 1 | - | Off Market | |
0.05 | $175,200 | Studio | 2 | 1,572 | Off Market | |
0.05 | $218,300 | 3 | 2 | 2,562 | Off Market | |
0.05 | - | - | - | - | Off Market | |
0.05 | $146,000 | 3 | 1 | - | Off Market | |
0.06 | $139,800 | Studio | 1 | 1,101 | Off Market | |
0.06 | $264,800 | 4 | 3 | 1,900 | Off Market | |
0.06 | - | Studio | 3 | 168 | Off Market | |
0.06 | $88,400 | Studio | 1 | 924 | Off Market | |
0.06 | $138,500 | Studio | 1 | 190 | Off Market |
LGBTQ Local Legal Protections
LGBTQ Local Legal Protections


Amy Dunn, Dunn and Associates LLC
Agent Phone: (573) 480-7938
Similar Homes You May Like
 0.27 ACRESKeller Williams L.O. Realty
 Gateway Real Estate (LOBR)
 Farrell & Associates Real Estate Co.
 2.42 ACRESRE/MAX Lake of the Ozarks
 OPEN FRI, 2-5PM0.41 ACRESWeichert, Realtors® - Laurie Realty
 Farrell & Associates Real Estate Co.
 0.27 ACRESStrategic Real Estate and Development Services
 0.37 ACRESReeceNichols Real Estate
 Shores Vacation Rentals & Realty
 Farrell & Associates Real Estate Co.
 0.92 ACRESWeichert, Realtors® - Laurie Realty
 0.3 ACRESRE/MAX Lake of the Ozarks
 See more homes for sale inEldon




New Listings near 116 N Oak St

 0.29 ACRES
- See more homes for sale inEldon


Frequently asked questions about 116 N Oak St
- What is the estimated monthly payment for 116 N Oak St?Based on a $287,000 list price with 20% down at today's rates, the estimated monthly payment for 116 N Oak St in Eldon, MO is approximately $1,803 (about $1,577 principal & interest, $151 property taxes, and $75 homeowner's insurance). This is an estimate. Actual payment depends on your loan terms.
- What do residents say about Eldon?Residents describe Eldon, MO as easy to park in, well-kept, and dog-friendly. Most residents say you need a car. See homes for sale in Eldon, MO.
- What are the closest schools to 116 N Oak St?The closest schools to 116 N Oak St in Eldon, MO are Eldon High School (rated 9/10), Eldon Middle School (rated 5/10), Eldon Upper Elementary School (rated 8/10).
- What is 116 N Oak St estimated to be worth?Trulia's estimated value for 116 N Oak St in Eldon, MO is $279,600.
- Does 116 N Oak St have air conditioning?Yes, 116 N Oak St in Eldon, MO has air conditioning.
- How big is the lot at 116 N Oak St?The lot at 116 N Oak St in Eldon, MO is about 0.23 acres (10,019 sq ft).
116 N Oak St, Eldon, MO 65026 is a 4 bedroom, 3 bathroom, 1,722 sqft single-family home. This property is currently available for sale and was listed by Bagnell Dam AOR on Oct 5, 2026. The MLS # for this home is MLS# 3590474.