


Listed by Janel Johnson, Coldwell Banker Hickok & Boardman / E. Montpelier, (802) 498-3013
$469,000
 3 Beds
 1.5 Baths
 2,952 sqft (on 2.03 acres)
3 Richardson Road, Barre, VT 05641
Home Highlights

Single-Family Home

Built in 1926

2.03 acre lot

$159/sqft

Garage
Local Information
- Map ViewExplore the area around 3 Richardson Road.

- Schools1 Preschool School1 Elementary School1 Middle School1 High School

- Shop & Eat

-- mins to
About this House
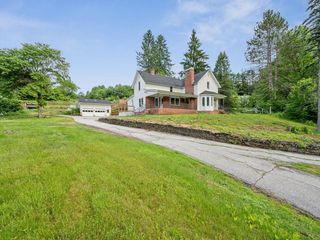
Built in 1926 and in the same family for over 60 years, this gracious gambrel home, built with a stunning granite foundation and well-cared-for throughout its ownership, is available for its next chapter. Sitting on a two-acre lot up and off the road, the home enjoys amazing green space, with an expansive lawn and trees for privacy. The interior shines with original woodwork and hardwood flooring on the two main levels. Elegant front hall foyer leads to the front to back living room filled with light and gorgeous wood detailing. The dining area is spacious and opens to the modern kitchen as well as the private screened-in porch, just dreamy on these warm summer days. A half bath is also on this level. The second floor is highlighted by a spacious primary bedroom with generous closets, a full bath, and two more bedrooms. A full walk-up attic provides excellent storage. The walkout basement boasts a fantastic family room and home office space. For peace of mind, the house has all new wiring and contains no active knob and tube. Beyond the main living space, there's even more to appreciate! A fabulous outbuilding, currently used as guest space and featuring a big open room with a kitchenette and 3/4 bath, offers incredible flexibility. The lower level features a large garage with parking for three vehicles. Although zoned residential, this property has potential, with a change of use permit, for commercial buyers looking for office space, rentals, and plenty of parking. Rich in architectural character, filled with flexible living spaces, and offering endless possibilities, this is a rare opportunity in Barre.
Home Details for 3 Richardson Road

|
|---|
MLS Status: Active Under Contract |

|
|---|
Interior Details Basement: Climate Controlled,Daylight,Finished,Full,Interior Stairs,Walkout,Exterior Entry,Walk-Out AccessNumber of Rooms: 7 |
Beds & Baths Number of Bedrooms: 3Number of Bathrooms: 2Number of Bathrooms (full): 1Number of Bathrooms (half): 1 |
Dimensions and Layout Living Area: 2952 Square Feet |
Appliances & Utilities Utilities: Cable Available, Fiber Optic Internt AvailAppliances: Dishwasher, Dryer, Electric Range, Refrigerator, WasherDishwasherDryerRefrigeratorWasher |
Heating & Cooling Heating: Propane,Oil,Baseboard,Hot Water,Monitor Type,Radiator,BoilerNo CoolingAir Conditioning: NoneHas HeatingHeating Fuel: Propane |
Gas & Electric Electric: Circuit Breakers |
Windows, Doors, Floors & Walls Window: Blinds, ScreensFlooring: Carpet, Hardwood, Slate/Stone |
Levels, Entrance, & Accessibility Stories: 2Levels: TwoFloors: Carpet, Hardwood, Slate Stone |
View No View |
Security Security: Carbon Monoxide Detector(s), Smoke Detector(s) |

|
|---|
Exterior Home Features Roof: Asphalt ShinglePatio / Porch: Patio, Porch, Screened PorchOther Structures: OutbuildingExterior: GardenFoundation: GraniteGarden |
Parking & Garage Number of Garage Spaces: 3Number of Covered Spaces: 3No CarportHas a GarageHas Open ParkingParking Spaces: 6Parking: Paved,Auto Open,Driveway,Garage,Parking Spaces 6+ |
Frontage Road Frontage: TBD, PublicRoad Surface Type: Paved |
Water & Sewer Sewer: Public Sewer |
Finished Area Finished Area (above surface): 2152 Square FeetFinished Area (below surface): 800 Square Feet |

|
|---|
Days on Market: 64 |

|
|---|
Year Built Year Built: 1926 |
Property Type / Style Property Type: ResidentialProperty Subtype: Single Family ResidenceArchitecture: Gambrel |
Building Construction Materials: Granite Exterior, Wood SidingNot a New Construction |

|
|---|
Price List Price: $469,000Price Per Sqft: $159 |

|
|---|
Direction & Address City: Barre City |
School Information Elementary School: Barre City Elem & Middle SchElementary School District: Barre City School DistrictJr High / Middle School: Barre City Elem & Middle SchJr High / Middle School District: Barre City School DistrictHigh School: Spaulding High SchoolHigh School District: Barre City School District |

|
|---|
Listing Agent Listing ID: 5100049 |

|
|---|
Building Area Building Area: 2952 Square Feet |

|
|---|
Lot Area: 2.03 Acres |

|
|---|
BasementMls Number: 5100049Zillow Contingency Status: Accepting Back-up OffersAttic: Walk-upAttribution Contact: Cell: 802-498-3013Above Grade Unfinished Area: 2152Above Grade Unfinished Area Units: Square FeetBelow Grade Unfinished Area Source: OwnerBelow Grade Unfinished Area Units: Square Feet |
Around this home
What Locals Say about Barre
At least 53 Trulia users voted on each feature.

81 % Say it's dog friendly

78 % Say parking is easy

77 % Say car is needed

75 % Say yards are well-kept

69 % Say there's holiday spirit

68 % Say there's wildlife

61 % Say kids play outside

59 % Say it's walkable to restaurants

59 % Say neighbors are friendly

52 % Say there are sidewalks

45 % Say it's quiet

43 % Say people would walk alone at night

43 % Say streets are well-lit

38 % Say it's walkable to grocery stores

38 % Say they plan to stay for at least 5 years

25 % Say there are community events
Sourced by Trulia users. Learn more about our methodology.
Market trends in Barre
Last updated August 2026
Avg. sale price
—
Sale-to-List Price
—
Price per sq ft
—
Available listings
71
1MoM
Home Value
Trulia Estimate
$469KSince last month
Decreased$900 (-0.2%)Since last year
Increased$130K (+38.5%)Learn more about this home's value by checking out its Trulia Estimate, the value of nearby homes, and how much similar homes have sold for.
Trulia Estimate
The of this home's value increased by +77% in the last 10 years
| Month | Estimated value |
|---|---|
2026 | |
| September 2026 | $469K |
| August 2026 | $468K |
| July 2026 | $470K |
| June 2026 | $328K |
| May 2026 | $347K |
| April 2026 | $346K |
| March 2026 | $323K |
| February 2026 | $319K |
| January 2026 | $318K |
2025 | |
2024 | |
2023 | |
2022 | |
2021 | |
2020 | |
2019 | |
2018 | |
2017 | |
2016 | |
Comparable sales
These are recently sold homes that have a similar location or other similar features to this home, like bedrooms, bathrooms, and square footage. Get a sense of the expected prices in the area by viewing these homes.Address | Distance | Property Type | Sold Price | Sold Date | Bed | Bath | Sqft |
|---|---|---|---|---|---|---|---|
0.21 | Single-Family Home | $350,000 | 07/16/26 | 3 | 2.5 | 2,352 | |
0.35 | Single-Family Home | $449,000 | 06/15/26 | 4 | 2 | 2,048 | |
0.14 | Single-Family Home | $340,000 | 09/19/25 | 3 | 1 | 1,680 | |
0.11 | Single-Family Home | $249,000 | 11/26/25 | 3 | 1 | 1,100 | |
0.33 | Single-Family Home | $319,500 | 08/27/26 | 3 | 2 | 1,866 | |
0.32 | Single-Family Home | $474,000 | 07/02/26 | 3 | 3 | 2,654 | |
0.19 | Single-Family Home | $322,200 | 02/12/26 | 3 | 2 | 1,225 | |
0.42 | Single-Family Home | $300,000 | 03/27/26 | 3 | 1.5 | 1,817 |
Nearby home prices
Get a sense of expected prices in the area by checking the value of nearby homes.Address | Distance | Price | Bed | Bath | Sqft | Status |
|---|---|---|---|---|---|---|
0.06 | $251,900 | 3 | 2 | 1,080 | Off Market | |
0.14 | - | 4 | 2 | 1,680 | Off Market | |
0.16 | $155,000 | 4 | 2 | 2,030 | For Sale | |
0.11 | $249,000 | 3 | 1 | 1,100 | Recently Sold | |
0.16 | $286,400 | 5 | 3 | 2,414 | Off Market | |
0.14 | $358,800 | 3 | 1 | 1,680 | Off Market | |
0.14 | $340,900 | 6 | 3 | 2,631 | Off Market | |
0.18 | $514,800 | 3 | 2 | 2,795 | Off Market | |
0.18 | $400,400 | 4 | 3 | 2,700 | Off Market | |
0.18 | $270,000 | 4 | 2 | 1,620 | Recently Sold | |
0.19 | $322,200 | 3 | 2 | 1,225 | Recently Sold | |
0.20 | $265,000 | 2 | 1 | 988 | Recently Sold |
Price and Tax history
| Date | Event | Price |
|---|---|---|
Jul 15, 2026 Source: PrimeMLS #5100049 | Listed For Sale | $469,000 |
| Year | Property tax | Tax assessment |
|---|---|---|
| 2024 | Unavailable | $249,700 |
Home facts updated by county records
LGBTQ Local Legal Protections
LGBTQ Local Legal Protections



Janel Johnson, Coldwell Banker Hickok & Boardman / E. Montpelier, Cell: 802-498-3013

Copyright 2026 PrimeMLS, Inc. All rights reserved.
This information is deemed reliable, but not guaranteed. The data relating to real estate displayed on this display comes in part from the IDX Program of PrimeMLS. The information being provided is for consumers’ personal, non-commercial use and may not be used for any purpose other than to identify prospective properties consumers may be interested in purchasing. Data last updated 2026-09-17 14:23:14 PDT.
This display of listings may or may not be the entire Compilation from the PrimeMLS database, and PrimeMLS does not guarantee the accuracy of such information.
This display of listings may or may not be the entire Compilation from the PrimeMLS database, and PrimeMLS does not guarantee the accuracy of such information.
Similar Homes You May Like
 FOR SALE BY OWNER
 NEW CONSTRUCTION0.57 ACRESPrimeMLS, Active
 FOR SALE BY OWNER0.61 ACRES
 NEW - 2 DAYS AGO0.5 ACRESPrimeMLS, Active
 OPEN SAT, 10-12PM0.44 ACRESPrimeMLS, Active
 OPEN SAT, 10-12PM8.5 ACRESPrimeMLS, Active
 NEWOPEN SAT, 11-1PM0.53 ACRESPrimeMLS, Active
 1.33 ACRESPrimeMLS, Active
 See more homes for sale inBarre




New Listings near 3 Richardson Road
- NEW - 2 DAYS AGO0.5 ACRESPrimeMLS, Active
- NEWOPEN SAT, 11-1PM0.53 ACRESPrimeMLS, Active
- OPEN SAT, 10-12PM8.5 ACRESPrimeMLS, Active
 OPEN SAT, 10-12PM2.45 ACRESPrimeMLS, Active
- See more homes for sale inBarre


Frequently asked questions about 3 Richardson Road
- What is the estimated monthly payment for 3 Richardson Road?Based on a $469,000 list price with 20% down at today's rates, the estimated monthly payment for 3 Richardson Road in Barre, VT is approximately $3,353 (about $2,547 principal & interest, $731 property taxes, and $75 homeowner's insurance). This is an estimate. Actual payment depends on your loan terms.
- What do residents say about Barre?Residents describe Barre, VT as dog-friendly, easy to park in, and well-kept. Most residents say you need a car. See homes for sale in Barre, VT.
- What are the closest schools to 3 Richardson Road?The closest schools to 3 Richardson Road in Barre, VT are Barre City Elementary/Middle School (Pre-K, rated 5/10), Spaulding Uhsd #41 (High, rated 5/10).
- What is 3 Richardson Road estimated to be worth?Trulia's estimated value for 3 Richardson Road in Barre, VT is $469,200.
- Does 3 Richardson Road have laundry facilities?Yes, 3 Richardson Road in Barre, VT has in-unit laundry.
- How big is the lot at 3 Richardson Road?The lot at 3 Richardson Road in Barre, VT is about 2 acres.
3 Richardson Road, Barre, VT 05641 is a 3 bedroom, 2 bathroom, 2,952 sqft single-family home built in 1926. This property is currently available for sale and was listed by PrimeMLS on Jul 15, 2026. The MLS # for this home is MLS# 5100049.