

$454,000
 4 Beds
 1.5 Baths
 1,904 sqft (on 0.39 acres)
3 Laurel Avenue, Derby, CT 06418
Est. Refi. Payment $3,220/mo*
Refinance Your HomeCurrently Off Market - Sold Jun 26, 2026 for $483,100 (7% above list price)
Home Value
Trulia Estimate
$454KSince last month
Decreased$3K (-0.7%)Since last year
Increased$78K (+20.6%)Since last sale
Decreased$29K (-6%)Learn more about this home's value by checking out its Trulia Estimate, the value of nearby homes, and how much similar homes have sold for.
Trulia Estimate
The of this home's value increased by +120% in the last 10 years
| Month | Estimated value |
|---|---|
2026 | |
| August 2026 | $454K |
| August 2026 | $454K |
| July 2026 | $457K |
| June 2026 | $483K |
| May 2026 | $456K |
| April 2026 | $375K |
| March 2026 | $375K |
| February 2026 | $370K |
| January 2026 | $362K |
2025 | |
2024 | |
2023 | |
2022 | |
2021 | |
2020 | |
2019 | |
2018 | |
2017 | |
2016 | |
Comparable sales
These are recently sold homes that have a similar location or other similar features to this home, like bedrooms, bathrooms, and square footage. Get a sense of the expected prices in the area by viewing these homes.Address | Distance | Property Type | Sold Price | Sold Date | Bed | Bath | Sqft |
|---|---|---|---|---|---|---|---|
0.24 | Single-Family Home | $394,900 | 05/19/26 | 3 | 1.5 | 1,968 | |
0.24 | Single-Family Home | $410,000 | 09/10/25 | 3 | 1.5 | 1,612 | |
0.23 | Single-Family Home | $422,500 | 10/10/25 | 3 | 2 | 1,171 | |
0.22 | Single-Family Home | $405,000 | 12/12/25 | 3 | 1 | 1,112 | |
0.39 | Single-Family Home | $525,000 | 12/15/25 | 4 | 2.5 | 1,920 | |
0.37 | Single-Family Home | $525,000 | 10/31/25 | 3 | 2 | 1,781 | |
0.38 | Single-Family Home | $337,000 | 08/31/26 | 3 | 1.5 | 1,115 |
Nearby home prices
Get a sense of expected prices in the area by checking the value of nearby homes.Address | Distance | Price | Bed | Bath | Sqft | Status |
|---|---|---|---|---|---|---|
0.05 | $375,600 | 3 | 1 | 1,261 | Off Market | |
0.07 | $489,000 | 6 | 2 | 2,616 | Recently Sold | |
0.09 | $479,600 | 3 | 2.5 | 1,400 | Off Market | |
0.09 | $485,000 | 5 | 2 | 2,264 | Recently Sold | |
0.09 | $387,800 | 3 | 1 | 1,176 | Off Market | |
0.10 | $406,700 | 3 | 1 | 1,474 | Off Market | |
0.11 | $486,200 | 4 | 2 | 2,028 | Off Market | |
0.12 | $528,400 | 5 | 3 | 2,544 | Off Market | |
0.14 | $679,400 | 8 | 4 | 720 | Off Market | |
0.14 | $417,800 | 2 | 1 | 1,740 | Off Market | |
0.15 | $440,500 | 3 | 2 | 1,616 | Off Market |
Local Information
- Map ViewExplore the area around 3 Laurel Avenue.

- Schools1 Elementary School1 Middle School1 High School

- Shop & Eat

-- mins to
Home Highlights

Property Type
Single-Family Home

Year Built
1964

Lot Size
0.39 acres
Living Area
1,904 sqft

Price/Sqft
$254/sqft
About this House
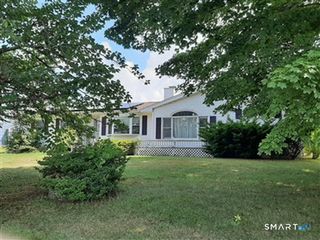
Welcome to this beautifully updated 4-bedroom single-family home located in the desirable Hill Top neighborhood of Derby, directly across from Witek Park. Situated on a level, partially fenced lot, this home offers a wonderful blend of charm, comfort, and modern updates. Beautifully refinished hardwood flooring flows throughout the spacious living room and three generously sized upstairs bedrooms, adding warmth and timeless appeal. Fresh interior paint enhances the bright, clean, move-in-ready atmosphere. The newly renovated kitchen features quality white shaker cabinetry with crown molding, quartz countertops, new stainless steel appliances, and a unique built-in coffee bar that adds style and everyday convenience. The kitchen opens seamlessly to the dining area with new luxury vinyl plank flooring and a large picture window that fills the space with natural light. The generous living room is centered around a cozy fireplace and highlighted by an oversized bay window, creating a warm and inviting setting. The finished lower level offers valuable additional living space with new carpeting, recessed lighting, and a wood-burning stove, ideal for a recreation room, media area, or home office. Located just off the family room is the fourth bedroom, perfect for guests, extended family, or flexible living needs. A side entrance from the driveway adds additional convenience. Conveniently located near parks, shopping, restaurants, and commuter routes. At this time, we are in a multiple-offer situation. The sellers are requesting all interested parties submit their highest and best offer by Friday, May 15, at 5:00 PM. Please have all revised offers and supporting documentation submitted by the deadline for seller review.
3 Laurel Avenue, Derby, CT 06418 is a 4 bedroom, 2 bathroom, 1,904 sqft single-family home built in 1964. It last sold for $483,100 on Jun 26, 2026 (7% above the $449,900 asking price). This property is not currently displayed as for sale or rent on Trulia. The Trulia Estimate is $454,000, with a rent estimate of $3,221/month.
Last check for updates: about 9 hours ago
Listed by Floyd O'Connor, (203) 751-2690
Realty ONE Group Connect, (203) 590-1111
Bought with: Kimberly Camella, (203) 521-1844, RE/MAX Right Choice, (203) 268-1118
Source: Smart MLS, MLS#24173202
Home Details for 3 Laurel Avenue

|
|---|
Interior Details Basement: Partial,Storage Space,Interior Entry,ConcreteNumber of Rooms: 6Types of Rooms: Master Bedroom, Bedroom, Dining Room, Family Room, Living Room |
Beds & Baths Number of Bedrooms: 4Number of Bathrooms: 2Number of Bathrooms (full): 1Number of Bathrooms (half): 1 |
Dimensions and Layout Living Area: 1904 Square Feet |
Appliances & Utilities Appliances: Electric Range, Microwave, Refrigerator, Dishwasher, Washer, Dryer, Water HeaterDishwasherDryerLaundry: Lower LevelMicrowaveRefrigeratorWasher |
Heating & Cooling Heating: Baseboard,Hot Water,OilNo CoolingAir Conditioning: NoneHas HeatingHeating Fuel: Baseboard |
Fireplace & Spa Number of Fireplaces: 1Has a Fireplace |
Levels, Entrance, & Accessibility Levels: Multi/Split |

|
|---|
Exterior Home Features Roof: AsphaltExterior: Rain GuttersFoundation: Concrete PerimeterNo Private Pool |
Parking & Garage No Garage |
Frontage Not on Waterfront |
Water & Sewer Sewer: Public Sewer |
Finished Area Finished Area (above surface): 1304 Square FeetFinished Area (below surface): 600 Square Feet |

|
|---|
Year Built Year Built: 1964 |
Property Type / Style Property Type: ResidentialProperty Subtype: Single Family ResidenceArchitecture: Split Level |
Building Construction Materials: Aluminum SidingNot a New ConstructionDoes Not Include Home Warranty |
Property Information Parcel Number: 1094963 |

|
|---|
Price List Price: $449,900Price Per Sqft: $254/sqft |
Status Change & Dates Off Market Date: Sat May 16 2026Possession Timing: Negotiable |

|
|---|
MLS Status: Closed |

|
|---|
Direction & Address City: DerbyCommunity: Hilltop |
School Information Elementary School: BradleyJr High / Middle School: Derby MiddleHigh School: Derby |

|
|---|
Building Area Building Area: 1904 Square Feet |

|
|---|
Community Features: Basketball Court, Library, Medical Facilities, Park, Playground |
Other Playground |

|
|---|
No HOA |

|
|---|
Lot Area: 0.39 acres |

|
|---|
BasementMls Number: 24173202Attic: Storage, Pull Down StairsAttribution Contact: (203) 751-2690Above Grade Unfinished Area: 1304 |

|
|---|
Basketball CourtLibraryMedical FacilitiesParkPlayground |
Price and Tax history
| Date | Event | Price |
|---|---|---|
Jun 27, 2026 Source: Smart MLS #24173202 | Pending | $449,900 |
Jun 26, 2026 Source: Smart MLS #24173202 | Sold | $483,100 |
May 9, 2026 Source: Smart MLS #24173202 | Listed For Sale | $449,900 |
| Year | Property tax | Tax assessment |
|---|---|---|
| 2025 | $6,532 | $151,200 |
Home facts updated by county records
Market trends in Derby
Last updated July 2026
Avg. sale price
—
Sale-to-List Price
—
Price per sq ft
—
Available listings
19
2MoM
Around this home
What Locals Say about Derby
At least 188 Trulia users voted on each feature.

82 % Say car is needed

77 % Say it's dog friendly

67 % Say there are sidewalks

67 % Say parking is easy

66 % Say there's holiday spirit

62 % Say streets are well-lit

57 % Say yards are well-kept

56 % Say it's walkable to restaurants

56 % Say kids play outside

54 % Say people would walk alone at night

50 % Say it's quiet

48 % Say it's walkable to grocery stores

48 % Say neighbors are friendly

47 % Say they plan to stay for at least 5 years

38 % Say there's wildlife

26 % Say there are community events
Sourced by Trulia users. Learn more about our methodology.
LGBTQ Local Legal Protections
LGBTQ Local Legal Protections



IDX information is provided exclusively for personal, non-commercial use, and may not be used for any purpose other than to identify prospective properties consumers may be interested in purchasing. Information is deemed reliable but not guaranteed.
Frequently asked questions about 3 Laurel Avenue
- What is 3 Laurel Avenue estimated to be worth?Trulia's estimated value for 3 Laurel Avenue in Derby, CT is $454,000.
- What is the price history for 3 Laurel Avenue?3 Laurel Avenue in Derby, CT last sold for $483,100 in June 2026.
- Is Derby a buyer's or seller's market?Derby is currently a seller's market, based on recent for-sale activity.
- What do residents say about Derby?Residents describe Derby, CT as dog-friendly, pedestrian-friendly, and easy to park in. See recently sold homes in Derby, CT.
- Does 3 Laurel Avenue have laundry facilities?Yes, 3 Laurel Avenue in Derby, CT has in-unit laundry.
- How big is the lot at 3 Laurel Avenue?The lot at 3 Laurel Avenue in Derby, CT is about 0.39 acres (16,988 sq ft).
Explore by feature - Pet Friendly
 APPLY INSTANTLYPET FRIENDLYFURNISHEDROOM FOR RENT
 APPLY INSTANTLYPET FRIENDLY
 APPLY INSTANTLYPET FRIENDLY
 PET FRIENDLY
 PET FRIENDLY

Explore by feature - Air Conditioning
 APPLY INSTANTLY
- APPLY INSTANTLYPET FRIENDLYFURNISHEDROOM FOR RENT
 APPLY INSTANTLY
- APPLY INSTANTLYPET FRIENDLY
 APPLY INSTANTLY
 APPLY INSTANTLYPET FRIENDLYROOM FOR RENT
 APPLY INSTANTLY

Explore by feature - Washer/dryer
 APPLY INSTANTLY
- APPLY INSTANTLYPET FRIENDLYROOM FOR RENT

 PET FRIENDLY
 0.26 ACRES
Apartments for Rent
 PET FRIENDLY
 PET FRIENDLY
 APPLY INSTANTLYPET FRIENDLY
 PET FRIENDLY$1,695 - $3,050/moFees may applyStudio-2 bd1-2 baCedar Village at the Locks | 281 Canal St,
Shelton, CT 06484 APPLY INSTANTLYPET FRIENDLY
 APPLY INSTANTLY
 APPLY INSTANTLYPET FRIENDLY
 APPLY INSTANTLYPET FRIENDLY
 APPLY INSTANTLYPET FRIENDLY
 APPLY INSTANTLY
 APPLY INSTANTLYPET FRIENDLY
 See more homes for rent inDerby
Off Market Homes Near 3 Laurel Avenue
 SOLDSEP 1, 2026YellowBrick Real Estate LLC
 SOLDAUG 31, 2026CB Country to Coast Realty
 SOLDAUG 31, 2026Stacy Blake Realty LLC
 SOLDAUG 31, 2026RE/MAX Right Choice
 SOLDAUG 31, 2026BHGRE Gaetano Marra Homes
 SOLDAUG 29, 2026William Raveis Real Estate
 SOLDAUG 28, 2026The Heritage Group, LLC
 See more homes for sale inDerby


Homes for sale near 3 Laurel Avenue
 NEWCOMING SOON 9/4Century 21 AllPoints Realty
- See more homes for sale inDerby


- Results are loading