


$604,100
 3 Beds
 3 Baths
 3,200 sqft (on 0.49 acres)
3 Clearbrook Rd, Danbury, CT 06811
Currently Off Market - Sold Dec 28, 2015 for $285,000
Home Value
Trulia Estimate
$604KSince last month
Increased$2K (+0.3%)Since last year
Increased$12K (+2%)Since last sale
Increased$318K (+111.6%)Learn more about this home's value by checking out its Trulia Estimate, the value of nearby homes, and how much similar homes have sold for.
Trulia Estimate
The of this home's value increased by +115% in the last 10 years
| Month | Estimated value |
|---|---|
2026 | |
| August 2026 | $603K |
| August 2026 | $602K |
| July 2026 | $601K |
| June 2026 | $606K |
| May 2026 | $615K |
| April 2026 | $602K |
| March 2026 | $608K |
| February 2026 | $584K |
| January 2026 | $582K |
2025 | |
2024 | |
2023 | |
2022 | |
2021 | |
2020 | |
2019 | |
2018 | |
2017 | |
2016 | |
Comparable sales
These are recently sold homes that have a similar location or other similar features to this home, like bedrooms, bathrooms, and square footage. Get a sense of the expected prices in the area by viewing these homes.Address | Distance | Property Type | Sold Price | Sold Date | Bed | Bath | Sqft |
|---|---|---|---|---|---|---|---|
0.31 | Single-Family Home | $450,000 | 01/05/26 | 3 | 2 | 2,012 | |
0.28 | Single-Family Home | $660,000 | 01/16/26 | 4 | 2.5 | 2,208 | |
0.38 | Single-Family Home | $895,000 | 02/06/26 | 4 | 3.5 | 3,280 | |
0.45 | Single-Family Home | $400,000 | 11/24/25 | 3 | 2 | 1,324 | |
0.45 | Single-Family Home | $575,000 | 06/03/26 | 4 | 2.5 | 1,768 | |
0.65 | Single-Family Home | $551,000 | 09/17/25 | 3 | 2.5 | 1,562 | |
0.17 | Single-Family Home | $473,400 | 12/17/25 | 3 | 2 | 1,220 | |
0.76 | Single-Family Home | $512,000 | 01/27/26 | 3 | 2.5 | 2,224 | |
0.57 | Single-Family Home | $492,500 | 09/22/25 | 4 | 2 | 2,052 | |
0.53 | Single-Family Home | $440,000 | 10/10/25 | 4 | 1.5 | 1,696 |
Nearby home prices
Get a sense of expected prices in the area by checking the value of nearby homes.Address | Distance | Price | Bed | Bath | Sqft | Status |
|---|---|---|---|---|---|---|
0.03 | $522,600 | 4 | 2.5 | 2,000 | Off Market | |
0.04 | $559,000 | 4 | 2.5 | 2,600 | Off Market | |
0.05 | $552,100 | 3 | 2.5 | 2,300 | Off Market | |
0.09 | $531,900 | 4 | 2.5 | 2,200 | Off Market | |
0.08 | $543,400 | 4 | 2.5 | 2,200 | Off Market | |
0.13 | $628,400 | 3 | 4.5 | 2,550 | Off Market | |
0.13 | $628,400 | 3 | 4.5 | 2,550 | Off Market | |
0.15 | $525,800 | 3 | 2.5 | 2,488 | Off Market | |
0.12 | $543,800 | 3 | 2.5 | 1,619 | Off Market | |
0.16 | $595,000 | 3 | 3 | 2,354 | For Sale | |
0.16 | $645,800 | 3 | 3 | 2,354 | Off Market | |
0.16 | $570,200 | 3 | 3 | 2,738 | Off Market |
Local Information
- Map ViewExplore the area around 3 Clearbrook Rd.

- Schools1 Elementary School1 Middle School1 High School

- Shop & Eat

-- mins to
Home Highlights

Single-Family Home

Built in 1957

0.49 acre lot

3,200 sqft

$189/sqft

Garage
About this House
This house was completely renovated to be low-maintenance in 2012. Roff replaced in summer of 2020
The mechanicals: water tank, boiler, oil tank, electrical panel and central air are all brand new.
The kitchen is very large and has a built-in 6'x4' pantry closet. The kitchen appliances: cooktop, oven, refrigerator and dishwasher are all new; as is the tiled floor and granite countertops.
The main bath has new fixtures, new tiled floor, new granite-topped vanity and a new linen closet; fixtures are also new in the second bath, which has a walk-in shower.
There is a large family room (or 3rd bedroom) with a bay window, window seat with storage, pegged wood floor, and double closet. The hardwoods have been refinished throughout and the interior of the house painted neutral linen white.
The master bedroom is large and has his and her closets. The smaller bedroom has a double closet and three windows. Both bedrooms have hardwood floors.
There is also a good-sized coat closet in the front hall.
The living room has a working fireplace with a solid mahogany wall and mahogany mantle and bookcases. The living room and dining room, which both have hardwood floors, flow into one another. Both rooms have triple windows making for a sunny dining room and a bright airy space.
The walkout basement, which has the usual washer/dryer hook-ups, is partially finished. It has six over six windows and new drywall.
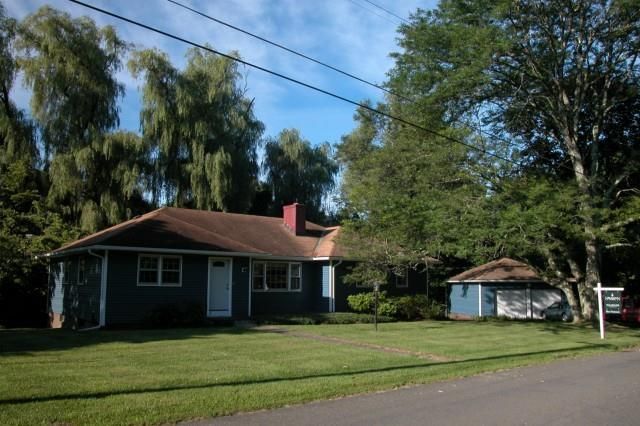
The house doors, garage doors, garage door openers, bulk head and vinyl siding are new for a low maintenance exterior. There is a fieldstone terrace at the front entrance. The front doorway has only one step and could easily be made handicap accessible.
The house has curb appeal. It is the first house on Clearbrook Road after the bridge and its detached two-car garage was sited to create a courtyard-like space between the garage and the house. Mature plantings add to the leafy 'courtyard' effect.
The renovations were planned for people who want a single family home that is low-maintenance, with the living area on one floor.
Neighborhood Description
This house is on a cul de sac in a quiet neighborhood surrounded by leafy rolling hills. The homes on the south side of the street, like this one, are bordered by the Clear Brook.
The mechanicals: water tank, boiler, oil tank, electrical panel and central air are all brand new.
The kitchen is very large and has a built-in 6'x4' pantry closet. The kitchen appliances: cooktop, oven, refrigerator and dishwasher are all new; as is the tiled floor and granite countertops.
The main bath has new fixtures, new tiled floor, new granite-topped vanity and a new linen closet; fixtures are also new in the second bath, which has a walk-in shower.
There is a large family room (or 3rd bedroom) with a bay window, window seat with storage, pegged wood floor, and double closet. The hardwoods have been refinished throughout and the interior of the house painted neutral linen white.
The master bedroom is large and has his and her closets. The smaller bedroom has a double closet and three windows. Both bedrooms have hardwood floors.
There is also a good-sized coat closet in the front hall.
The living room has a working fireplace with a solid mahogany wall and mahogany mantle and bookcases. The living room and dining room, which both have hardwood floors, flow into one another. Both rooms have triple windows making for a sunny dining room and a bright airy space.
The walkout basement, which has the usual washer/dryer hook-ups, is partially finished. It has six over six windows and new drywall.
The house doors, garage doors, garage door openers, bulk head and vinyl siding are new for a low maintenance exterior. There is a fieldstone terrace at the front entrance. The front doorway has only one step and could easily be made handicap accessible.
The house has curb appeal. It is the first house on Clearbrook Road after the bridge and its detached two-car garage was sited to create a courtyard-like space between the garage and the house. Mature plantings add to the leafy 'courtyard' effect.
The renovations were planned for people who want a single family home that is low-maintenance, with the living area on one floor.
Neighborhood Description
This house is on a cul de sac in a quiet neighborhood surrounded by leafy rolling hills. The homes on the south side of the street, like this one, are bordered by the Clear Brook.
3 Clearbrook Rd, Danbury, CT 06811 is a 3 bedroom, 3 bathroom, 3,200 sqft single-family home built in 1957. It last sold for $285,000 on Dec 28, 2015. This property is not currently displayed as for sale or rent on Trulia. The Trulia Estimate is $604,100, with a rent estimate of $4,323/month.
Home Details for 3 Clearbrook Rd

|
|---|
Interior Details BasementAtticNumber of Rooms: 6Types of Rooms: Dining Room, Family Room, Laundry Room, Master Bath, WorkshopCeiling Fan |
Heating & Cooling Heating: Baseboard, Forced Air, Propane ButaneAir ConditioningCooling System: CentralHeating Fuel: Baseboard |
Levels, Entrance, & Accessibility Stories: 1Floors: Tile, Hardwood |
Appliances & Utilities Cable ReadyDishwasherRefrigeratorWasher |
Fireplace & Spa Fireplace |
Windows, Doors, Floors & Walls Double Paned Windows |

|
|---|
Exterior Home Features Roof: AsphaltDeckExterior: VinylLawnPatio |
Parking & Garage GarageParking Spaces: 2Parking: Garage Detached |

|
|---|
Year Built Year Built: 1957Year Updated: 2012 |
Property Type / Style Property Type: Single Family HomeArchitecture: Ranch / Rambler |

|
|---|
Units in Building: 1 |

|
|---|
Lot Area: 0.49 acres |
Price and Tax history
| Date | Event | Price |
|---|---|---|
Dec 28, 2015 Source: N/A | Sold | $285,000 |
Apr 17, 2014 Source: Agent Provided | ListingRemoved | $307,000 |
Mar 6, 2014 Source: Agent Provided | Listed For Sale | $307,000 |
Nov 23, 2013 Source: Agent Provided | ListingRemoved | $287,500 |
Nov 12, 2013 Source: Agent Provided | Listed For Sale | $287,500 |
Nov 1, 2013 Source: Smart MLS #99023683 | Sold | $277,000 |
May 9, 2013 Source: Agent Provided | ListingRemoved | $307,000 |
Apr 17, 2013 Source: Agent Provided | Listed For Sale | $307,000 |
Nov 16, 2012 Source: N/A | ListingRemoved | $340,000 |
Sep 17, 2012 Source: N/A | Listed For Sale | $340,000 |
| Year | Property tax | Tax assessment |
|---|---|---|
| 2025 | $7,623 | $305,060 |
Home facts updated by county records
Market trends in Danbury
Last updated July 2026
Avg. sale price
$477K
$100MoM
Sale-to-List Price
100.7%
0.5%MoM
Price per sq ft
$287
$1MoM
Available listings
189
6MoM
Around this home
What Locals Say about Danbury
At least 1004 Trulia users voted on each feature.

79 % Say car is needed

75 % Say it's dog friendly

73 % Say parking is easy

69 % Say there's holiday spirit

65 % Say yards are well-kept

62 % Say kids play outside

59 % Say people would walk alone at night

58 % Say it's quiet

56 % Say there are sidewalks

54 % Say they plan to stay for at least 5 years

50 % Say there's wildlife

49 % Say it's walkable to restaurants

49 % Say neighbors are friendly

49 % Say streets are well-lit

46 % Say it's walkable to grocery stores

36 % Say there are community events
Sourced by Trulia users. Learn more about our methodology.
LGBTQ Local Legal Protections
LGBTQ Local Legal Protections



Frequently asked questions about 3 Clearbrook Rd
- What is 3 Clearbrook Rd estimated to be worth?Trulia's estimated value for 3 Clearbrook Rd in Danbury, CT is $604,100.
- What is the price history for 3 Clearbrook Rd?3 Clearbrook Rd in Danbury, CT last sold for $285,000 in December 2015.
- Is Danbury a buyer's or seller's market?Danbury is currently a seller's market, based on recent for-sale activity.
- What's the median sale price in Danbury?The median sale price in Danbury is $477K. That is up $100 from the prior month.
- Does 3 Clearbrook Rd have air conditioning?Yes, 3 Clearbrook Rd in Danbury, CT has air conditioning.
- Does 3 Clearbrook Rd have laundry facilities?Yes, 3 Clearbrook Rd in Danbury, CT has laundry facilities.
Explore by feature - Pet Friendly
 SPECIAL OFFERPET FRIENDLYFURNISHEDTotal price$2,275 - $3,073/mo1-3 bd1-2 baThe Point at Still River | 2 Mountainview Ter,
Danbury, CT 06810 PET FRIENDLY
 PET FRIENDLY
 SPECIAL OFFERPET FRIENDLYTotal price$2,120 - $3,282/moStudio-2 bd1-2 baResidences at The Summit | 100 Reserve Rd,
Danbury, CT 06810 SPECIAL OFFERPET FRIENDLY$1,915 - $3,807/moFees may applyStudio-3 bd1-3 ba1 Kennedy Flats Apartments | 1 Kennedy Ave,
Danbury, CT 06810 SPECIAL OFFERPET FRIENDLY
 PET FRIENDLY
 NEW - 1 DAY AGOSPECIAL OFFERPET FRIENDLYTotal price$1,961 - $3,129/moStudio-3 bd1-2 baRidgeway Place | 10 Clapboard Ridge Rd,
Danbury, CT 06811 SPECIAL OFFERPET FRIENDLY
 SPECIAL OFFERPET FRIENDLYFURNISHEDTotal price$2,854 - $3,424/mo2 bd2 baWillow Grove Apartment Homes | 101 Avalon Lake Rd,
Danbury, CT 06810
Explore by feature - Garage
- SPECIAL OFFERPET FRIENDLYFURNISHEDTotal price$2,275 - $3,073/mo1-3 bd1-2 baThe Point at Still River | 2 Mountainview Ter,
Danbury, CT 06810 - SPECIAL OFFERPET FRIENDLYTotal price$2,120 - $3,282/moStudio-2 bd1-2 baResidences at The Summit | 100 Reserve Rd,
Danbury, CT 06810 - SPECIAL OFFERPET FRIENDLYFURNISHEDTotal price$2,854 - $3,424/mo2 bd2 baWillow Grove Apartment Homes | 101 Avalon Lake Rd,
Danbury, CT 06810  PET FRIENDLY$1,745 - $2,345/moFees may applyStudio-2 bd1-2 baBrookview Commons East | 30 Crosby St,
Danbury, CT 06810 APPLY INSTANTLYPET FRIENDLY
 APPLY INSTANTLYPET FRIENDLY
 PET FRIENDLY
 APPLY INSTANTLYFURNISHED
 APPLY INSTANTLY
Explore by feature - Air Conditioning
- SPECIAL OFFERPET FRIENDLYFURNISHEDTotal price$2,275 - $3,073/mo1-3 bd1-2 baThe Point at Still River | 2 Mountainview Ter,
Danbury, CT 06810 - SPECIAL OFFERPET FRIENDLYTotal price$2,120 - $3,282/moStudio-2 bd1-2 baResidences at The Summit | 100 Reserve Rd,
Danbury, CT 06810 - PET FRIENDLY
- NEW - 1 DAY AGOSPECIAL OFFERPET FRIENDLYTotal price$1,961 - $3,129/moStudio-3 bd1-2 baRidgeway Place | 10 Clapboard Ridge Rd,
Danbury, CT 06811 - SPECIAL OFFERPET FRIENDLY
- SPECIAL OFFERPET FRIENDLYFURNISHEDTotal price$2,854 - $3,424/mo2 bd2 baWillow Grove Apartment Homes | 101 Avalon Lake Rd,
Danbury, CT 06810 - APPLY INSTANTLYPET FRIENDLY
- APPLY INSTANTLYPET FRIENDLY
 APPLY INSTANTLY
Explore by feature - Pool
- SPECIAL OFFERPET FRIENDLYFURNISHEDTotal price$2,275 - $3,073/mo1-3 bd1-2 baThe Point at Still River | 2 Mountainview Ter,
Danbury, CT 06810 - PET FRIENDLY
- SPECIAL OFFERPET FRIENDLY$1,915 - $3,807/moFees may applyStudio-3 bd1-3 ba1 Kennedy Flats Apartments | 1 Kennedy Ave,
Danbury, CT 06810 - SPECIAL OFFERPET FRIENDLY
- PET FRIENDLY
- NEW - 1 DAY AGOSPECIAL OFFERPET FRIENDLYTotal price$1,961 - $3,129/moStudio-3 bd1-2 baRidgeway Place | 10 Clapboard Ridge Rd,
Danbury, CT 06811 - SPECIAL OFFERPET FRIENDLY
- SPECIAL OFFERPET FRIENDLYFURNISHEDTotal price$2,854 - $3,424/mo2 bd2 baWillow Grove Apartment Homes | 101 Avalon Lake Rd,
Danbury, CT 06810 - PET FRIENDLY$1,745 - $2,345/moFees may applyStudio-2 bd1-2 baBrookview Commons East | 30 Crosby St,
Danbury, CT 06810 - APPLY INSTANTLYPET FRIENDLY
Explore by feature - Washer/dryer
- SPECIAL OFFERPET FRIENDLYFURNISHEDTotal price$2,275 - $3,073/mo1-3 bd1-2 baThe Point at Still River | 2 Mountainview Ter,
Danbury, CT 06810 - SPECIAL OFFERPET FRIENDLYTotal price$2,120 - $3,282/moStudio-2 bd1-2 baResidences at The Summit | 100 Reserve Rd,
Danbury, CT 06810 - PET FRIENDLY
- NEW - 1 DAY AGOSPECIAL OFFERPET FRIENDLYTotal price$1,961 - $3,129/moStudio-3 bd1-2 baRidgeway Place | 10 Clapboard Ridge Rd,
Danbury, CT 06811 - SPECIAL OFFERPET FRIENDLYFURNISHEDTotal price$2,854 - $3,424/mo2 bd2 baWillow Grove Apartment Homes | 101 Avalon Lake Rd,
Danbury, CT 06810 - APPLY INSTANTLYPET FRIENDLY
- APPLY INSTANTLYPET FRIENDLY
 APPLY INSTANTLYFURNISHED
- PET FRIENDLY
Explore by feature - Outdoor Space
- APPLY INSTANTLYPET FRIENDLY
 APPLY INSTANTLYPET FRIENDLYFURNISHED
 APPLY INSTANTLY
 PET FRIENDLY
Apartments for Rent
- PET FRIENDLY$1,915 - $3,807/moFees may applyStudio-3 bd1-3 ba1 Kennedy Flats Apartments | 1 Kennedy Ave,
Danbury, CT 06810 - NEW - 1 DAY AGOPET FRIENDLYTotal price$1,961 - $3,129/moStudio-3 bd1-2 baRidgeway Place | 10 Clapboard Ridge Rd,
Danbury, CT 06811 - PET FRIENDLYFURNISHEDTotal price$2,275 - $3,073/mo1-3 bd1-2 baThe Point at Still River | 2 Mountainview Ter,
Danbury, CT 06810  PET FRIENDLY$1,850 - $2,750/moFees may applyStudio-2 bd1-2 baBarnbeck Place | 398 Federal Rd,
Brookfield, CT 06804- PET FRIENDLY
 PET FRIENDLY
- PET FRIENDLY
- PET FRIENDLY$1,745 - $2,345/moFees may applyStudio-2 bd1-2 baBrookview Commons East | 30 Crosby St,
Danbury, CT 06810  PET FRIENDLY
- PET FRIENDLY
 See more homes for rent inDanbury
Off Market Homes Near 3 Clearbrook Rd
 SOLDSEP 4, 2026Coldwell Banker Realty
 SOLDSEP 4, 2026BHGRE Gaetano Marra Homes
 SOLDSEP 4, 2026Compass Connecticut, LLC
 SOLDSEP 4, 2026RE/MAX Heritage
 SOLDSEP 4, 2026Redfin Corporation
 SOLDSEP 3, 2026Real Estate By Teresa LLC
 See more homes for sale inDanbury


Homes for sale near 3 Clearbrook Rd
 NEWOPEN SUN, 1-4PMCOMING SOON 9/100.51 ACRESRealty ONE Group Connect
 OPEN SAT, 1-3PM0.63 ACRESWilliam Pitt Sotheby's Int'l
- See more homes for sale inDanbury


- Results are loading