


3 Brownstone Ct
Jasper, IN 47546
 4 Beds
 4.5 Baths
 5,667 sqft (on 0.99 acres)
$743,700
as of Aug 5, 2026
$743,700
as of Aug 5, 2026
4 Beds
4.5 Baths
5,667 sqft
(on 0.99 acres)
Local Information
- Map ViewExplore the area around 3 Brownstone Ct.

- Schools2 Preschool Schools2 Elementary Schools1 Middle School1 High School

- Shop & Eat

-- mins to
Home Highlights

Property Type
Single-Family Home

Year Built
1996

Lot Size
0.99 acres
Living Area
5,667 sqft

Price/Sqft
$131

Parking
3 Car Garage
About this House
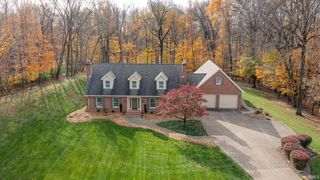
Location on this one is superior and the curb appeal is unsurpassed with beautiful landscaping and an inviting entryway. Nestled in a cul-de-sac and sitting on close to an acre, this home features 4 bedrooms, 4 1/2 baths, a full finished basement, a 3 car garage, a 20'x44' inground pool, a formal dining room, a sitting room, a family room with a fireplace, and a breakfast nook. The large cheery kitchen overlooking the back yard/pool area features Shamrock cabinets and granite countertops. The huge master bedroom suite features a see-through fireplace connecting to the garden tub area of the bathroom, his & her walk-in room size closets, a sitting area, and separate vanities. 3 additional bedrooms and 2 full bathrooms complete the upstairs area. The full basement has plenty of room for relaxing and recreation and includes a kitchen/bar area, a full bathroom, and a nice fireplace. Venture out to the private backyard to enjoy the large pool and beautiful patio area. All kitchen appliances are included.
3 Brownstone Ct, Jasper, IN 47546 is a 4 bedroom, 5 bathroom, 5,667 sqft single-family home built in 1996. It last sold for $725,000 on Aug 1, 2025 (2% below the $739,000 asking price). It is currently off market. The Trulia Estimate is $743,700, with a rent estimate of $3,704/month.
Home Details for 3 Brownstone Ct

|
|---|
MLS Status: Closed |

|
|---|
Interior Details Basement: Full,Finished,BrickNumber of Rooms: 8Types of Rooms: Bedroom 1, Bedroom 2, Dining Room, Family Room, Kitchen, Living RoomWet Bar |
Beds & Baths Number of Bedrooms: 4Number of Bathrooms: 5Number of Bathrooms (full): 4Number of Bathrooms (half): 1 |
Dimensions and Layout Living Area: 5667 Square Feet |
Appliances & Utilities Utilities: Cable AvailableAppliances: Disposal, Dishwasher, Microwave, Refrigerator, Gas Range, Gas Water HeaterDishwasherDisposalLaundry: Gas Dryer HookupMicrowaveRefrigerator |
Heating & Cooling Heating: Natural Gas,Forced AirHas CoolingAir Conditioning: Central Air,Multi Units,Ceiling Fan(s)Has HeatingHeating Fuel: Natural Gas |
Fireplace & Spa Number of Fireplaces: 3Fireplace: Living Room, 1st Bdrm, Gas Log, Basement, Three +Spa: Jet/Garden TubHas a FireplaceHas a Spa |
Gas & Electric Electric: City of JasperGas: City of Jasper |
Windows, Doors, Floors & Walls Window: BlindsDoor: Six Panel DoorsFlooring: Hardwood, Carpet, Tile |
Levels, Entrance, & Accessibility Stories: 2Levels: TwoFloors: Hardwood, Carpet, Tile |
Security Security: Carbon Monoxide Detector(s), Smoke Detector(s) |

|
|---|
Exterior Home Features Roof: CompositionFencing: Vinyl |
Parking & Garage Number of Garage Spaces: 3Number of Covered Spaces: 3No CarportHas a GarageHas an Attached GarageHas Open ParkingParking Spaces: 3Parking: Attached,Garage Door Opener,Concrete |
Pool Pool: In GroundPool |
Frontage Not on Waterfront |
Water & Sewer Sewer: City |
Finished Area Finished Area (above surface): 4100 Square FeetFinished Area (below surface): 1567 Square Feet |

|
|---|
Year Built Year Built: 1996 |
Property Type / Style Property Type: ResidentialProperty Subtype: Single Family ResidenceArchitecture: Traditional |
Building Construction Materials: Brick, Vinyl SidingNot a New ConstructionDoes Not Include Home Warranty |
Property Information Parcel Number: 190627200022.058002 |

|
|---|
Price List Price: $739,000 |
Status Change & Dates Off Market Date: Wed Jun 11 2025 |

|
|---|

|
|---|
Direction & Address City: JasperCommunity: Crooked Creek Knoll |
School Information Elementary School: JasperElementary School District: Greater Jasper Cons. SchoolsJr High / Middle School: Greater Jasper Cons SchoolsJr High / Middle School District: Greater Jasper Cons. SchoolsHigh School: Greater Jasper Cons SchoolsHigh School District: Greater Jasper Cons. Schools |

|
|---|
Building Area Building Area: 5667 Square Feet |

|
|---|
Community Features: None |

|
|---|
Lot Area: 0.99 acres |

|
|---|
Listing Terms: Cash, Conventional, FHA, USDA Loan, VA Loan |

|
|---|
BasementMls Number: 202521765Attic: Pull Down StairsAttribution Contact: Cell: 812-309-1532Above Grade Unfinished Area: 4100 |

|
|---|
None |
Last check for updates: about 3 hours ago
Listed by Sandra Cave, (812) 309-1532
RE/MAX Local
Bought with: Sandra Cave, (812) 309-1532, RE/MAX Local
Source: IRMLS, MLS#202521765
Price History for 3 Brownstone Ct
| Date | Price | Event | Source |
|---|---|---|---|
| 08/01/2025 | $725,000 | Sold | IRMLS #202521765 |
| 06/12/2025 | $739,000 | Pending | IRMLS #202521765 |
| 06/09/2025 | $739,000 | Listed For Sale | IRMLS #202521765 |
Market trends in Jasper
Last updated June 2026
Avg. sale price
$234K
Sale-to-List Price
—
Price per sq ft
$141
Available listings
64
5MoM

- Results are loading
Property Tax and Assessment
| Year | 2025 |
|---|---|
| Tax | $5,795 |
| Assessment | $591,700 |
Home facts updated by county records
Comparable Sales for 3 Brownstone Ct
Address | Distance | Property Type | Sold Price | Sold Date | Bed | Bath | Sqft |
|---|---|---|---|---|---|---|---|
0.09 | Single-Family Home | $830,000 | 12/22/25 | 4 | 4 | 4,876 | |
0.39 | Single-Family Home | $548,000 | 02/13/26 | 4 | 4 | 5,032 | |
0.60 | Single-Family Home | $669,700 | 06/18/26 | 4 | 3.5 | 4,787 | |
0.59 | Single-Family Home | $550,000 | 12/12/25 | 3 | 3.5 | 4,832 | |
0.88 | Single-Family Home | $595,000 | 09/05/25 | 4 | 3.5 | 4,834 | |
0.82 | Single-Family Home | $669,700 | 07/10/26 | 3 | 3 | 2,873 | |
1.12 | Single-Family Home | $820,000 | 08/29/25 | 5 | 4.5 | 6,187 | |
0.81 | Single-Family Home | $512,000 | 08/25/25 | 3 | 3 | 3,430 | |
0.96 | Single-Family Home | $495,000 | 09/08/25 | 4 | 3.5 | 3,906 |
Nearby homes
Get a sense of prices in the area by checking nearby homes. SOLDDEC 22, 2025Elizabeth Mehringer, RE/MAX Local, IRMLS
 FOR SALE0.57 ACRESGinger K Hedinger, SELL4FREE-WELSH REALTY CORPORATION, IRMLS
 OFF MARKETCaroline Gobert, ERA FIRST ADVANTAGE REALTY, INC, IRMLS
 OFF MARKETBrenda S Welsh, SELL4FREE-WELSH REALTY CORPORATION, IRMLS
 OFF MARKETBrenda S Welsh, SELL4FREE-WELSH REALTY CORPORATION, IRMLS
 FOR SALE
 3D VIEW0.65 ACRESBrenda Krempp, RE/MAX Local, IRMLS
 OFF MARKETSteve Lukemeyer, F.C. TUCKER EMGE, IRMLS
 OFF MARKETBrenda S Welsh, SELL4FREE-WELSH REALTY CORPORATION, IRMLS
 OFF MARKETSteve Lukemeyer, F.C. TUCKER EMGE, IRMLS
 SOLDFEB 13, 2026Brenda S Welsh, SELL4FREE-WELSH REALTY CORPORATION, IRMLS
 OFF MARKETConstance M Nord, RE/MAX REVOLUTION, IRMLS
Assigned Schools
These are the assigned schools for 3 Brownstone Ct.
- Ireland Elementary School
- PK-5
- Public
- 548 Students
7/10GreatSchools RatingParent Rating AverageMy son loved it at Ireland. He started going to a new school recently and there has not been a singe day when he hasn't told me " mom i miss going to Ireland". Great teachers (they care about the students, not just academically but emotionally and sensitivity vice too). The Principal is amazing, always there if you have an issue, in the cafeteria during lunch and in the mornings in the gym where the kids assemble before going to their respective classrooms. He personally sees to it that the kids who ride the bus get on the right bus. The teachers are always in touch with the parents about the childs progress at school and are very approachable. I am yet to come across a school that is as good as Ireland. Hats off to the Principal Mr. Mehling, the teachers and the staff who have made this such a great school.Parent Review15y ago - Jasper High School
- 9-12
- Public
- 1103 Students
9/10GreatSchools RatingParent Rating Average No reviews available for this school.
 - Jasper Middle School
- 6-8
- Public
- 709 Students
8/10GreatSchools RatingParent Rating AverageMy daughter will be attending this school this year. The staff has been great so far, especially the nurse. She is very knowledgeable. This school is well kept, spacious and looks aesthetically pleasing.Parent Review1y ago - Jasper Elementary School
- PK-5
- Public
- 1023 Students
7/10GreatSchools RatingParent Rating AverageAn incredible school with excellent teachers, a wonderful principal, and challenging academic programs! I love this school!Other Review15y ago  Check out schools near 3 Brownstone Ct.
What Locals Say about Jasper
At least 56 Trulia users voted on each feature.

84 % Say parking is easy

81 % Say car is needed

81 % Say there's holiday spirit

79 % Say it's dog friendly

75 % Say yards are well-kept

71 % Say people would walk alone at night

65 % Say it's quiet

65 % Say kids play outside

58 % Say streets are well-lit

55 % Say neighbors are friendly

53 % Say they plan to stay for at least 5 years

46 % Say it's walkable to restaurants

46 % Say there's wildlife

40 % Say it's walkable to grocery stores

40 % Say there are sidewalks

37 % Say there are community events
Sourced by Trulia users. Learn more about our methodology.
LGBTQ Local Legal Protections
LGBTQ Local Legal Protections



Apartments for Rent
 NEW - 2 DAYS AGOAPPLY INSTANTLYPET FRIENDLY
 APPLY INSTANTLY
 APPLY INSTANTLYPET FRIENDLY
 APPLY INSTANTLYPET FRIENDLY
 See more homes for rent inJasper
Explore by feature - Pet Friendly
- APPLY INSTANTLYPET FRIENDLY
 APPLY INSTANTLYPET FRIENDLY
- APPLY INSTANTLYPET FRIENDLY
 APPLY INSTANTLYPET FRIENDLYFURNISHED
 PET FRIENDLY
 PET FRIENDLY
 PET FRIENDLY
 PET FRIENDLY
 PET FRIENDLY
 PET FRIENDLY
Explore by feature - Garage
- NEW - 2 DAYS AGOAPPLY INSTANTLYPET FRIENDLY
- APPLY INSTANTLY
- APPLY INSTANTLYPET FRIENDLY
 APPLY INSTANTLY
- APPLY INSTANTLYPET FRIENDLY
- PET FRIENDLY
- PET FRIENDLY
- PET FRIENDLY
- PET FRIENDLY
- PET FRIENDLY
Explore by feature - Air Conditioning
- NEW - 2 DAYS AGOAPPLY INSTANTLYPET FRIENDLY
- APPLY INSTANTLY
 APPLY INSTANTLY
- APPLY INSTANTLYPET FRIENDLY
 APPLY INSTANTLYFURNISHEDROOM FOR RENT
- APPLY INSTANTLYPET FRIENDLY
- APPLY INSTANTLY
- APPLY INSTANTLYPET FRIENDLY
- APPLY INSTANTLYPET FRIENDLYFURNISHED
- PET FRIENDLY

Explore by feature - Washer/dryer
- NEW - 2 DAYS AGOAPPLY INSTANTLYPET FRIENDLY
- APPLY INSTANTLY
- APPLY INSTANTLYFURNISHEDROOM FOR RENT
- APPLY INSTANTLY
- APPLY INSTANTLYPET FRIENDLYFURNISHED
- PET FRIENDLY
- PET FRIENDLY
- PET FRIENDLY
- PET FRIENDLY
Homes for sale near 3 Brownstone Ct
- 0.57 ACRESGinger K Hedinger, SELL4FREE-WELSH REALTY CORPORATION, IRMLS
- 0.65 ACRESBrenda Krempp, RE/MAX Local, IRMLS
 1.79 ACRESGibson Goodness, RE/MAX Local, IRMLS
 0.36 ACRESJosseline Carr, J. Carr Realty LLC, IRMLS
 0.51 ACRESBrenda Krempp, RE/MAX Local, IRMLS
 0.4 ACRESGibson Goodness, RE/MAX Local, IRMLS
 1 ACRELinda L Schroering, SCHROERING REALTY, IRMLS
 0.91 ACRESYvonne Meyer, American Dream Mauntel Realty, IRMLS
 0.25 ACRESJake C Mauntel, American Dream Mauntel Realty, IRMLS
 See more homes for sale inJasper
Off Market Homes Near 3 Brownstone Ct
 SOLDJUL 23, 2026Marissa L Goodness, RE/MAX Local, IRMLS
 SOLDJUL 17, 2026Larry Carpenter III, Carpenter Realty LLC, IRMLS
 SOLDJUL 16, 2026Gwen Gosman, RE/MAX Local, IRMLS
 SOLDJUL 10, 2026Brenda S Welsh, SELL4FREE-WELSH REALTY CORPORATION, IRMLS
 SOLDJUL 7, 2026Steve Lukemeyer, F.C. TUCKER EMGE, IRMLS
 SOLDJUN 26, 2026Stacey Hurst, Elite Home and Land Realty, IRMLS
 SOLDJUN 18, 2026Brenda S Welsh, SELL4FREE-WELSH REALTY CORPORATION, IRMLS
 SOLDJUN 12, 2026Annette Wigand, ERA FIRST ADVANTAGE REALTY, INC, IRMLS
 SOLDJUN 12, 2026Annette Wigand, ERA FIRST ADVANTAGE REALTY, INC, IRMLS
 SOLDJUN 11, 2026Heather D Pierce, RE/MAX Elite, IRMLS
- See more homes for sale inJasper
IDX information is provided exclusively for personal, non-commercial use, and may not be used for any purpose other than to identify prospective properties consumers may be interested in purchasing. Information is deemed reliable but not guaranteed.