


$429,100
 3 Beds
 2 Baths
 3,215 sqft (on 0.45 acres)
3455 Bittersweet Dr, Jasper, IN 47546
Est. Refi. Payment $2,612/mo*
Refinance Your HomeCurrently Off Market - Sold Jun 12, 2026 for $425,900 (1% below list price)
Home Value
Trulia Estimate
$429KSince last month
Decreased$300 (-0.1%)Since last year
Increased$113K (+35.6%)Since last sale
Increased$3K (+0.7%)Learn more about this home's value by checking out its Trulia Estimate, the value of nearby homes, and how much similar homes have sold for.
Trulia Estimate
The of this home's value increased by +106% in the last 10 years
| Month | Estimated value |
|---|---|
2026 | |
| September 2026 | $429K |
| August 2026 | $429K |
| July 2026 | $427K |
| June 2026 | $427K |
| May 2026 | $430K |
| April 2026 | $323K |
| March 2026 | $320K |
| February 2026 | $317K |
| January 2026 | $314K |
2025 | |
2024 | |
2023 | |
2022 | |
2021 | |
2020 | |
2019 | |
2018 | |
2017 | |
2016 | |
Comparable sales
These are recently sold homes that have a similar location or other similar features to this home, like bedrooms, bathrooms, and square footage. Get a sense of the expected prices in the area by viewing these homes.Address | Distance | Property Type | Sold Price | Sold Date | Bed | Bath | Sqft |
|---|---|---|---|---|---|---|---|
0.44 | Single-Family Home | $280,000 | 08/31/26 | 3 | 2 | 2,680 | |
0.18 | Single-Family Home | $533,500 | 11/19/25 | 5 | 3.5 | 4,392 | |
0.66 | Single-Family Home | $286,000 | 05/13/26 | 3 | 2 | 3,136 | |
0.37 | Single-Family Home | $296,000 | 06/08/26 | 3 | 1.5 | 1,392 | |
0.61 | Single-Family Home | $284,700 | 08/31/26 | 3 | 2 | 2,694 | |
0.59 | Single-Family Home | $338,200 | 07/31/26 | 3 | 3 | 2,978 | |
0.58 | Single-Family Home | $235,500 | 05/11/26 | 3 | 2 | 1,272 | |
0.57 | Single-Family Home | $240,000 | 08/03/26 | 3 | 1.5 | 1,352 | |
0.60 | Single-Family Home | $225,000 | 12/08/25 | 3 | 2 | 1,593 |
Nearby home prices
Get a sense of expected prices in the area by checking the value of nearby homes.Address | Distance | Price | Bed | Bath | Sqft | Status |
|---|---|---|---|---|---|---|
0.03 | $323,300 | 3 | 2.5 | 2,068 | Off Market | |
0.03 | $324,200 | 3 | 3 | 2,565 | Off Market | |
0.08 | $349,400 | 3 | 3 | 3,056 | Off Market | |
0.09 | $374,500 | 3 | 3 | 3,108 | Off Market | |
0.14 | $90,000 | - | - | - | Recently Sold | |
0.15 | $509,300 | 4 | 3.5 | 3,906 | Off Market | |
0.18 | $453,100 | 3 | 2.5 | 2,650 | Off Market | |
0.18 | $533,500 | 5 | 3.5 | 4,392 | Recently Sold | |
0.20 | $335,800 | 3 | 3 | 3,342 | Off Market | |
0.21 | $484,400 | 3 | 3 | 3,394 | Off Market | |
0.20 | $381,500 | 3 | 2 | 1,650 | Off Market |
Local Information
- Map ViewExplore the area around 3455 Bittersweet Dr.

- Schools2 Preschool Schools2 Elementary Schools1 Middle School1 High School

- Shop & Eat

-- mins to
Home Highlights

Single-Family Home

Built in 1972

0.45 acre lot

3,215 sqft

$133/sqft

2.5 Car Garage
About this House
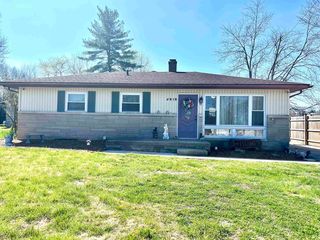
This updated large ranch home located on Jasper's North Side is a rare find!! Spanning a total of 2,995 finished square feet, this residence offers an expansive layout with 2,559 square feet on the main level complemented by additional finished square feet in the lower level. The heart of the home is the updated kitchen, which features custom cabinetry, top-of-the-line appliances, and durable solid surface countertops. Entertaining is made easy in the large dining room, which comes equipped with a built-in dry bar. Expanding the living space to the rear of the home is an impressive heated and cooled sunroom surrounded by windows, offering a versatile area for year-round enjoyment. The master bedroom suite serves as a private retreat, complete with a cozy electric fireplace and numerous built-in special features. The adjoining master bath is designed with accessibility in mind, featuring a no-step shower alongside custom cabinets and solid surface counter tops. The suite is rounded out by a master closet that truly provides a "WOW" factor. Neat, clean, and meticulously updated throughout, this property stands as a unique opportunity in a desirable location.
3455 Bittersweet Dr, Jasper, IN 47546 is a 3 bedroom, 2 bathroom, 3,215 sqft single-family home built in 1972. It last sold for $425,900 on Jun 12, 2026 (1% below the $429,900 asking price). This property is not currently displayed as for sale or rent on Trulia. The Trulia Estimate is $429,100, with a rent estimate of $1,925/month.
Last check for updates: about 16 hours ago
Listed by Annette Wigand, (812) 482-6080
ERA FIRST ADVANTAGE REALTY, INC
Bought with: Elizabeth Mehringer, RE/MAX Local
Source: IRMLS, MLS#202616667
Home Details for 3455 Bittersweet Dr

|
|---|
MLS Status: Closed |

|
|---|
Interior Details Basement: Crawl Space,Partial,Partially Finished,BlockNumber of Rooms: 12Types of Rooms: Bedroom 1, Bedroom 2, Dining Room, Kitchen, Living Room |
Beds & Baths Number of Bedrooms: 3Main Level Bedrooms: 3Number of Bathrooms: 2Number of Bathrooms (full): 2 |
Dimensions and Layout Living Area: 3215 Square Feet |
Appliances & Utilities Appliances: Disposal, Range/Oven Hook Up Elec, Dishwasher, Microwave, Refrigerator, Washer, Dryer-Electric, Double Oven, Electric Range, Warming DrawerDishwasherDisposalLaundry: Electric Dryer Hookup,Sink,Main LevelMicrowaveRefrigeratorWasher |
Heating & Cooling Heating: Electric,Natural GasHas CoolingAir Conditioning: Central Air,Wall Unit(s)Has HeatingHeating Fuel: Electric |
Fireplace & Spa Number of Fireplaces: 1Fireplace: 1st Bdrm, Electric, Free StandingSpa: Jet TubHas a FireplaceHas a Spa |
Gas & Electric Electric: City of JasperGas: Dubois County LP |
Windows, Doors, Floors & Walls Window: Window TreatmentsFlooring: Hardwood, Carpet |
Levels, Entrance, & Accessibility Stories: 1Levels: OneFloors: Hardwood, Carpet |

|
|---|
Exterior Home Features Roof: Composition ShinglePatio / Porch: PatioFencing: NoneOther Structures: Shed |
Parking & Garage Number of Garage Spaces: 2.5Number of Covered Spaces: 2.5No CarportHas a GarageHas an Attached GarageHas Open ParkingParking Spaces: 2.5Parking: Attached,Garage Door Opener,Concrete |
Frontage Not on Waterfront |
Water & Sewer Sewer: City |
Finished Area Finished Area (above surface): 2559 Square FeetFinished Area (below surface): 656 Square Feet |

|
|---|
Year Built Year Built: 1972 |
Property Type / Style Property Type: ResidentialProperty Subtype: Single Family ResidenceArchitecture: Ranch |
Building Construction Materials: BrickNot a New ConstructionDoes Not Include Home Warranty |
Property Information Parcel Number: 190622102313.000002 |

|
|---|
Price List Price: $429,900 |
Status Change & Dates Off Market Date: Thu May 07 2026 |

|
|---|

|
|---|
Direction & Address City: JasperCommunity: Grassland Hills |
School Information Elementary School: JasperElementary School District: Greater Jasper Cons. SchoolsJr High / Middle School: Greater Jasper Cons SchoolsJr High / Middle School District: Greater Jasper Cons. SchoolsHigh School: Greater Jasper Cons SchoolsHigh School District: Greater Jasper Cons. Schools |

|
|---|
Building Area Building Area: 4521 Square Feet |

|
|---|
Community Features: None |

|
|---|
Lot Area: 0.45 acres |

|
|---|
BasementMls Number: 202616667Attribution Contact: office: 812-482-6080Above Grade Unfinished Area: 2559 |

|
|---|
None |
Price and Tax history
| Date | Event | Price |
|---|---|---|
Jun 12, 2026 Source: IRMLS #202616667 | Sold | $425,900 |
May 8, 2026 Source: IRMLS #202616667 | Pending | $429,900 |
May 5, 2026 Source: IRMLS #202616667 | Listed For Sale | $429,900 |
| Year | Property tax | Tax assessment |
|---|---|---|
| 2025 | $2,616 | $258,000 |
Home facts updated by county records
Market trends in Jasper
Last updated August 2026
Avg. sale price
—
Sale-to-List Price
—
Price per sq ft
—
Available listings
62
2MoM
Around this home
What Locals Say about Jasper
At least 56 Trulia users voted on each feature.

84 % Say parking is easy

81 % Say car is needed

81 % Say there's holiday spirit

79 % Say it's dog friendly

75 % Say yards are well-kept

71 % Say people would walk alone at night

65 % Say it's quiet

65 % Say kids play outside

58 % Say streets are well-lit

55 % Say neighbors are friendly

53 % Say they plan to stay for at least 5 years

46 % Say it's walkable to restaurants

46 % Say there's wildlife

40 % Say it's walkable to grocery stores

40 % Say there are sidewalks

37 % Say there are community events
Sourced by Trulia users. Learn more about our methodology.
LGBTQ Local Legal Protections
LGBTQ Local Legal Protections



IDX information is provided exclusively for personal, non-commercial use, and may not be used for any purpose other than to identify prospective properties consumers may be interested in purchasing. Information is deemed reliable but not guaranteed.
Frequently asked questions about 3455 Bittersweet Dr
- What is 3455 Bittersweet Dr estimated to be worth?Trulia's estimated value for 3455 Bittersweet Dr in Jasper, IN is $429,100.
- What is the price history for 3455 Bittersweet Dr?3455 Bittersweet Dr in Jasper, IN last sold for $425,900 in June 2026.
- Is Jasper a buyer's or seller's market?Jasper is currently a buyer's market, based on recent for-sale activity.
- What do residents say about Jasper?Residents describe Jasper, IN as easy to park in, dog-friendly, and well-kept. Most residents say you need a car. See recently sold homes in Jasper, IN.
- Does 3455 Bittersweet Dr have air conditioning?Yes, 3455 Bittersweet Dr in Jasper, IN has air conditioning.
- Does 3455 Bittersweet Dr have laundry facilities?Yes, 3455 Bittersweet Dr in Jasper, IN has laundry facilities.
Explore by feature - Pet Friendly
 APPLY INSTANTLYPET FRIENDLY
 APPLY INSTANTLYPET FRIENDLY
 APPLY INSTANTLYPET FRIENDLYFURNISHED
 NEW - 1 DAY AGOPET FRIENDLY
 NEW - 2 DAYS AGOPET FRIENDLY
 PET FRIENDLY
 PET FRIENDLY
 PET FRIENDLY
 PET FRIENDLY
 PET FRIENDLY
Explore by feature - Garage
 APPLY INSTANTLY
 APPLY INSTANTLY
 APPLY INSTANTLYPET FRIENDLY
- APPLY INSTANTLYPET FRIENDLY
- NEW - 1 DAY AGOPET FRIENDLY
- NEW - 2 DAYS AGOPET FRIENDLY
- PET FRIENDLY
- PET FRIENDLY
- PET FRIENDLY

Explore by feature - Air Conditioning
 APPLY INSTANTLY
- APPLY INSTANTLY
- APPLY INSTANTLYPET FRIENDLY
- APPLY INSTANTLY
 APPLY INSTANTLYFURNISHEDROOM FOR RENT
- APPLY INSTANTLYPET FRIENDLY
- APPLY INSTANTLYPET FRIENDLY
- APPLY INSTANTLYPET FRIENDLYFURNISHED
- NEW - 1 DAY AGOPET FRIENDLY
- NEW - 2 DAYS AGOPET FRIENDLY

Explore by feature - Washer/dryer
- APPLY INSTANTLY
- APPLY INSTANTLYPET FRIENDLY
- APPLY INSTANTLY
- APPLY INSTANTLYFURNISHEDROOM FOR RENT
- APPLY INSTANTLYPET FRIENDLY
- APPLY INSTANTLYPET FRIENDLY
- APPLY INSTANTLYPET FRIENDLYFURNISHED
- NEW - 1 DAY AGOPET FRIENDLY
- PET FRIENDLY
- PET FRIENDLY
Apartments for Rent


Off Market Homes Near 3455 Bittersweet Dr
 SOLDSEP 18, 2026Brenda S Welsh, SELL4FREE-WELSH REALTY CORPORATION, IRMLS
 SOLDSEP 18, 2026Steve Lukemeyer, F.C. TUCKER EMGE, IRMLS
 SOLDSEP 17, 2026Keasha Fromme, Carpenter Realty LLC, IRMLS
 SOLDSEP 17, 2026Gwen Gosman, RE/MAX Local, IRMLS
 SOLDSEP 17, 2026Brenda S Welsh, SELL4FREE-WELSH REALTY CORPORATION, IRMLS
 SOLDSEP 15, 2026Gwen Gosman, RE/MAX Local, IRMLS
 SOLDSEP 15, 2026Larry Carpenter III, Carpenter Realty LLC, IRMLS
 SOLDSEP 10, 2026Dara O'Neil, F.C. TUCKER EMGE, IRMLS
 SOLDSEP 4, 2026Gary Schnell, SELL4FREE-WELSH REALTY CORPORATION, IRMLS
 SOLDSEP 2, 2026Joanie Troutman, Key Associates Signature Realty, IRMLS
 See more homes for sale inJasper
Homes for sale near 3455 Bittersweet Dr
 0.89 ACRESTrae Dauby, Dauby Real Estate, IRMLS
 0.34 ACRESHannah Welsh, SELL4FREE-WELSH REALTY CORPORATION, IRMLS
 Keasha Fromme, Carpenter Realty LLC, IRMLS
 0.65 ACRESBrenda Krempp, RE/MAX Local, IRMLS
 1.78 ACRESTama Stemle, RE/MAX Local, IRMLS
- See more homes for sale inJasper


- Results are loading