


$203,900
 2 Beds
 2 Baths
 1,420 sqft
3 Bellengrath Dr, Longview, TX 75605
Est. Refi. Payment $1,362/mo*
Refinance Your HomeHome Value
Trulia Estimate
$204KSince last month
Decreased$1K (-0.7%)Since last year
Increased$22K (+12.1%)Since last sale
Increased$15K (+7.7%)Learn more about this home's value by checking out its Trulia Estimate, the value of nearby homes, and how much similar homes have sold for.
Trulia Estimate
The of this home's value increased by +31% in the last 10 years
| Month | Estimated value |
|---|---|
2026 | |
| August 2026 | $204K |
| August 2026 | $204K |
| July 2026 | $205K |
| June 2026 | $207K |
| May 2026 | $208K |
| April 2026 | $205K |
| March 2026 | $204K |
| February 2026 | $202K |
| January 2026 | $198K |
2025 | |
2024 | |
2023 | |
2022 | |
2021 | |
2020 | |
2019 | |
2018 | |
2017 | |
2016 | |
Comparable sales
These are recently sold homes that have a similar location or other similar features to this home, like bedrooms, bathrooms, and square footage. Get a sense of the expected prices in the area by viewing these homes.Address | Distance | Property Type | Sold Price | Sold Date | Bed | Bath | Sqft |
|---|---|---|---|---|---|---|---|
0.02 | Single-Family Home | - | 07/17/26 | 2 | 2.5 | 1,872 | |
0.17 | Single-Family Home | - | 09/26/25 | 2 | 2 | 1,402 | |
0.15 | Single-Family Home | - | 03/11/26 | 2 | 2 | 1,346 | |
0.02 | Single-Family Home | - | 02/17/26 | 2 | 2.5 | 2,320 | |
0.02 | Single-Family Home | - | 01/30/26 | 3 | 2 | 1,704 | |
0.23 | Single-Family Home | - | 05/22/26 | 3 | 2 | 1,780 | |
0.30 | Single-Family Home | - | 07/08/26 | 3 | 2 | 1,615 | |
0.25 | Single-Family Home | - | 11/14/25 | 4 | 2.5 | 2,508 | |
0.32 | Single-Family Home | - | 06/08/26 | 3 | 2 | 2,152 |
Nearby home prices
Get a sense of expected prices in the area by checking the value of nearby homes.Address | Distance | Price | Bed | Bath | Sqft | Status |
|---|---|---|---|---|---|---|
0.02 | $404,900 | 2 | 3.5 | 2,741 | Off Market | |
0.02 | - | 3 | 2 | 1,704 | Recently Sold | |
0.02 | - | 2 | 2.5 | 2,320 | Recently Sold | |
0.01 | $265,500 | 3 | 2 | 1,827 | Off Market | |
0.05 | $269,100 | 2 | 2 | 1,559 | Off Market | |
0.02 | - | 2 | 2.5 | 1,872 | Recently Sold | |
0.04 | $323,400 | 3 | 2.5 | 3,173 | Off Market | |
0.10 | $195,000 | 2 | 2 | 1,488 | Off Market | |
0.07 | $249,800 | 2 | 2 | 1,868 | Off Market | |
0.13 | $264,300 | 3 | 2 | 1,608 | Off Market | |
0.08 | - | 3 | 2.5 | 1,541 | Recently Sold |
Local Information
- Map ViewExplore the area around 3 Bellengrath Dr.

- Schools2 Preschool Schools2 Elementary Schools1 Middle School1 High School

- Shop & Eat

-- mins to
Home Highlights

Single-Family Home

Built in 1980

1,420 sqft

$144/sqft

2 Car Garage
About this House
Welcome to this beautiful home perfectly situated on the freshly updated Crossing Creeks Golf Course, offering stunning views and a lifestyle of relaxation. From the landscaped entryway, step inside to an inviting open-concept living space filled with natural light. The living room features a cozy wood-burning fireplace, custom double built-ins, and plenty of room for entertaining. A formal dining area doubles as a flex space, ideal for an office or additional seating. The kitchen boasts granite countertops, a stylish travertine backsplash, and updated fixtures, with a breakfast nook that opens to a private front courtyard. The primary suite offers an en suite bath with a tub/shower combo, a spacious walk-in closet, and sliding doors leading to the expansive back patio—perfect for morning coffee or evening relaxation. The guest bedroom includes a large closet and easy access to the updated hall bath. With breathtaking golf course views, this home delivers comfort and charm in a prime location. Don’t miss your chance to see this gem—schedule your showing today!
3 Bellengrath Dr, Longview, TX 75605 is a 2 bedroom, 2 bathroom, 1,420 sqft single-family home built in 1980. It last sold for $189,500 on Sep 22, 2025 (2% above the $185,000 asking price). More recently, it was listed as a rental in January 2019 with an asking price of $1,395 per month. That rental listing was removed on March 24, 2021. This property is not currently displayed as for sale or rent on Trulia. The Trulia Estimate is $203,900, with a rent estimate of $1,565/month.
Last check for updates: about 1 hour ago
Listed by Myles G Wise, (903) 918-4463
Texas Real Estate Executives - Longview
Bought with: Joel Tutt, (903) 918-2585, Trina Griffith & Company Real Estate
Source: LGVBOARD, MLS#20255017
Home Details for 3 Bellengrath Dr

|
|---|
Interior Details Number of Rooms: 8Types of Rooms: Bedroom, BathroomCeiling Fan |
Beds & Baths Number of Bedrooms: 2Number of Bathrooms: 2Number of Bathrooms (full): 2 |
Dimensions and Layout Living Area: 1420 Square Feet |
Appliances & Utilities Utilities: Electricity Available, Cable AvailableAppliances: Elec Range/Oven, Microwave, Dishwasher, Disposal, Electric Water HeaterDishwasherDisposalLaundry: Laundry Room,Electric Dryer Hookup,Washer HookupMicrowave |
Heating & Cooling Heating: Central ElectricHas CoolingAir Conditioning: Central ElectricHas HeatingHeating Fuel: Central Electric |
Fireplace & Spa Number of Fireplaces: 1Fireplace: Living RoomHas a FireplaceNo Spa |
Windows, Doors, Floors & Walls Window: Shades/BlindsFlooring: Carpet, Tile |
Levels, Entrance, & Accessibility Stories: 1Levels: OneFloors: Carpet, Tile |
Security Security: Security Lights, Smoke Detector(s) |

|
|---|
Exterior Home Features Roof: CompositionPatio / Porch: Patio, DeckFencing: NoneVegetation: Partially WoodedOther Structures: NoneExterior: Auto SprinklerFoundation: SlabNo Private Pool |
Parking & Garage Number of Garage Spaces: 2Number of Covered Spaces: 2No CarportHas a GarageHas an Attached GarageHas Open ParkingParking Spaces: 2Parking: Garage,Garage Faces Front,Garage Door Opener,Attached,Golf Cart,Concrete |
Pool Pool: None |
Frontage Road Surface Type: AsphaltNot on Waterfront |
Water & Sewer Sewer: Public Sewer |
Surface & Elevation Topography: Level |

|
|---|
Year Built Year Built: 1980 |
Property Type / Style Property Type: ResidentialProperty Subtype: Single Family ResidenceArchitecture: Traditional |
Building Construction Materials: Brick |
Property Information Not Included in Sale: NoneParcel Number: 58314 |

|
|---|
Price List Price: $185,000 |
Status Change & Dates Possession Timing: Close Of Escrow |

|
|---|
MLS Status: SOLD |

|
|---|
Direction & Address City: Longview |
School Information Elementary School District: LISDJr High / Middle School District: LISDHigh School District: LISD |

|
|---|
Building Area Building Area: 1420 Square Feet |

|
|---|
Has an HOA |

|
|---|
Lot Area: 4791.6 sqft |

|
|---|
Listing Terms: Cash, FHA, Conventional, VA Loan, Must Qualify |

|
|---|
Energy Efficiency Features: Thermostat |

|
|---|
Mls Number: 20255017Living Area Range: 1000-1500Living Area Range Units: Square MetersDays In Mls: 16 |
Price and Tax history
| Date | Event | Price |
|---|---|---|
Sep 22, 2025 Source: LGVBOARD #20255017 | Sold | -- |
Aug 4, 2025 Source: LGVBOARD #20255017 | Pending | $185,000 |
Jul 18, 2025 Source: LGVBOARD #20255017 | Listed For Sale | $185,000 |
Mar 24, 2021 Source: N/A | ListingRemoved | |
Feb 16, 2019 Source: N/A | ListingRemoved | $1,395 |
Jan 18, 2019 Source: N/A | Listed For Rent | $1,395 |
Dec 24, 2015 Source: Agent Provided | ListingRemoved | $113,000 |
Dec 3, 2015 Source: Agent Provided | PriceChange | $113,000 Price decreased by 10% |
Sep 10, 2015 Source: Agent Provided | Listed For Sale | $125,000 |
| Year | Property tax | Tax assessment |
|---|---|---|
| 2025 | $3,777 | $189,200 |
Home facts updated by county records
Market trends in Longview
Last updated July 2026
Avg. sale price
$275K
$5KMoM
Sale-to-List Price
98.1%
0.2%MoM
Price per sq ft
$144
$0MoM
Available listings
556
34MoM
Around this home
- Johnston-McQueen Elementary School
- PK-5
- Charter
- 457 Students
5/10GreatSchools RatingParent Rating AverageThis was our third year at JMQ, and this year had a significant decline. A new principal was instated, and she was not engaged. It was rare to see her or receive any communication.My child was in 4th grade for the 2024-2025 school year, and the two primary teachers, home room and subject specific class initiated no communication regarding student status. There were no parent - teacher conferences offered this year. When visiting the school, attempting to engage the homeroom teacher for input was very poor. As compared to the previous two years to this past school year, it has been night and day different. This is not acceptable for our students.Parent Review1y ago - East Texas Montessori Prep Academy
- PK-K
- Charter
- 1038 Students
NAGreatSchools RatingParent Rating Average No reviews available for this school.
What Locals Say about Longview
At least 612 Trulia users voted on each feature.

89 % Say car is needed

79 % Say yards are well-kept

77 % Say parking is easy

70 % Say there's holiday spirit

67 % Say it's dog friendly

58 % Say kids play outside

53 % Say it's quiet

49 % Say people would walk alone at night

47 % Say neighbors are friendly

47 % Say they plan to stay for at least 5 years

41 % Say there's wildlife

36 % Say streets are well-lit

32 % Say it's walkable to grocery stores

26 % Say there are sidewalks

25 % Say it's walkable to restaurants

24 % Say there are community events
Sourced by Trulia users. Learn more about our methodology.
LGBTQ Local Legal Protections
LGBTQ Local Legal Protections



Copyright 2026 Longview Area Association of REALTORS®. All rights reserved. Information is deemed reliable but not guaranteed.
Frequently asked questions about 3 Bellengrath Dr
- What is 3 Bellengrath Dr estimated to be worth?Trulia's estimated value for 3 Bellengrath Dr in Longview, TX is $203,900.
- What is the price history for 3 Bellengrath Dr?3 Bellengrath Dr in Longview, TX last sold in September 2025.
- Is Longview a buyer's or seller's market?Longview is currently a buyer's market, based on recent for-sale activity.
- What's the median sale price in Longview?The median sale price in Longview is $275K. That is up $5K from the prior month.
- Does 3 Bellengrath Dr have air conditioning?Yes, 3 Bellengrath Dr in Longview, TX has air conditioning.
- Does 3 Bellengrath Dr have laundry facilities?Yes, 3 Bellengrath Dr in Longview, TX has laundry facilities.
Explore by feature - Pet Friendly
 NEW - 1 DAY AGOSPECIAL OFFERPET FRIENDLY
 PET FRIENDLY
 NEW - 1 DAY AGOSPECIAL OFFERPET FRIENDLY
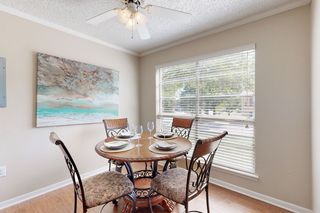 SPECIAL OFFERPET FRIENDLYTotal price$750 - $1,140/mo1-2 bd1 baOak Hollow Apartments | 2601 Bill Owens Pkwy,
Longview, TX 75604 NEW - 18 HRS AGOPET FRIENDLY
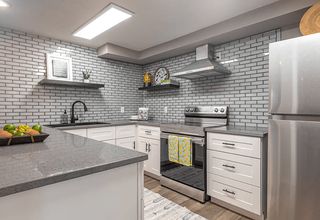 PET FRIENDLYTotal price$1,023 - $1,662/mo1-3 bd1-2 baThe Q's at Towne Oaks | 2501 N Eastman Rd,
Longview, TX 75605 NEW - 1 DAY AGOSPECIAL OFFERPET FRIENDLY
 NEW - 1 DAY AGOPET FRIENDLY
 NEW - 1 DAY AGOSPECIAL OFFERPET FRIENDLY
 NEW - 1 DAY AGOPET FRIENDLY
Explore by feature - Garage
- NEW - 18 HRS AGOPET FRIENDLY
 PET FRIENDLY$1,250 - $2,253/mo1-3 bd1-2 baWellington Grande Apartment Homes | 3637 US Highway 259,
Longview, TX 75605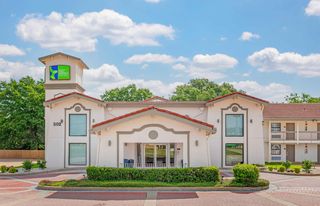 PET FRIENDLY
 APPLY INSTANTLYPET FRIENDLY
 PET FRIENDLY
 PET FRIENDLY
 APPLY INSTANTLYPET FRIENDLY
 APPLY INSTANTLYPET FRIENDLYFURNISHED
 APPLY INSTANTLYPET FRIENDLY
Explore by feature - Air Conditioning
- NEW - 1 DAY AGOSPECIAL OFFERPET FRIENDLY
- SPECIAL OFFERPET FRIENDLYTotal price$750 - $1,140/mo1-2 bd1 baOak Hollow Apartments | 2601 Bill Owens Pkwy,
Longview, TX 75604 - NEW - 1 DAY AGOSPECIAL OFFERPET FRIENDLY
 NEW - 1 DAY AGOPET FRIENDLY
 SPECIAL OFFERPET FRIENDLYTotal price$925 - $1,249/moStudio-2 bd1-2 baCity Center Apartment Homes | 616 City Center Way,
Longview, TX 75605 PET FRIENDLY
- PET FRIENDLY
 PET FRIENDLY
 PET FRIENDLYFURNISHED
- APPLY INSTANTLYPET FRIENDLY
Explore by feature - Pool
- NEW - 1 DAY AGOSPECIAL OFFERPET FRIENDLY
- PET FRIENDLY
- NEW - 1 DAY AGOSPECIAL OFFERPET FRIENDLY
- SPECIAL OFFERPET FRIENDLYTotal price$750 - $1,140/mo1-2 bd1 baOak Hollow Apartments | 2601 Bill Owens Pkwy,
Longview, TX 75604 - NEW - 18 HRS AGOPET FRIENDLY
- PET FRIENDLYTotal price$1,023 - $1,662/mo1-3 bd1-2 baThe Q's at Towne Oaks | 2501 N Eastman Rd,
Longview, TX 75605 - NEW - 1 DAY AGOSPECIAL OFFERPET FRIENDLY
- NEW - 1 DAY AGOPET FRIENDLY
- NEW - 1 DAY AGOSPECIAL OFFERPET FRIENDLY
- NEW - 1 DAY AGOPET FRIENDLY
Explore by feature - Washer/dryer
- PET FRIENDLY
- NEW - 18 HRS AGOPET FRIENDLY
- NEW - 1 DAY AGOSPECIAL OFFERPET FRIENDLY
- NEW - 1 DAY AGOPET FRIENDLY
- NEW - 1 DAY AGOPET FRIENDLY
- SPECIAL OFFERPET FRIENDLYTotal price$925 - $1,249/moStudio-2 bd1-2 baCity Center Apartment Homes | 616 City Center Way,
Longview, TX 75605 - PET FRIENDLY
- PET FRIENDLYFURNISHED
- APPLY INSTANTLYPET FRIENDLY
 APPLY INSTANTLYPET FRIENDLYFURNISHED
Explore by feature - Outdoor Space
- PET FRIENDLY
 NEW - 1 DAY AGOAPPLY INSTANTLYPET FRIENDLY
 APPLY INSTANTLYPET FRIENDLY
- APPLY INSTANTLYPET FRIENDLY
 APPLY INSTANTLY
- APPLY INSTANTLYPET FRIENDLYFURNISHED
- APPLY INSTANTLYPET FRIENDLY
 APPLY INSTANTLYPET FRIENDLY
 APPLY INSTANTLYPET FRIENDLY
Apartments for Rent
 NEW - 1 DAY AGOPET FRIENDLY
- NEW - 1 DAY AGOPET FRIENDLY
- NEW - 1 DAY AGOPET FRIENDLY
- PET FRIENDLYTotal price$750 - $1,140/mo1-2 bd1 baOak Hollow Apartments | 2601 Bill Owens Pkwy,
Longview, TX 75604 - PET FRIENDLYTotal price$1,023 - $1,662/mo1-3 bd1-2 baThe Q's at Towne Oaks | 2501 N Eastman Rd,
Longview, TX 75605 - NEW - 1 DAY AGOPET FRIENDLY
- NEW - 1 DAY AGOPET FRIENDLY
- PET FRIENDLY$1,250 - $2,253/mo1-3 bd1-2 baWellington Grande Apartment Homes | 3637 US Highway 259,
Longview, TX 75605 - NEW - 1 DAY AGOPET FRIENDLY
- PET FRIENDLY
- NEW - 18 HRS AGOPET FRIENDLY
- PET FRIENDLY
- NEW - 1 DAY AGOPET FRIENDLY
- PET FRIENDLY
- PET FRIENDLYTotal price$925 - $1,249/moStudio-2 bd1-2 baCity Center Apartment Homes | 616 City Center Way,
Longview, TX 75605  See more homes for rent inLongview
Off Market Homes Near 3 Bellengrath Dr
 SOLDSEP 8, 2026Julie Woods & Associate RE Firm
 SOLDSEP 4, 2026Scarborough Realty Group Tx-Longview
 See more homes for sale inLongview


Homes for sale near 3 Bellengrath Dr
 0.3 ACRESTexas Real Estate Executives
 0.32 ACRESIntegrity Real Estate Brokerage
- See more homes for sale inLongview


- Results are loading