

$750,400
 3 Beds
 3 Baths
 2,470 sqft
3 Bainbridge Way, Bluffton, SC 29910
Est. Refi. Payment $4,349/mo*
Refinance Your HomeCurrently Off Market - Sold Aug 4, 2025 for $739,000
Home Value
Trulia Estimate
$750KSince last month
Increased$2K (+0.2%)Since last year
Increased$10K (+1.3%)Since last sale
Increased$11K (+1.5%)Learn more about this home's value by checking out its Trulia Estimate, the value of nearby homes, and how much similar homes have sold for.
Trulia Estimate
The of this home's value increased by +124% in the last 10 years
| Month | Estimated value |
|---|---|
2026 | |
| September 2026 | $750K |
| August 2026 | $749K |
| July 2026 | $746K |
| June 2026 | $748K |
| May 2026 | $752K |
| March 2026 | $754K |
| February 2026 | $756K |
| January 2026 | $747K |
2025 | |
2024 | |
2023 | |
2022 | |
2021 | |
2020 | |
2019 | |
2018 | |
2017 | |
2016 | |
Comparable sales
These are recently sold homes that have a similar location or other similar features to this home, like bedrooms, bathrooms, and square footage. Get a sense of the expected prices in the area by viewing these homes.Address | Distance | Property Type | Sold Price | Sold Date | Bed | Bath | Sqft |
|---|---|---|---|---|---|---|---|
0.11 | Single-Family Home | $663,500 | 02/10/26 | 3 | 3 | 2,433 | |
0.25 | Single-Family Home | $830,000 | 04/17/26 | 3 | 3 | 2,654 | |
0.24 | Single-Family Home | $710,000 | 03/02/26 | 3 | 2.5 | 3,067 | |
0.10 | Single-Family Home | $695,000 | 04/09/26 | 4 | 3.5 | 2,724 | |
0.09 | Single-Family Home | $570,000 | 12/09/25 | 4 | 3 | 1,957 | |
0.29 | Single-Family Home | $615,000 | 01/28/26 | 3 | 3 | 2,550 | |
0.10 | Single-Family Home | $835,000 | 06/03/26 | 4 | 4 | 2,884 | |
0.12 | Single-Family Home | $750,000 | 01/17/26 | 4 | 3.5 | 3,308 | |
0.30 | Single-Family Home | $808,000 | 08/31/26 | 3 | 3 | 3,050 | |
0.16 | Single-Family Home | $830,000 | 06/29/26 | 4 | 3.5 | 2,842 |
Nearby home prices
Get a sense of expected prices in the area by checking the value of nearby homes.Address | Distance | Price | Bed | Bath | Sqft | Status |
|---|---|---|---|---|---|---|
0.09 | $570,000 | 4 | 3 | 1,957 | Recently Sold | |
0.06 | $723,100 | 5 | 4.5 | 3,468 | Off Market | |
0.09 | $750,400 | 4 | 3.5 | 3,245 | Off Market | |
0.10 | $695,000 | 4 | 3.5 | 2,724 | Recently Sold | |
0.10 | $666,200 | 4 | 3.5 | 2,870 | Off Market | |
0.13 | $482,500 | 3 | 2 | 1,841 | Recently Sold | |
0.10 | $835,000 | 4 | 4 | 2,884 | Recently Sold | |
0.14 | $701,500 | 4 | 3.5 | 2,915 | Off Market | |
0.11 | $663,500 | 3 | 3 | 2,433 | Recently Sold | |
0.13 | $806,000 | 4 | 3.5 | 3,297 | Recently Sold | |
0.12 | $750,000 | 4 | 3.5 | 3,308 | Recently Sold |
Local Information
- Map ViewExplore the area around 3 Bainbridge Way.

- Schools1 Preschool School1 Elementary School1 Middle School1 High School

- Shop & Eat

-- mins to
Home Highlights

Single-Family Home

Built in 2017

2,470 sqft

$304/sqft

Garage
About this House
Located inside the gated community of Baynard Park and within the desirable River Ridge Academy school zone, this 3BR/3BA home w/ office offers charm, space, and style everyone can appreciate. Enjoy a large screened porch overlooking a large fenced yard and a tranquil lake with a soaring fountain. Interior highlights include a gourmet kitchen, craftsman-style trim, shiplap accents, and custom-built-ins in every closet. 2-car garage + golf cart bay and oversized driveway. Enjoy amenities including a fitness center, zero-entry pool, and tennis/pickleball/bocce courts. Homes like this in Baynard don't last long.
3 Bainbridge Way, Bluffton, SC 29910 is a 3 bedroom, 3 bathroom, 2,470 sqft single-family home built in 2017. It last sold for the $739,000 asking price on Aug 4, 2025. This property is not currently displayed as for sale or rent on Trulia. The Trulia Estimate is $750,400, with a rent estimate of $3,367/month.
Last check for updates: about 1 hour ago
Listed by The Native Islander Group, (843) 298-0594
Real Life Brokered By EXP Realty LLC (889)
Bought with: Denise Ressler, (412) 979-6297, Better Homes and Gardens Real Estate Paracle
Source: REsides, Inc., MLS#454414
Home Details for 3 Bainbridge Way

|
|---|
Interior Details Number of Rooms: 10Types of Rooms: Primary Bedroom, Dining Room, Eat In Kitchen, Garage, Kitchen, Laundry, Living Room, Pantry, Screened Porch |
Beds & Baths Number of Bedrooms: 3Number of Bathrooms: 3Number of Bathrooms (full): 3 |
Dimensions and Layout Living Area: 2470 Square Feet |
Appliances & Utilities Appliances: Dryer, Dishwasher, Disposal, Microwave, Oven, Refrigerator, Wine Cooler, WasherDishwasherDisposalDryerMicrowaveRefrigeratorWasher |
Heating & Cooling Heating: Central,Electric,Heat PumpHas CoolingAir Conditioning: Central Air,ElectricHeating Fuel: Central |
Windows, Doors, Floors & Walls Window: Insulated WindowsFlooring: Carpet, Tile, Wood |
Levels, Entrance, & Accessibility Floors: Carpet, Tile, Wood |
View Has a ViewView: Lagoon |
Security Security: Fire Alarm, Smoke Detector(s) |

|
|---|
Exterior Home Features Roof: AsphaltPatio / Porch: Enclosed, Front Porch, Patio, Porch, ScreenedExterior: Enclosed Porch, Fence, Paved Driveway, Propane Tank - Leased, Patio |
Parking & Garage Number of Garage Spaces: 2Number of Covered Spaces: 2Has a GarageParking Spaces: 2Parking: Driveway,Garage,Two Car Garage,Golf Cart Garage |
Pool Pool: Free Form, Other, Community |

|
|---|
Year Built Year Built: 2017 |
Property Type / Style Property Type: ResidentialProperty Subtype: Single Family Residence |
Building Construction Materials: Composite Siding, Shake Siding |

|
|---|
Price List Price: $739,000 |

|
|---|
MLS Status: Closed |

|
|---|
Direction & Address City: BlufftonCommunity: Baynard Park |

|
|---|
Building Details Builder Model: Dunwoody |

|
|---|
Special Conditions: None |

|
|---|
Listing Terms: Cash, Conventional, VA Loan |

|
|---|
Mls Number: 454414Living Area Range Units: Square FeetWater ViewWater View: Lagoon |

|
|---|
HOA Amenities: Basketball Court,Bocce Court,Clubhouse,Fitness Center,Fire Pit,Picnic Area,Playground,Pickleball,Pool,Guard,Trail(s) |
Price and Tax history
| Date | Event | Price |
|---|---|---|
Aug 4, 2025 Source: REsides, Inc. #454414 | Sold | $739,000 |
Jun 27, 2025 Source: REsides, Inc. #454414 | Pending | $739,000 |
Jun 25, 2025 Source: REsides, Inc. #454414 | Listed For Sale | $739,000 |
Jul 21, 2021 Source: N/A | Sold | $520,000 |
Dec 7, 2018 Source: N/A | Sold | $432,500 |
Nov 15, 2018 Source: Agent Provided | Pending | $448,000 |
Sep 24, 2018 Source: Agent Provided | Listed For Sale | $448,000 |
Aug 17, 2017 Source: N/A | Sold | $418,115 |
| Year | Property tax | Tax assessment |
|---|---|---|
| 2025 | $3,988 | $733,900 |
Home facts updated by county records
Market trends in Bluffton
Last updated August 2026
Avg. sale price
$545K
$4.17KMoM
Sale-to-List Price
97.5%
0.1%MoM
Price per sq ft
$261
$1MoM
Available listings
841
1MoM
Around this home
What Locals Say about Bluffton
At least 326 Trulia users voted on each feature.

93 % Say it's dog friendly

89 % Say car is needed

81 % Say there's holiday spirit

80 % Say it's quiet

80 % Say yards are well-kept

77 % Say parking is easy

70 % Say there's wildlife

69 % Say there are sidewalks

68 % Say kids play outside

68 % Say people would walk alone at night

61 % Say neighbors are friendly

60 % Say they plan to stay for at least 5 years

53 % Say there are community events

50 % Say streets are well-lit

31 % Say it's walkable to restaurants

26 % Say it's walkable to grocery stores
Sourced by Trulia users. Learn more about our methodology.
LGBTQ Local Legal Protections
LGBTQ Local Legal Protections



We do not attempt to independently verify the currency, completeness, accuracy or authenticity of the data contained herein. It may be subject to transcription and transmission errors. Accordingly, the data is provided on an “as is” “as available” basis only and may not reflect all real estate activity in the market. © 2026 REsides, Inc. All rights reserved. Certain information contained herein is derived from information which is the licensed property of, and copyrighted by, REsides, Inc.
Frequently asked questions about 3 Bainbridge Way
- What is 3 Bainbridge Way estimated to be worth?Trulia's estimated value for 3 Bainbridge Way in Bluffton, SC is $750,400.
- What is the price history for 3 Bainbridge Way?3 Bainbridge Way in Bluffton, SC last sold for $739,000 in August 2025.
- Is Bluffton a buyer's or seller's market?Bluffton is currently a buyer's market, based on recent for-sale activity.
- What's the median sale price in Bluffton?The median sale price in Bluffton is $545K. That is down $4.17K from the prior month.
- Does 3 Bainbridge Way have air conditioning?Yes, 3 Bainbridge Way in Bluffton, SC has air conditioning.
- Does 3 Bainbridge Way have a pool?Yes, 3 Bainbridge Way in Bluffton, SC has a pool.
Explore by feature - Pet Friendly
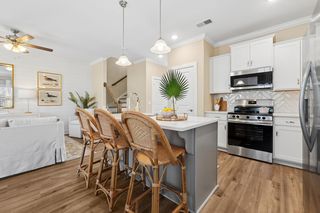 SPECIAL OFFERPET FRIENDLY
 SPECIAL OFFERPET FRIENDLYTotal price$2,081 - $3,032/mo1-3 bd1-2 baVenture at Okatie Bluff | 314 Gibbet Rd,
Bluffton, SC 29910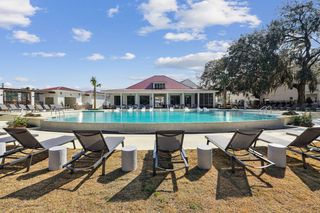 SPECIAL OFFERPET FRIENDLYTotal price$1,732 - $2,201/mo1-2 bd1-2 baWaterside at Pepper Hall | 91 Wiltons Way,
Okatie, SC 29909 SPECIAL OFFERPET FRIENDLY
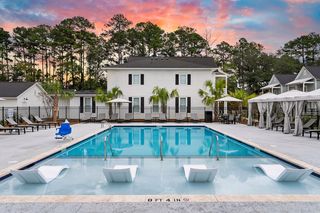 SPECIAL OFFERPET FRIENDLYTotal price$1,920 - $2,792/mo1-3 bd1-3 baSaddlewood at Pepper Hall | 201 Saddlehorse Dr,
Okatie, SC 29909 SPECIAL OFFERPET FRIENDLY
 NEW - 1 DAY AGOPET FRIENDLY
 SPECIAL OFFERPET FRIENDLY
 SPECIAL OFFERPET FRIENDLY
 PET FRIENDLY
Explore by feature - Garage
- SPECIAL OFFERPET FRIENDLY
- NEW - 1 DAY AGOPET FRIENDLY
- SPECIAL OFFERPET FRIENDLY
- SPECIAL OFFERPET FRIENDLY
 PET FRIENDLY
 PET FRIENDLY
 APPLY INSTANTLYPET FRIENDLYFURNISHED
 APPLY INSTANTLYPET FRIENDLY
 APPLY INSTANTLY
 APPLY INSTANTLY
Explore by feature - Air Conditioning
- SPECIAL OFFERPET FRIENDLY
- SPECIAL OFFERPET FRIENDLY
- SPECIAL OFFERPET FRIENDLY
- SPECIAL OFFERPET FRIENDLY
 NEW - 1 DAY AGOAPPLY INSTANTLYPET FRIENDLY
 APPLY INSTANTLYPET FRIENDLY
 APPLY INSTANTLYPET FRIENDLY
 APPLY INSTANTLYFURNISHED
- APPLY INSTANTLYPET FRIENDLYFURNISHED
- APPLY INSTANTLYPET FRIENDLY
Explore by feature - Pool
- SPECIAL OFFERPET FRIENDLYTotal price$2,081 - $3,032/mo1-3 bd1-2 baVenture at Okatie Bluff | 314 Gibbet Rd,
Bluffton, SC 29910 - SPECIAL OFFERPET FRIENDLYTotal price$1,732 - $2,201/mo1-2 bd1-2 baWaterside at Pepper Hall | 91 Wiltons Way,
Okatie, SC 29909 - SPECIAL OFFERPET FRIENDLY
- SPECIAL OFFERPET FRIENDLY
- NEW - 1 DAY AGOPET FRIENDLY
- SPECIAL OFFERPET FRIENDLY
 NEW - 5 HRS AGOSPECIAL OFFER
- SPECIAL OFFERPET FRIENDLY
- PET FRIENDLY
 SPECIAL OFFERPET FRIENDLY
Explore by feature - Washer/dryer
- SPECIAL OFFERPET FRIENDLY
- SPECIAL OFFERPET FRIENDLY
- SPECIAL OFFERPET FRIENDLY
- NEW - 1 DAY AGOPET FRIENDLY
- SPECIAL OFFERPET FRIENDLY
- NEW - 5 HRS AGOSPECIAL OFFER
- SPECIAL OFFERPET FRIENDLY
 NEW - 1 DAY AGOPET FRIENDLY
 SPECIAL OFFERPET FRIENDLY
- PET FRIENDLY
Explore by feature - Outdoor Space
- APPLY INSTANTLYFURNISHED
- APPLY INSTANTLYPET FRIENDLYFURNISHED
 PET FRIENDLY
 PET FRIENDLY
 PET FRIENDLY
 NEW - 5 HRS AGOAPPLY INSTANTLYPET FRIENDLYFURNISHED
 APPLY INSTANTLYPET FRIENDLY
 APPLY INSTANTLYFURNISHED
 APPLY INSTANTLYPET FRIENDLY
 APPLY INSTANTLY
Apartments for Rent
- PET FRIENDLY
- PET FRIENDLY
- PET FRIENDLYTotal price$1,732 - $2,201/mo1-2 bd1-2 baWaterside at Pepper Hall | 91 Wiltons Way,
Okatie, SC 29909 - NEW - 1 DAY AGOPET FRIENDLY
- PET FRIENDLY
- PET FRIENDLY
- PET FRIENDLYTotal price$1,920 - $2,792/mo1-3 bd1-3 baSaddlewood at Pepper Hall | 201 Saddlehorse Dr,
Okatie, SC 29909 - NEW - 1 DAY AGOAPPLY INSTANTLYPET FRIENDLY
 PET FRIENDLY
 See more homes for rent inBluffton
Off Market Homes Near 3 Bainbridge Way
 SOLDSEP 21, 2026
 SOLDSEP 21, 2026
 SOLDSEP 21, 2026
 SOLDSEP 18, 2026
 SOLDSEP 18, 2026
 SOLDSEP 18, 2026
 SOLDSEP 18, 2026
 SOLDSEP 18, 2026
 SOLDSEP 18, 2026
 SOLDSEP 17, 2026
 See more homes for sale inBluffton
Homes for sale near 3 Bainbridge Way
 0.33 ACRES
 0.43 ACRES
 0.37 ACRES
 0.48 ACRES
 0.25 ACRES
 OPEN SUN, 1-4PM

 0.29 ACRES
- See more homes for sale inBluffton

- Results are loading